
Located in the sought after Parkview neighborhood in north Ames, 1902 Stevenson Drive offers generous living space, four bedrooms, four bathrooms, and an attached three-car garage. The home includes a huge primary suite, 2 laundry areas and a massive built-in book case that will stand the test of time. Built in 1980, this single-family home provides a practical layout and the finished basement adds flexibility while four bathrooms help accommodate a busy household and visiting guests. The attached three-car garage provides extra room for vehicles, bicycles, outdoor equipment, or storage--especially useful as summer activities get underway. Located within the Ames Community School District and the Fellows Elementary attendance area this park-side setting and uncommon three-car garage are a bargain at $409,000. Schedule your private showing today.
For sale
$409,000
1902 Stevenson Dr, Ames, IA 50010
4beds
1,989sqft
Single Family Residence, Residential
Built in 1980
8,712 Square Feet Lot
$397,700 Zestimate®
$206/sqft
$-- HOA
What's special
Finished basementGenerous living spaceFour bathroomsFour bedroomsHuge primary suiteAttached three-car garagePark-side setting
- 15 days
- 1,498
- 68
Zillow last checked:
Listing updated:
Listed by:
Joel Sullivan 515-232-6175,
Friedrich Realty
Source: CIBR,MLS#: 71048
Facts & features
Interior
Bedrooms & bathrooms
- Bedrooms: 4
- Bathrooms: 3
- Full bathrooms: 1
- 3/4 bathrooms: 1
- 1/2 bathrooms: 1
Primary bedroom
- Level: Upper
Bedroom 2
- Level: Upper
Bedroom 3
- Level: Upper
Bedroom 4
- Level: Basement
Primary bathroom
- Level: Upper
Half bathroom
- Level: Main
Full bathroom
- Level: Upper
Den
- Level: Main
Family room
- Level: Main
Family room
- Level: Basement
Kitchen
- Level: Main
Laundry
- Level: Upper
Laundry
- Level: Basement
Living room
- Level: Main
Utility room
- Level: Basement
Heating
- Forced Air, Natural Gas
Cooling
- Central Air
Appliances
- Included: Dishwasher, Disposal, Microwave, Range, Refrigerator
Features
- Flooring: Luxury Vinyl, Laminate, Carpet
- Basement: Full,Sump Pump
- Has fireplace: Yes
- Fireplace features: Gas
Interior area
- Total structure area: 1,989
- Total interior livable area: 1,989 sqft
- Finished area above ground: 1,190
- Finished area below ground: 1,150
Property
Parking
- Parking features: Garage
- Has garage: Yes
Features
- Patio & porch: Patio
Lot
- Size: 8,712 Square Feet
- Features: Level
Details
- Parcel number: 0527355170
- Zoning: Res
- Special conditions: Standard
Construction
Type & style
- Home type: SingleFamily
- Property subtype: Single Family Residence, Residential
Materials
- Foundation: Concrete Perimeter, Tile
Condition
- Year built: 1980
Utilities & green energy
- Sewer: Public Sewer
- Water: Public
Green energy
- Indoor air quality: Radon Mitigation System - Active
Community & HOA
HOA
- Has HOA: No
Location
- Region: Ames
Financial & listing details
- Price per square foot: $206/sqft
- Tax assessed value: $384,500
- Annual tax amount: $5,720
- Date on market: 8/19/2026
- Road surface type: Hard Surface
Estimated market value
$397,700
$378,000 - $418,000
$2,230/mo
Price history
| Date | Event | Price |
|---|---|---|
| 8/19/2026 | Listed for sale | $409,000+66.9%$206/sqft |
Source:  CIBR #71048 Report a problem CIBR #71048 Report a problem | ||
| 2/1/2013 | Sold | $245,000-2%$123/sqft |
Source: CIBR #36571 Report a problem | ||
| 11/6/2012 | Listed for sale | $249,900$126/sqft |
Source: TOM RANDALL REAL ESTATE TEAM, L.L.C. #36571 Report a problem | ||
Public tax history
| Year | Property taxes | Tax assessment |
|---|---|---|
| 2025 | $5,720 +2.2% | $384,500 -4.9% |
| 2024 | $5,596 +22.6% | $404,500 |
| 2023 | $4,564 +1.2% | $404,500 +44.4% |
| 2022 | $4,508 -4.2% | $280,200 |
| 2021 | $4,706 -7% | $280,200 +1.5% |
| 2020 | $5,060 -3.3% | $276,100 -5.4% |
| 2019 | $5,235 +13.1% | $291,800 |
| 2018 | $4,627 +3.4% | $291,800 |
| 2017 | $4,474 +2.4% | $291,800 +13.6% |
| 2016 | $4,370 | $256,900 |
| 2015 | $4,370 +11.1% | $256,900 +2% |
| 2014 | $3,932 | $251,900 +8.1% |
| 2013 | -- | $233,000 |
| 2012 | -- | $233,000 |
| 2011 | $3,554 +2.5% | -- |
| 2010 | $3,466 +6.5% | -- |
| 2009 | $3,254 +3.2% | -- |
| 2008 | $3,152 -0.1% | -- |
| 2007 | $3,154 -2.1% | -- |
| 2006 | $3,222 +2.5% | -- |
| 2005 | $3,142 | -- |
| 2004 | $3,142 -2.4% | $219,900 |
| 2003 | $3,220 -6.5% | -- |
| 2002 | $3,442 -1.1% | $111,550 -3.1% |
| 2001 | $3,481 | $115,118 |
Find assessor info on the county website
Monthly payment
Est. payment
Payment breakdown
Explore the cost of this home by adjusting the details. Changes won't be saved.Climate risks
Neighborhood: 50010

Similar homes
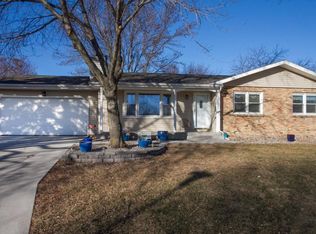
- $424,9004 bd4 ba1.8k sqft2406 Camden Dr, Ames, IA 50010For Sale
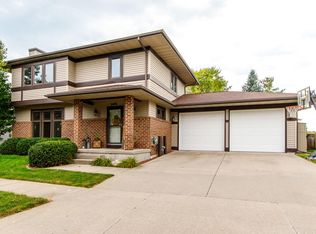
 MLS ID #71157, Jeffrey Hagel, Jeff Hagel. CIBR
 - $389,0004 bd2 ba1.9k sqft3531 George W Carver Ave, Ames, IA 50010For Sale
 MLS ID #71094, Patty Meese, Friedrich Realty. CIBR
 - $440,0003 bd3 ba2.1k sqft3132 Roxboro Dr, Ames, IA 50010For Sale
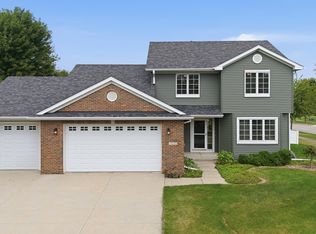 MLS ID #71187, Gale & Ryan Gehling Team, Keller Williams Ames. CIBR
 - $425,0004 bd4 ba2.7k sqft2609 Somerset Dr, Ames, IA 50010For SaleMLS ID #740854, Joel Sullivan, Friedrich Realty. DMMLS
- $355,0004 bd3 ba1.2k sqft2861 Monroe Dr, Ames, IA 50010For SaleMLS ID #70989, Tyler/Megan Frederiksen, Norsemen Realty Team - Friedrich Realty. CIBR
- $430,0004 bd4 ba1.7k sqft2706 Kingston Dr, Ames, IA 50010For SaleMLS ID #70658, Patty Meese, Friedrich Realty. CIBR
- $434,9003 bd3 ba1.9k sqft2421 Yorkshire Cir, Ames, IA 50010For SaleMLS ID #70664, Kyle Thomas, Friedrich Realty. CIBR
- $415,0004 bd4 ba2.3k sqft3908 Valley View Rd, Ames, IA 50010For SaleMLS ID #69745, Bock Real Estate Group, RE/MAX REAL ESTATE CENTER. CIBR
- $399,0003 bd4 ba1.7k sqft2755 Somerset Dr, Ames, IA 50010For SaleMLS ID #69947, Van Winkle Real Estate Team, RE/MAX Concepts-Ames. CIBR
- $369,0005 bd4 ba1.7k sqft3117 Duff Ave, Ames, IA 50010For SaleMLS ID #70532, Patrick Weigel, Hunziker & Assoc.-Ames. CIBR
- $375,0003 bd3 ba1.7k sqft2517 Clayton Dr, Ames, IA 50010For SaleMLS ID #70790, Van Winkle Real Estate Team, RE/MAX Concepts-Ames. CIBR
- $349,0003 bd2 ba1.6k sqft2818 Eisenhower Ave, Ames, IA 50010For SaleMLS ID #70534, Lisa Nielsen, LPT Realty, LLC. CIBR
- $458,9004 bd2 ba2.8k sqft2017 Duff Ave, Ames, IA 50010For SaleMLS ID #70663, Layne Nicole Maestas, Friedrich Realty. CIBR
- $559,9005 bd3 ba1.6k sqft4221 Wembley Ave, Ames, IA 50010For SaleMLS ID #71188, Jason Jennings, Friedrich Realty. CIBR
- $400,0004 bd2 ba1.6k sqft2227 Storm St, Ames, IA 50014For SaleMLS ID #71096, Van Winkle Real Estate Team, RE/MAX Concepts-Ames. CIBR
