Carpets will be stretched prior to closing! This large, flat 0.26-acre corner lot is tucked away on a quiet street in Knights Ridge.
The high ceilings make this space feel even larger when you step through the covered entryway and into the generous 1,642 sqft. layout. Epoxy flooring in the garage. There’s no shortage of storage—think jacket closet, two linen closets, and a shed out back with a new matching roof! Push lawn mower and contents of shed included!
What else is new? A lot! Brand-new HVAC, gutters, warrantied roof with dimensional shingles, and solar screens on the way to keep you cool in the Texas heat. Ceiling fans? You bet! You’ll find ceiling fans from the living room to every bedroom, and even on the covered patio. That patio has space for your grill and furniture, plus it comes with outdoor roller shades—perfect for blocking the sun and giving you extra privacy when you need it! There’s also a pergola out back just waiting for you to relax under with a glass of wine (or sweet tea!).
Inside, everything’s fresh—new appliances, new tile floors, and new carpets.
There’s a master bedroom fit for a queen (or king!). The spacious master bedroom has room for a king-size bed and a nook that’s ideal for a study or reading corner. It also opens directly to the patio. The en suite includes a jetted jacuzzi tub, separate walk-in shower, double vanities with plenty of counter space, and not one, but two walk-in closets.
2024-2025 attendance zones are Skipcha Elementary, Nolan Middle, and Harker Heights High School.
Location? You’re less than ten minutes from Stillhouse Lake, known for its monster bass (I've seen one hit 9.28 lbs.!). And when you need to stock up, Market Heights Shopping Center, Sam’s Club, H-E-B, and Walmart Supercenter are just minutes away.
Ready to reel it in? It’s a keeper!
Closed
Price Unknown
1902 Stonehenge Dr, Harker Heights, TX 76548
3beds
1,642sqft
Single Family Residence
Built in 2006
0.26 Acres Lot
$270,700 Zestimate®
$--/sqft
$1,748 Estimated rent
Home value
$270,700
$257,000 - $284,000
$1,748/mo
Zestimate® history
Owner options
List your home for rent
$1,748/mo
Rent Zestimate®
Find your next renter with Zillow Rental Manager. Plus, with online applications, you can quickly screen prospective tenants – for free.
$1,748/mo
Rent Zestimate®
Refinance and save
Refinancing to a lower rate could help reduce your monthly payments and save thousands over the life of the loan.
Explore your selling options
Work with a Zillow partner agent
Leverage their expertise and Zillow's premium Showcase listings to get your home seen by more buyers.
Get startedList with your own agent
Get your home in front of millions of buyers by listing it on Zillow.
Learn how to do itSell it yourself
Take full control of how buyers see your home on Zillow by listing For Sale by Owner (FSBO).
List your homeWhat's special
Zillow last checked:
Listing updated:
Listed by:
Jessica Doree 254-226-8725,
Elevate Texas Real Estate
Bought with:
Luis Cruz, TREC #0747984
Your Home Sold Guaranteed Real
Source: Central Texas MLS,MLS#: 557340 Originating MLS: Temple Belton Board of REALTORS
Originating MLS: Temple Belton Board of REALTORSFacts & features
Interior
Bedrooms & bathrooms
- Bedrooms: 3
- Bathrooms: 2
- Full bathrooms: 2
Primary bedroom
- Level: Main
Bedroom 2
- Level: Main
Bedroom 3
- Level: Main
Primary bathroom
- Level: Main
Bathroom
- Level: Main
Dining room
- Level: Main
Entry foyer
- Level: Main
Kitchen
- Level: Main
Laundry
- Level: Main
Living room
- Level: Main
Heating
- Central, Electric
Cooling
- Central Air, Electric, 1 Unit
Appliances
- Included: Dishwasher, Electric Range, Electric Water Heater, Disposal, Refrigerator, Water Heater, Some Electric Appliances, Microwave, Range
- Laundry: Washer Hookup, Electric Dryer Hookup, Inside, Laundry in Utility Room, Main Level, Laundry Room
Features
- All Bedrooms Down, Ceiling Fan(s), Chandelier, Entrance Foyer, High Ceilings, His and Hers Closets, Jetted Tub, Primary Downstairs, Main Level Primary, Multiple Closets, Open Floorplan, Pull Down Attic Stairs, Stone Counters, Sitting Area in Primary, Storage, Separate Shower, Vanity, Vaulted Ceiling(s), Walk-In Closet(s), Granite Counters, Kitchen/Family Room Combo
- Flooring: Carpet, Ceramic Tile
- Attic: Pull Down Stairs
- Number of fireplaces: 1
- Fireplace features: Living Room, Wood Burning
Interior area
- Total interior livable area: 1,642 sqft
Property
Parking
- Total spaces: 2
- Parking features: Garage
- Garage spaces: 2
Features
- Levels: One
- Stories: 1
- Patio & porch: Covered, Patio, Porch
- Exterior features: Covered Patio, Porch, Rain Gutters, Storage
- Pool features: None
- Fencing: Back Yard,Wood
- Has view: Yes
- View description: None
- Body of water: None
Lot
- Size: 0.26 Acres
Details
- Additional structures: Outbuilding, Pergola, Storage
- Parcel number: 366790
Construction
Type & style
- Home type: SingleFamily
- Architectural style: Ranch
- Property subtype: Single Family Residence
Materials
- Brick, HardiPlank Type, Masonry
- Foundation: Slab
- Roof: Composition,Other,Shingle,See Remarks
Condition
- Resale
- Year built: 2006
Details
- Builder name: A G Homes
Utilities & green energy
- Sewer: Public Sewer
- Water: Public
- Utilities for property: Cable Available, Electricity Available, High Speed Internet Available, Trash Collection Public
Green energy
- Energy efficient items: Solar Screens
Community & HOA
Community
- Features: None, Curbs
- Security: Prewired, Security System Owned, Smoke Detector(s)
- Subdivision: Knights Ridge Add Ph T
HOA
- Has HOA: No
Location
- Region: Harker Heights
Financial & listing details
- Tax assessed value: $261,248
- Annual tax amount: $4,788
- Date on market: 9/19/2024
- Cumulative days on market: 41 days
- Listing agreement: Exclusive Right To Sell
- Listing terms: Cash,Conventional,FHA,Texas Vet,VA Loan
- Electric utility on property: Yes
- Road surface type: Asphalt, Paved
Price history
| Date | Event | Price |
|---|---|---|
| 10/31/2024 | Pending sale | $262,000$160/sqft |
Source:  Central Texas MLS #557340 Report a problem Central Texas MLS #557340 Report a problem | ||
| 10/30/2024 | Sold | -- |
Source: Central Texas MLS #557340 Report a problem | ||
| 9/30/2024 | Contingent | $262,000$160/sqft |
Source: Central Texas MLS #557340 Report a problem | ||
| 9/19/2024 | Listed for sale | $262,000+24.8%$160/sqft |
Source: Central Texas MLS #557340 Report a problem | ||
| 4/26/2021 | Sold | -- |
Source: Central Texas MLS #434415 Report a problem | ||
| 3/28/2021 | Pending sale | $210,000$128/sqft |
Source: Central Texas MLS #434415 Report a problem | ||
| 3/25/2021 | Listed for sale | $210,000+30.5%$128/sqft |
Source: Central Texas MLS #434415 Report a problem | ||
| 12/21/2015 | Sold | -- |
Source: Agent Provided Report a problem | ||
| 10/20/2015 | Pending sale | $160,900$98/sqft |
Source: ERA Colonial Real Estate #202288 Report a problem | ||
| 10/7/2015 | Listed for sale | $160,900$98/sqft |
Source: ERA Colonial Real Estate #202288 Report a problem | ||
| 10/1/2014 | Listing removed | $1,300$1/sqft |
Source: Shine Residential Management, Inc. Report a problem | ||
| 9/3/2014 | Price change | $1,300-3.7%$1/sqft |
Source: Shine Residential Management, Inc. Report a problem | ||
| 5/26/2014 | Listed for rent | $1,350$1/sqft |
Source: Shine Residential Management, Inc. Report a problem | ||
| 7/25/2013 | Listing removed | $1,350$1/sqft |
Source: Shine Residential Management, Inc. Report a problem | ||
| 6/19/2013 | Listed for rent | $1,350$1/sqft |
Source: Shine Residential Management, Inc. Report a problem | ||
Public tax history
| Year | Property taxes | Tax assessment |
|---|---|---|
| 2025 | $4,788 -3.9% | $261,248 -4% |
| 2024 | $4,983 +0.8% | $272,176 -2.4% |
| 2023 | $4,943 -3.5% | $278,889 +10.8% |
| 2022 | $5,123 | $251,790 +28.5% |
| 2021 | -- | $195,983 +6.9% |
| 2020 | $3,977 -8.9% | $183,403 +1.7% |
| 2019 | $4,365 +6.1% | $180,390 +11% |
| 2018 | $4,114 +10.8% | $162,583 +1.6% |
| 2017 | $3,714 | $159,959 +3.1% |
| 2016 | $3,714 | $155,079 |
Find assessor info on the county website
Neighborhood: 76548
Nearby homes
- $--4 bd2 ba1.7k sqft1904 Stonehenge Dr, Harker Heights, TX 76548Sold
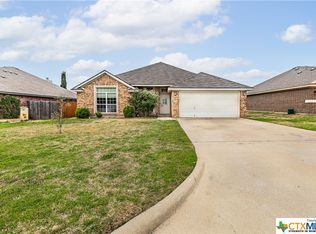
- $251,400-- bd-- ba1.6k sqft1906 Stonehenge Dr, Harker Heights, TX 76548Off Market
- $--3 bd2 ba1.6k sqft1204 Chaucer Ln, Harker Heights, TX 76548Sold
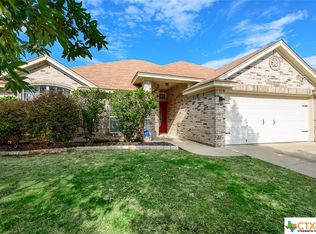
- $273,6004 bd2 ba1.7k sqft1901 Guinevere Ln, Harker Heights, TX 76548Off Market
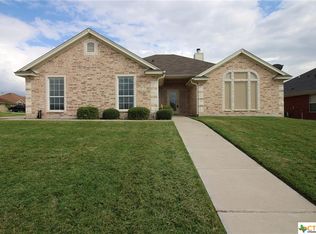
- $267,4004 bd2 ba1.7k sqft1903 Guinevere Ln, Harker Heights, TX 76548Off Market
- $266,7004 bd2 ba1.8k sqft1206 Chaucer Ln, Harker Heights, TX 76548Off Market
- $2,0504 bd2 ba1.9k sqft1903 Stonehenge Dr, Harker Heights, TX 76548For Rent
- $310,6004 bd2 ba2k sqft1202 Chaucer Ln, Harker Heights, TX 76548Off Market
Nearby schools
GreatSchools rating
- 7/10Skipcha Elementary SchoolGrades: PK-5Distance: 1.1 mi
- 5/10Nolan Middle SchoolGrades: 6-8Distance: 0.9 mi
- 5/10Harker Heights High SchoolGrades: 9-12Distance: 0.5 mi
Schools provided by the listing agent
- Elementary: Skipcha Elementary School
- Middle: Nolan Middle School
- High: Harker Heights High School
- District: Killeen ISD
Source: Central Texas MLS. This data may not be complete. We recommend contacting the local school district to confirm school assignments for this home.
Get a cash offer in 3 minutes
Find out how much your home could sell for in as little as 3 minutes with a no-obligation cash offer.
Estimated market value
$270,700
Get a cash offer in 3 minutes
Find out how much your home could sell for in as little as 3 minutes with a no-obligation cash offer.
Estimated market value
$270,700
- Texas
- Bell County
- Harker Heights
- 76548
- 1902 Stonehenge Dr
Nearby cities
Nearby zip codes
Other Harker Heights Topics
