Exciting Opportunity! $100,000 Price Reduction. Priced Well Below True Value! Welcome to Pimmit View, an enclave of serenity nestled on a secluded cul-de-sac, where tranquility meets convenience against the picturesque backdrop of Pimmit View Park! This Custom Residence, thoughtfully renovated in 2020, exudes a sense of calm and sophistication. Upon crossing the threshold, one is greeted by lofty 10-foot ceilings suffused with an abundance of natural light, casting an inviting aura throughout the home. To the right of the 20-ft foyer, a formal living room awaits, while to the left, an expansive formal dining room beckons, setting the stage for elegant gatherings. Beyond lies the heart of the home—an exquisitely remodeled gourmet kitchen. A haven for culinary enthusiasts, it features state-of-the-art stainless steel appliances, a wine fridge, and ample cabinetry, seamlessly flowing into a sunlit breakfast nook. Adjacent to the kitchen, the spacious living room captivates with its grandeur, anchored by a floor-to-ceiling stone fireplace, offering an idyllic setting for intimate winter evenings. A main level bedroom and full bathroom add for extra convenience. The upper and lower levels boast 9-foot ceilings. Ascend to the second level to discover the luxurious primary suite, boasting a tray ceiling, dual-sided fireplace, and a palatial walk-in closet. The en-suite bathroom epitomizes opulent indulgence, adorned with dual vanities, a sumptuous standalone shower, and a rejuvenating soaking tub. Continuing on the second level, three additional well-appointed bedrooms and bathrooms await, each exuding comfort and style. Descend to the finished basement—a testament to refined entertainment, adorned with sleek porcelain tiles, two full bedrooms with en-suite bathrooms, a spacious wet bar, and a sprawling theater area, promising immersive cinematic experiences. Outside, the meticulously landscaped grounds offer a verdant oasis, enveloped by mature trees and encircled by a secure fence, promising privacy and seclusion. Enjoy the evenings of summer surrounded by nature. Another highlight is the Tesla Level-2 Charging Station installed in the garage. Only about a mile to McLean Metro Station (Silver Line) & less than 3 miles to West Falls Church Metro Station (Orange Line). Close Proximity to Downtown McLean, Tysons Corner and Falls Church City. Easy Access to I-495, I-66, Dolley Madison Blvd (Rte 123), Leesburg Pike (Rte 7) & Dulles Toll Road (Rte 267). Just a short commute to Pentagon & DC. Fairfax County School Pyramid.
Sold for $1,750,000
Street View
$1,750,000
1902 Storm Dr, Falls Church, VA 22043
7beds
8,040sqft
Single Family Residence
Built in 2010
0.28 Acres Lot
$2,072,000 Zestimate®
$218/sqft
$4,644 Estimated rent
Home value
$2,072,000
$1.93M - $2.26M
$4,644/mo
Zestimate® history
Owner options
List your home for rent
$4,644/mo
Rent Zestimate®
Find your next renter with Zillow Rental Manager. Plus, with online applications, you can quickly screen prospective tenants – for free.
$4,644/mo
Rent Zestimate®
Refinance and save
$10,905/mo
Est. payment
Refinancing to a lower rate could help reduce your monthly payments and save thousands over the life of the loan.
$10,905/mo
Est. payment
Explore your selling options
Work with a Zillow partner agent
Leverage their expertise and Zillow's premium Showcase listings to get your home seen by more buyers.
Get startedList with your own agent
Get your home in front of millions of buyers by listing it on Zillow.
Learn how to do itSell it yourself
Take full control of how buyers see your home on Zillow by listing For Sale by Owner (FSBO).
List your homeWhat's special
Zillow last checked:
Listing updated:
Listed by:
Roy Kohn 202-345-7399,
Redfin Corporation
Bought with:
Karen McGavin, 0225101184
Keller Williams Capital Properties
Source: Bright MLS,MLS#: VAFX2176258
Facts & features
Interior
Bedrooms & bathrooms
- Bedrooms: 7
- Bathrooms: 9
- Full bathrooms: 7
- 1/2 bathrooms: 2
- Main level bathrooms: 2
- Main level bedrooms: 1
Basement
- Area: 2500
Heating
- Central, Forced Air, Zoned, Natural Gas
Cooling
- Central Air, Zoned, Electric
Appliances
- Included: Dishwasher, Dryer, Washer, Cooktop, Disposal, Refrigerator, Ice Maker, Oven, Microwave, Freezer, Gas Water Heater
Features
- Breakfast Area, Family Room Off Kitchen, Eat-in Kitchen, Crown Molding, Primary Bath(s), Bar, Open Floorplan, Ceiling Fan(s), Air Filter System, Recessed Lighting, Formal/Separate Dining Room, Entry Level Bedroom, Kitchen Island, Kitchen - Gourmet, Upgraded Countertops, Soaking Tub, Walk-In Closet(s), 2 Story Ceilings, 9'+ Ceilings
- Flooring: Wood
- Windows: Window Treatments
- Basement: Full,Walk-Out Access
- Number of fireplaces: 2
- Fireplace features: Gas/Propane, Glass Doors, Mantel(s), Screen, Double Sided, Stone
Interior area
- Total structure area: 8,240
- Total interior livable area: 8,040 sqft
- Finished area above ground: 5,740
- Finished area below ground: 2,300
Property
Parking
- Total spaces: 6
- Parking features: Garage Door Opener, Attached, Driveway
- Attached garage spaces: 2
- Uncovered spaces: 4
Accessibility
- Accessibility features: None
Features
- Levels: Three
- Stories: 3
- Exterior features: Play Equipment
- Pool features: None
- Fencing: Full
- Has view: Yes
- View description: Garden, Trees/Woods
Lot
- Size: 0.28 Acres
- Features: Backs to Trees, Backs - Parkland, Cul-De-Sac, Private
Details
- Additional structures: Above Grade, Below Grade
- Parcel number: 0401 17 0016
- Zoning: 140
- Special conditions: Standard
Construction
Type & style
- Home type: SingleFamily
- Architectural style: Colonial
- Property subtype: Single Family Residence
Materials
- Combination, Brick
- Foundation: Concrete Perimeter
Condition
- New construction: No
- Year built: 2010
Utilities & green energy
- Sewer: Public Sewer
- Water: Public
Community & HOA
Community
- Security: Security System, Exterior Cameras
- Subdivision: Pimmit View
HOA
- Has HOA: No
Location
- Region: Falls Church
Financial & listing details
- Price per square foot: $218/sqft
- Tax assessed value: $1,661,230
- Annual tax amount: $19,246
- Date on market: 5/1/2024
- Listing agreement: Exclusive Right To Sell
- Inclusions: Sellers Will Convey Staged Furniture At A Negotiated Price.
- Ownership: Fee Simple
Price history
| Date | Event | Price |
|---|---|---|
| 8/19/2024 | Sold | $1,750,000-2.7%$218/sqft |
Source:  Bright MLS #VAFX2176258 Report a problem Bright MLS #VAFX2176258 Report a problem | ||
| 7/29/2024 | Pending sale | $1,799,000$224/sqft |
Source: Bright MLS #VAFX2176258 Report a problem | ||
| 7/24/2024 | Price change | $1,799,000-5.3%$224/sqft |
Source: Bright MLS #VAFX2176258 Report a problem | ||
| 5/1/2024 | Listed for sale | $1,899,000+35.7%$236/sqft |
Source: Bright MLS #VAFX2176258 Report a problem | ||
| 8/23/2017 | Listing removed | $1,399,900$174/sqft |
Source: Long & Foster Real Estate, Inc. #FX9966006 Report a problem | ||
| 6/2/2017 | Listed for sale | $1,399,900+197.9%$174/sqft |
Source: Long & Foster Real Estate, Inc. #FX9966006 Report a problem | ||
| 10/28/2014 | Listing removed | $4,500$1/sqft |
Source: Owner Report a problem | ||
| 10/5/2014 | Listed for rent | $4,500$1/sqft |
Source: Owner Report a problem | ||
| 6/26/2006 | Sold | $470,000$58/sqft |
Source: Public Record Report a problem | ||
Public tax history
| Year | Property taxes | Tax assessment |
|---|---|---|
| 2025 | $20,567 +6.9% | $1,779,160 +7.1% |
| 2024 | $19,245 +7.2% | $1,661,230 +4.5% |
| 2023 | $17,945 +6.4% | $1,590,160 +7.8% |
| 2022 | $16,863 | $1,474,690 +4.1% |
| 2021 | -- | $1,417,270 +2.8% |
| 2020 | $16,313 +3.1% | $1,378,380 +3.1% |
| 2019 | $15,823 +4.3% | $1,336,970 +4.3% |
| 2018 | $15,174 +16.3% | $1,282,110 +10.8% |
| 2017 | $13,043 +4.9% | $1,156,870 +7.8% |
| 2016 | $12,429 +9.7% | $1,072,840 +5.7% |
| 2015 | $11,326 +2% | $1,014,880 +1.8% |
| 2014 | $11,100 | $996,880 +12.8% |
| 2013 | -- | $883,850 +4% |
| 2012 | -- | $849,510 +0.4% |
| 2011 | -- | $846,510 +2% |
| 2010 | -- | $829,600 +34% |
| 2009 | -- | $619,000 +37.7% |
| 2007 | -- | $449,460 +83.4% |
| 2003 | -- | $245,130 +20% |
| 2002 | -- | $204,275 +13.3% |
| 2001 | -- | $180,275 |
Find assessor info on the county website
Neighborhood: 22043
Nearby homes
- $68,7663 bd2 ba1.5k sqft4 Strom Ln, Edgefield, SC 29824Off Market

- $998,9005 bd3 ba2.1k sqft7401 Sportsman Dr, Falls Church, VA 22043Off Market
- $867,1003 bd2 ba1.3k sqft1903 Storm Dr, Falls Church, VA 22043Off Market
- $834,5004 bd2 ba1.4k sqft7403 Sportsman Dr, Falls Church, VA 22043Off Market
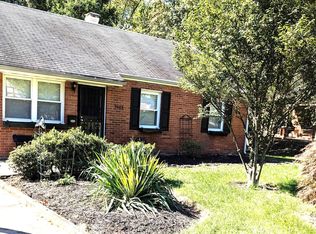
- $788,7003 bd1 ba1.1k sqft7319 Sportsman Dr, Falls Church, VA 22043Off Market
- $907,2004 bd2 ba1.5k sqft7317 Sportsman Dr, Falls Church, VA 22043Off Market
- $650,0003 bd2 ba1.9k sqft7405 Sportsman Dr, Falls Church, VA 22043Sold
- $2,076,8006 bd6 ba5k sqft1916 Leonard Rd, Falls Church, VA 22043Off Market
Nearby schools
GreatSchools rating
- 7/10Westgate Elementary SchoolGrades: PK-6Distance: 0.4 mi
- 9/10Kilmer Middle SchoolGrades: 7-8Distance: 1.5 mi
- 6/10Marshall High SchoolGrades: 9-12Distance: 0.8 mi
Schools provided by the listing agent
- District: Fairfax County Public Schools
Source: Bright MLS. This data may not be complete. We recommend contacting the local school district to confirm school assignments for this home.
Get a cash offer in 3 minutes
Find out how much your home could sell for in as little as 3 minutes with a no-obligation cash offer.
Estimated market value
$2,072,000
Get a cash offer in 3 minutes
Find out how much your home could sell for in as little as 3 minutes with a no-obligation cash offer.
Estimated market value
$2,072,000
- Virginia
- Fairfax County
- Falls Church
- 22043
- 1902 Storm Dr
Nearby cities
Nearby neighborhoods
Nearby zip codes
Other Falls Church Topics
