Welcome home to this single family home with 3 bedrooms, 2 full bathrooms, and 2 car garage. Located in the highly sought after Independence community of South Anchorage. This home includes a fenced additional parking spot for extra storage or for parking a RV/Boat/Recreational Vehicle. This parking spot is located right down the street from the homeOffering a spacious and functional layout, comfortable living spaces, and a private back deck that is perfect for relaxing, entertaining, or enjoying Alaska's summer evenings. Conveniently located near shopping, restaurants, parks, trails, schools, and other everyday amenities, you'll enjoy the best of South Anchorage living with everything you need just minutes away. Whether you're a first-time buyer, downsizing, or looking for a low-maintenance lifestyle, this move-in-ready condo offers comfort, convenience, and an excellent location. Property Highlights Include: New Expanded Driveway in 2025 Bali blinds and screens on all windows Bathroom have updated vanities and vinyl plank flooring Vaulted ceiling in upstairs living area with lots of natural light Back deck is southern facing Functional and efficient layout Additional living room downstairs Minimal outdoor yard maintenance This is a move-in ready home with versatile living spaces in one of Anchorage's most sought-after communities. Schedule a showing today.
For sale
Price cut: $3K (8/14)
$445,000
1902 Sturbridge Ct #6, Anchorage, AK 99507
3beds
1,734sqft
Townhouse
Built in 2001
-- sqft lot
$444,800 Zestimate®
$257/sqft
$142/mo HOA
What's special
New expanded drivewayVersatile living spacesSpacious and functional layoutComfortable living spacesMinimal outdoor yard maintenanceFenced additional parking spot
- 61 days |
- 541 |
- 30 |
Zillow last checked:
Listing updated:
Listed by:
Savannah Counts,
Real Broker Alaska
Source: AKMLS,MLS#: 26-7786
Facts & features
Interior
Bedrooms & bathrooms
- Bedrooms: 3
- Bathrooms: 2
- Full bathrooms: 2
Heating
- Forced Air, Natural Gas
Features
- BR/BA on Main Level, Ceiling Fan(s), Family Room, Vaulted Ceiling(s)
- Has basement: No
- Has fireplace: Yes
- Fireplace features: Gas
- Common walls with other units/homes: No Common Walls
Interior area
- Total structure area: 1,734
- Total interior livable area: 1,734 sqft
Property
Parking
- Total spaces: 2
- Parking features: Paved, Attached, No Carport
- Attached garage spaces: 2
- Has uncovered spaces: Yes
Features
- Patio & porch: Deck/Patio
- Waterfront features: No Access, None
Lot
- Features: Covenant/Restriction, Fire Service Area, City Lot
Details
- Parcel number: 0162331300601
- Zoning: R3
- Zoning description: Multiple Family Residential
Construction
Type & style
- Home type: Townhouse
- Property subtype: Townhouse
Condition
- New construction: No
- Year built: 2001
Utilities & green energy
- Sewer: Public Sewer
- Water: Public
Community & HOA
HOA
- Has HOA: Yes
- Services included: Sewer, Water
- HOA fee: $142 monthly
Location
- Region: Anchorage
Financial & listing details
- Price per square foot: $257/sqft
- Tax assessed value: $349,200
- Annual tax amount: $5,514
- Date on market: 6/26/2026
Estimated market value
$444,800
$423,000 - $467,000
$2,755/mo
Price history
| Date | Event | Price |
|---|---|---|
| 8/14/2026 | Price change | $445,000-0.7%$257/sqft |
Source:  AKMLS #26-7786 Report a problem AKMLS #26-7786 Report a problem | ||
| 7/24/2026 | Listed for sale | $448,000$258/sqft |
Source: AKMLS #26-7786 Report a problem | ||
| 7/11/2026 | Pending sale | $448,000$258/sqft |
Source: AKMLS #26-7786 Report a problem | ||
| 7/9/2026 | Listed for sale | $448,000+79.4%$258/sqft |
Source: AKMLS #26-7786 Report a problem | ||
| 5/2/2013 | Sold | -- |
Source: AKMLS #438001_13-4082 Report a problem | ||
| 11/18/2011 | Listing removed | $1,895$1/sqft |
Source: Johnson Properties & Mgmt. #11-13642 Report a problem | ||
| 10/22/2011 | Listed for rent | $1,895$1/sqft |
Source: Johnson Properties & Mgmt. #11-13642 Report a problem | ||
| 8/24/2011 | Listing removed | $1,895$1/sqft |
Source: Johnson Properties & Mgmt. #11-8949 Report a problem | ||
| 8/14/2011 | Price change | $1,895-4.1%$1/sqft |
Source: Johnson Properties & Mgmt. #11-8949 Report a problem | ||
| 7/20/2011 | Price change | $1,975-6%$1/sqft |
Source: Johnson Properties & Mgmt. #11-8949 Report a problem | ||
| 7/9/2011 | Listed for rent | $2,100$1/sqft |
Source: Johnson Properties & Mgmt. #11-8949 Report a problem | ||
| 1/28/2011 | Sold | -- |
Source: AKMLS #10-7638 Report a problem | ||
| 9/2/2010 | Price change | $249,750-6.5%$144/sqft |
Source: Prudential Real Estate #10-7638 Report a problem | ||
| 8/7/2010 | Price change | $267,000-2.7%$154/sqft |
Source: Prudential Real Estate #10-7638 Report a problem | ||
| 6/6/2010 | Listed for sale | $274,500$158/sqft |
Source: Prudential Jack White Vista RE #10-7638 Report a problem | ||
Public tax history
| Year | Property taxes | Tax assessment |
|---|---|---|
| 2025 | $5,514 +11% | $349,200 +13.5% |
| 2024 | $4,968 +0.6% | $307,700 +6.1% |
| 2023 | $4,939 +1% | $290,000 -0.2% |
| 2022 | $4,892 | $290,500 +4.3% |
| 2021 | -- | $278,400 +4.5% |
| 2020 | -- | $266,300 -1.2% |
| 2019 | -- | $269,500 |
| 2018 | -- | $269,500 +0.4% |
| 2017 | $3,604 | $268,500 +2% |
| 2016 | $3,604 | $263,300 +2.3% |
| 2015 | $3,604 | $257,500 +9.7% |
| 2014 | $3,604 | $234,800 +2% |
| 2013 | -- | $230,100 -0.6% |
| 2012 | -- | $231,500 -6.8% |
| 2011 | -- | $248,500 -1.9% |
| 2010 | -- | $253,300 |
| 2009 | -- | -- |
| 2008 | -- | -- |
| 2007 | -- | -- |
| 2006 | -- | -- |
| 2005 | -- | -- |
| 2004 | -- | -- |
| 2003 | -- | -- |
| 2002 | -- | -- |
Find assessor info on the county website
Monthly payment
Est. payment
Payment breakdown
Explore the cost of this home by adjusting the details. Changes won't be saved.Climate risks
Neighborhood: Abbott Loop
Nearby schools
GreatSchools rating
- 3/10Spring Hill Elementary SchoolGrades: PK-6Distance: 0.6 mi
- 5/10Hanshew Middle SchoolGrades: 6-8Distance: 0.6 mi
- 9/10Service High SchoolGrades: 9-12Distance: 2.3 mi
Schools provided by the listing agent
- Elementary: Spring Hill
- Middle: Hanshew
- High: Service
Source: AKMLS. This data may not be complete. We recommend contacting the local school district to confirm school assignments for this home.
- $256,100-- bd-- ba-- sqft1800 Sturbridge Ct, Anchorage, AK 99507Off Market
- $377,9003 bd2 ba1.4k sqft1800 Sturbridge Ct #14, Anchorage, AK 99507Off Market
- $--3 bd2 ba1.4k sqft1910 Sturbridge Ct, Anchorage, AK 99507Sold
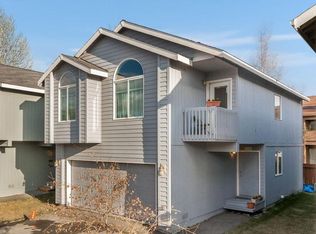
- $--3 bd2 ba1.4k sqft1905 Sturbridge Ct, Anchorage, AK 99507Sold

- $405,0003 bd2 ba1.7k sqft1914 Sturbridge Ct #3, Anchorage, AK 99507Off Market
- $355,5003 bd2 ba1.7k sqft1914 Sturbridge Ct, Anchorage, AK 99507Off Market
- $414,0003 bd2 ba1.7k sqft1918 Sturbridge Ct #2, Anchorage, AK 99507Off Market
- $---- bd-- ba-- sqft1918 Sturbridge Ct, Anchorage, AK 99507Off Market
A local agent can set up tours, give advice and negotiate with sellers.
A local lender can help you make sure your offer is ready when you are.
Similar homes
- $399,9003 bd2 ba1.4k sqft10341 Valley Park Dr, Anchorage, AK 99507For Sale
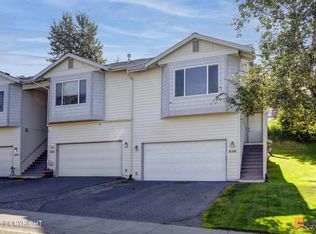
 MLS ID #26-10470, Mary Cox, RE/MAX Dynamic Properties. AKMLS
 - $420,0003 bd2 ba1.6k sqft1532 Moss Creek Ave, Anchorage, AK 99507For Sale
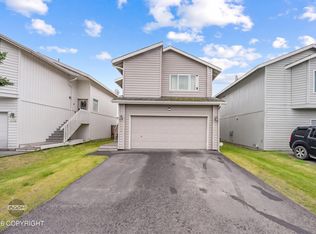 MLS ID #26-9878, Sandra I Nunes, RE/MAX Dynamic Properties. AKMLS
 - $449,9003 bd3 ba1.9k sqft1528 N Heather Meadows Loop #73, Anchorage, AK 99507For Sale
 MLS ID #26-6319, Rowena Pediangco, Herrington and Company, LLC. AKMLS
 - $427,5004 bd3 ba1.9k sqft1546 N Heather Meadows Loop, Anchorage, AK 99507For Sale
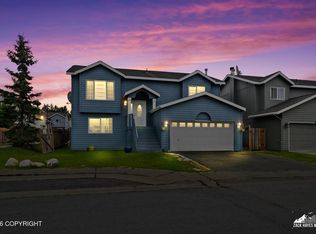 MLS ID #26-9555, Edward J Davison, Urealty LLC. AKMLS
 - $419,0003 bd2 ba1.6k sqft7151 Miranda Dr, Anchorage, AK 99507For SaleMLS ID #26-9724, Theresa Stimac, RE/MAX Dynamic Properties. AKMLS
- $569,0004 bd3 ba1.7k sqft10311 Red Cedar Cir, Anchorage, AK 99507For SaleMLS ID #26-10204, Edward J Davison, Urealty LLC. AKMLS
- $389,9003 bd2 ba1.4k sqft2213 Ridgemont Dr, Anchorage, AK 99507For SaleMLS ID #26-9409, Toni J Salazar Draper, Real Broker Alaska. AKMLS
- $410,0003 bd2 ba1.5k sqft7621 Little Bend Cir, Anchorage, AK 99507For SaleMLS ID #26-8365, Hanna Choi, Herrington and Company, LLC. AKMLS
- $349,9003 bd2 ba1.4k sqft2049 E 73rd Ave #8, Anchorage, AK 99507For SaleMLS ID #26-9537, Isabel Weiser, The Agency Anchorage. AKMLS
- $474,9003 bd3 ba1.7k sqft4051 Whitfield Cir, Anchorage, AK 99507For SaleMLS ID #26-9911, Dar Walden, Keller Williams Realty Alaska Group. AKMLS
- $485,9003 bd2 ba2.3k sqft8845 Spruce Brook St, Anchorage, AK 99507For SaleMLS ID #26-8871, Zhijin Chen, E C Realty, Inc. AKMLS
- $460,0003 bd3 ba1.8k sqft270 Cook Inlet Loop #3A, Anchorage, AK 99501For SaleMLS ID #26-10435, Richelle L Killian, Keller Williams Realty Alaska Group. AKMLS
- $340,0003 bd2 ba1.5k sqft2986 Suncatcher Ct #50, Anchorage, AK 99507For SaleMLS ID #26-10203, Rowena Pediangco, Herrington and Company, LLC. AKMLS
- $339,9994 bd2 ba1.5k sqft2977 Summer Wind Ct #141, Anchorage, AK 99507For SaleMLS ID #26-10139, Kassandra M Higgins, Real Broker Alaska. AKMLS
- $449,9003 bd2 ba2k sqft9348 Campbell Terrace Dr, Anchorage, AK 99502For SaleMLS ID #26-9654, Dar Walden, Keller Williams Realty Alaska Group. AKMLS
- $385,0003 bd2 ba1.4k sqft207 Dailey Ave Unit 8, Anchorage, AK 99515For SaleMLS ID #26-9512, Joslyn N Blanchard, Jack White Real Estate. AKMLS
- $400,0003 bd3 ba2.1k sqft6723 Cutty Sark St, Anchorage, AK 99502For SaleMLS ID #26-9295, Alyssa Hartmann, Realty ONE Group Aurora. AKMLS
- $459,0003 bd2 ba1.6k sqft8974 Dry Creek Loop #9, Anchorage, AK 99502For SaleMLS ID #26-6226, Teresa Bell, RE/MAX Dynamic Properties. AKMLS
- $344,0003 bd2 ba1.3k sqft1609 Woodroe Ln #60, Anchorage, AK 99503For SaleMLS ID #26-9108, Carlo Medina, Real Broker Alaska. AKMLS
- $435,0005 bd2 ba1.9k sqft890 Lancaster Dr, Anchorage, AK 99503For SaleMLS ID #26-9961, Sarah Nunes, RE/MAX Dynamic Properties. AKMLS
