Well butter my biscuit... this Mesquite beauty is one worth stoppin' for! Pride of ownership shines throughout this beautifully maintained 3-bedroom, 2-bath home offering 1,617 sq ft of thoughtfully updated living space. The remodeled kitchen features granite countertops, abundant cabinetry with Lazy Susan corner cabinets, stainless steel appliances (excluding dishwasher), double ovens, and a pantry. Refrigerator, washer, and dryer convey.
The spacious living room with a wood-burning fireplace flows into a flexible dining or second living area, making it perfect for entertaining. Outside, enjoy a custom wood patio with ceiling fans and heaters, an extended patio, St. Augustine grass, mature landscaping, and a garden with tomatoes and flowers.
The private primary suite offers dual vanities, separate tub and toilet areas, two closets with custom shelving, and direct garage access. Two secondary bedrooms share a full bath tucked away for added privacy. The garage includes an unfinished bathroom and disconnected wet bar, offering future potential for a workshop, hobby space, or additional entertaining area.
Major updates include roof, windows, remodeled kitchen and bathrooms (2018), HVAC (2021), electrical panel (2022), new blown insulation (2025), gutters and extended patio (2024), plus exterior lighting, outdoor outlets, and a storm door. Vivint security system and cameras convey, along with the garage refrigerator (freezer compartment does not operate).
Conveniently located minutes from I-635, I-30, shopping, dining, and everyday conveniences. NO HOA, NO PID, NO MUD. Whether you're sipping sweet tea under the mature shade tree, tending to your backyard garden, or firing up the grill for family and friends, this home was made for making memories. With extra parking, thoughtful updates, and room to entertain, it's ready to welcome its next proud Texas owner.
Sold
Price Unknown
1902 Uvalde St, Mesquite, TX 75150
3beds
1,617sqft
Single Family Residence
Built in 1983
7,143 Square Feet Lot
$288,900 Zestimate®
$--/sqft
$2,219 Estimated rent
Home value
$288,900
$269,000 - $312,000
$2,219/mo
Zestimate® history
Owner options
List your home for rent
$2,219/mo
Rent Zestimate®
Find your next renter with Zillow Rental Manager. Plus, with online applications, you can quickly screen prospective tenants – for free.
$2,219/mo
Rent Zestimate®
Refinance and save
Refinancing to a lower rate could help reduce your monthly payments and save thousands over the life of the loan.
Explore your selling options
Work with a Zillow partner agent
Leverage their expertise and Zillow's premium Showcase listings to get your home seen by more buyers.
Get startedList with your own agent
Get your home in front of millions of buyers by listing it on Zillow.
Learn how to do itSell it yourself
Take full control of how buyers see your home on Zillow by listing For Sale by Owner (FSBO).
List your homeWhat's special
Extended patioOutdoor outletsDirect garage accessThoughtfully updated living spaceStainless steel appliancesGranite countertopsExterior lighting
Zillow last checked:
Listing updated:
Listed by:
Texas Tammy 0777620 (940)320-4355,
CENTURY 21 Judge Fite Co. 940-320-4355
Bought with:
Olga Alvarado, 0820068
CF Real Estate Firm
Source: NTREIS,MLS#: 21335723
Facts & features
Interior
Bedrooms & bathrooms
- Bedrooms: 3
- Bathrooms: 2
- Full bathrooms: 2
Primary bedroom
- Features: Ceiling Fan(s), Dual Sinks, En Suite Bathroom, Walk-In Closet(s)
- Level: First
- Dimensions: 12 x 14
Bedroom
- Features: Ceiling Fan(s), Walk-In Closet(s)
- Level: First
- Dimensions: 11 x 12
Bedroom
- Features: Ceiling Fan(s), Walk-In Closet(s)
- Level: First
- Dimensions: 10 x 10
Breakfast room nook
- Level: First
- Dimensions: 8 x 9
Dining room
- Level: First
- Dimensions: 12 x 8
Kitchen
- Features: Breakfast Bar, Built-in Features, Ceiling Fan(s), Eat-in Kitchen, Granite Counters
- Level: First
- Dimensions: 16 x 13
Living room
- Features: Ceiling Fan(s), Fireplace
- Level: First
- Dimensions: 12 x 13
Living room
- Features: Ceiling Fan(s), Fireplace
- Level: First
- Dimensions: 15 x 18
Heating
- Central, Electric
Cooling
- Central Air, Ceiling Fan(s), Electric
Appliances
- Included: Dryer, Dishwasher, Electric Range, Disposal, Refrigerator, Washer
Features
- Built-in Features, Decorative/Designer Lighting Fixtures, Eat-in Kitchen, Granite Counters, High Speed Internet, Pantry, Walk-In Closet(s)
- Flooring: Carpet
- Has basement: No
- Number of fireplaces: 1
- Fireplace features: Living Room, Masonry, Wood Burning
Interior area
- Total interior livable area: 1,617 sqft
Property
Parking
- Total spaces: 2
- Parking features: Garage Faces Rear
- Attached garage spaces: 2
Features
- Levels: One
- Stories: 1
- Patio & porch: Covered
- Pool features: None
- Fencing: Wood
Lot
- Size: 7,143 Square Feet
- Features: Interior Lot, Landscaped, Subdivision, Few Trees
Details
- Parcel number: 38051850160040000
Construction
Type & style
- Home type: SingleFamily
- Architectural style: Traditional,Detached
- Property subtype: Single Family Residence
Materials
- Brick
- Foundation: Slab
- Roof: Composition
Condition
- Resale
- Year built: 1983
Utilities & green energy
- Sewer: Public Sewer
- Water: Public
- Utilities for property: Sewer Available, Water Available
Community & HOA
Community
- Features: Curbs, Sidewalks
- Security: Smoke Detector(s)
- Subdivision: Coutntry Mdw 02
HOA
- Has HOA: No
Location
- Region: Mesquite
Financial & listing details
- Tax assessed value: $279,260
- Annual tax amount: $6,551
- Date on market: 7/23/2026
- Cumulative days on market: 5 days
- Listing terms: Cash,Conventional,FHA,VA Loan
- Exclusions: Yellow Rose bush and bird bath
Price history
| Date | Event | Price |
|---|---|---|
| 9/1/2026 | Sold | -- |
Source: NTREIS #21335723 Report a problem | ||
| 8/2/2026 | Pending sale | $289,000$179/sqft |
Source: NTREIS #21335723 Report a problem | ||
| 7/29/2026 | Contingent | $289,000$179/sqft |
Source: NTREIS #21335723 Report a problem | ||
| 7/23/2026 | Listed for sale | $289,000+37.3%$179/sqft |
Source: NTREIS #21335723 Report a problem | ||
| 7/15/2018 | Listing removed | $210,500$130/sqft |
Source: Coldwell Banker Residential #13857580 Report a problem | ||
| 6/29/2018 | Pending sale | $210,500$130/sqft |
Source: Coldwell Banker Residential Brokerage - Colleyville Regional #13857580 Report a problem | ||
| 6/6/2018 | Listed for sale | $210,500$130/sqft |
Source: Coldwell Banker Residential Brokerage - Colleyville Regional #13857580 Report a problem | ||
| 12/20/2012 | Listing removed | $1,250$1/sqft |
Source: CENTURY 21 Judge Fite Co. #11833496 Report a problem | ||
| 9/26/2012 | Listed for rent | $1,250$1/sqft |
Source: CENTURY 21 Judge Fite Co. #11833496 Report a problem | ||
Public tax history
| Year | Property taxes | Tax assessment |
|---|---|---|
| 2025 | $4,703 -7.5% | $279,260 |
| 2024 | $5,084 +344.8% | $279,260 +3.9% |
| 2023 | $1,143 +3.5% | $268,740 |
| 2022 | $1,105 +3.4% | $268,740 +13% |
| 2021 | $1,068 +6% | $237,770 +20.8% |
| 2020 | $1,008 -4.2% | $196,860 -3.2% |
| 2019 | $1,052 +16.7% | $203,370 +48.1% |
| 2018 | $901 -73.5% | $137,280 +13.1% |
| 2017 | $3,402 +7.8% | $121,340 +7.7% |
| 2016 | $3,157 +20.4% | $112,670 +16.6% |
| 2015 | $2,623 | $96,640 |
| 2014 | $2,623 | $96,640 |
| 2013 | -- | -- |
| 2012 | -- | -- |
| 2011 | -- | -- |
| 2010 | -- | -- |
| 2009 | -- | -- |
| 2008 | -- | -- |
| 2007 | -- | -- |
| 2005 | -- | -- |
| 2004 | -- | -- |
| 2003 | -- | -- |
| 2002 | -- | -- |
| 2001 | -- | -- |
Find assessor info on the county website
Neighborhood: 75150
Nearby homes
- $392,0003 bd2 ba1.5k sqft1830 Uvalde St, Mesquite, TX 75150Off Market
- $255,7003 bd2 ba1.4k sqft1906 Uvalde St, Mesquite, TX 75150Off Market
- $253,1003 bd2 ba1.4k sqft1826 Uvalde St, Mesquite, TX 75150Off Market
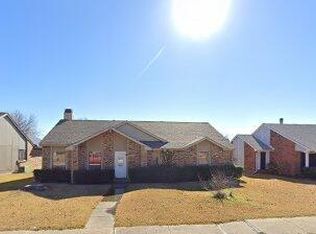
- $285,5003 bd2 ba1.8k sqft1910 Uvalde St, Mesquite, TX 75150Off Market
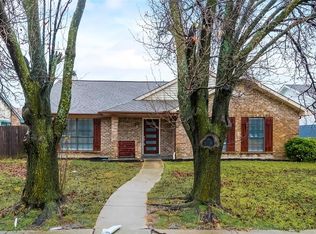
- $288,3004 bd2 ba1.5k sqft1901 Brazoria Dr, Mesquite, TX 75150Off Market
- $260,9003 bd2 ba1.4k sqft1829 Brazoria Dr, Mesquite, TX 75150Off Market
- $266,9003 bd2 ba1.7k sqft1905 Brazoria Dr, Mesquite, TX 75150Off Market
- $256,6003 bd2 ba1.4k sqft1903 Uvalde St, Mesquite, TX 75150Off Market
Nearby schools
GreatSchools rating
- 7/10Kimball Elementary SchoolGrades: PK-5Distance: 0.2 mi
- 6/10Kimbrough Middle SchoolGrades: 6-8Distance: 0.7 mi
- 4/10Poteet High SchoolGrades: 9-12Distance: 1.2 mi
Schools provided by the listing agent
- Elementary: Kimball
- Middle: Kimbrough
- High: Poteet
- District: Mesquite ISD
Source: NTREIS. This data may not be complete. We recommend contacting the local school district to confirm school assignments for this home.
Get a cash offer in 3 minutes
Find out how much your home could sell for in as little as 3 minutes with a no-obligation cash offer.
Estimated market value
$288,900
Get a cash offer in 3 minutes
Find out how much your home could sell for in as little as 3 minutes with a no-obligation cash offer.
Estimated market value
$288,900
- Texas
- Dallas County
- Mesquite
- 75150
- 1902 Uvalde St
