Discover unparalleled modern living in this stunning, approximately 10-year-old contemporary residence, boasting 3 bedrooms and 2.5 baths, ideally situated overlooking the serene expanse of Westwood Park. This sensational house offers expansive living, seamlessly blending style and functionality (whole-house speaker system) for the discerning homeowner. You will enjoy the open kitchen equipped with upgraded stainless-steel appliances, custom cabinetry, a spacious island with a waterfall edge, and quartz countertops, making it ideal for both daily meals and entertaining. Abundant Natural Light is a big feature in the home. The Primary Bedroom is an oversized room with built-ins, and the large windows offer a bright and airy ambiance. The primary bathroom is a luxurious retreat, featuring a large soaking tub, a spacious walk-in shower, and double vanities with premium finishes. Throughout the home, it features hardwood flooring, custom millwork, designer light fixtures, and high-quality materials everywhere, contributing to a sophisticated and luxurious aesthetic. You will enjoy outdoor entertaining with a wood-burning fireplace. Five-car garage, 2 on main level with heat and A/C, polished floor, 3-car garage on lower level for additional cars or recreational vehicles. This space is also pre-plumbed for additional living space if desired. A new roof has just been installed this past Spring, plus this property has low utility bills. It is a fantastic location, close to all the goodness that is Kansas City.
Sold
Price Unknown
1902 W 48th St, Westwood, KS 66205
3beds
2,734sqft
Single Family Residence
Built in 2015
8,303 Square Feet Lot
$1,340,200 Zestimate®
$--/sqft
$4,278 Estimated rent
Home value
$1,340,200
$1.25M - $1.43M
$4,278/mo
Zestimate® history
Owner options
List your home for rent
$4,278/mo
Rent Zestimate®
Find your next renter with Zillow Rental Manager. Plus, with online applications, you can quickly screen prospective tenants – for free.
$4,278/mo
Rent Zestimate®
Refinance and save
Refinancing to a lower rate could help reduce your monthly payments and save thousands over the life of the loan.
Explore your selling options
Work with a Zillow partner agent
Leverage their expertise and Zillow's premium Showcase listings to get your home seen by more buyers.
Get startedList with your own agent
Get your home in front of millions of buyers by listing it on Zillow.
Learn how to do itSell it yourself
Take full control of how buyers see your home on Zillow by listing For Sale by Owner (FSBO).
List your homeWhat's special
Zillow last checked:
Listing updated:
Listed by:
Sue Walton 816-591-0383,
Distinctive Properties Of KC,
Judy Klemm 913-406-9204,
Distinctive Properties Of KC
Bought with:
Carole Huber, 2004033518
RE/MAX Premier Properties
Source: Heartland MLS as distributed by MLS GRID,MLS#: 2556406
Facts & features
Interior
Bedrooms & bathrooms
- Bedrooms: 3
- Bathrooms: 3
- Full bathrooms: 2
- 1/2 bathrooms: 1
Bedroom 2
- Level: Second
- Dimensions: 14 x 10
Bedroom 3
- Features: All Carpet
- Level: Second
- Dimensions: 13 x 9
Bathroom 2
- Features: Ceramic Tiles, Shower Over Tub
- Level: Second
- Dimensions: 9 x 5
Other
- Features: Built-in Features, Walk-In Closet(s)
- Level: Second
- Dimensions: 19 x 16
Other
- Features: Ceramic Tiles, Double Vanity, Separate Shower And Tub
- Level: Second
- Dimensions: 15 x 10
Dining room
- Level: Main
- Dimensions: 15 x 13
Enclosed porch
- Features: Fireplace
- Level: First
- Dimensions: 14 x 10
Great room
- Features: Fireplace
- Level: Main
- Dimensions: 23 x 18
Half bath
- Features: Ceramic Tiles, Quartz Counter
- Level: Main
- Dimensions: 5 x 5
Kitchen
- Features: Kitchen Island, Pantry, Quartz Counter
- Level: Main
- Dimensions: 16 x 14
Loft
- Features: Built-in Features
- Level: Second
- Dimensions: 15 x 10
Recreation room
- Level: Basement
- Dimensions: 14 x 10
Heating
- Forced Air
Cooling
- Electric
Appliances
- Included: Dishwasher, Disposal, Dryer, Exhaust Fan, Microwave, Refrigerator, Built-In Oven, Stainless Steel Appliance(s), Washer, Tankless Water Heater
- Laundry: Bedroom Level, Laundry Room
Features
- Ceiling Fan(s), Kitchen Island, Pantry, Smart Thermostat, Vaulted Ceiling(s), Walk-In Closet(s)
- Flooring: Carpet, Concrete, Tile, Wood
- Windows: Window Coverings, Thermal Windows
- Basement: Concrete,Garage Entrance,Bath/Stubbed,Walk-Out Access
- Number of fireplaces: 2
- Fireplace features: Gas, Great Room, Other, See Through, Zero Clearance, Fireplace Screen
Interior area
- Total structure area: 2,734
- Total interior livable area: 2,734 sqft
- Finished area above ground: 2,454
- Finished area below ground: 280
Property
Parking
- Total spaces: 5
- Parking features: Attached, Basement, Garage Door Opener, Garage Faces Front, Garage Faces Side
- Attached garage spaces: 5
Accessibility
- Accessibility features: Smart Technology
Features
- Exterior features: Balcony, Sat Dish Allowed
Lot
- Size: 8,303 Square Feet
- Dimensions: 110 x 40 x 110 x 34.7
- Features: Adjoin Greenspace, Corner Lot, Level
Details
- Parcel number: RP660000000064
- Other equipment: Back Flow Device
Construction
Type & style
- Home type: SingleFamily
- Architectural style: Contemporary
- Property subtype: Single Family Residence
Materials
- Frame, Other, Stucco & Frame
- Roof: Composition
Condition
- Year built: 2015
Details
- Builder name: Noblit/Didier
Utilities & green energy
- Sewer: Public Sewer
- Water: Public
Green energy
- Energy efficient items: Insulation, Doors, Windows
Community & HOA
Community
- Security: Security System, Smoke Detector(s)
- Subdivision: Westport Annex
HOA
- Has HOA: No
- Services included: Curbside Recycle, Snow Removal, Trash
Location
- Region: Westwood
Financial & listing details
- Tax assessed value: $753,600
- Annual tax amount: $9,900
- Date on market: 9/9/2025
- Listing terms: Cash,Conventional
- Ownership: Private
- Road surface type: Paved
Price history
| Date | Event | Price |
|---|---|---|
| 11/3/2025 | Sold | -- |
Source:  Heartland MLS as distributed by MLS GRID #2556406 Report a problem Heartland MLS as distributed by MLS GRID #2556406 Report a problem | ||
| 10/13/2025 | Pending sale | $1,399,999$512/sqft |
Source: Heartland MLS as distributed by MLS GRID #2556406 Report a problem | ||
| 10/1/2025 | Contingent | $1,399,999$512/sqft |
Source: Heartland MLS as distributed by MLS GRID #2556406 Report a problem | ||
| 9/24/2025 | Price change | $1,399,999-5.1%$512/sqft |
Source: Heartland MLS as distributed by MLS GRID #2556406 Report a problem | ||
| 9/9/2025 | Listed for sale | $1,475,000+1645.7%$540/sqft |
Source: Heartland MLS as distributed by MLS GRID #2556406 Report a problem | ||
| 1/4/2013 | Sold | -- |
Source: Heartland MLS as distributed by MLS GRID #1792867 Report a problem | ||
| 11/21/2012 | Price change | $84,495-6.1%$31/sqft |
Source: Platinum Realty #1792867 Report a problem | ||
| 8/8/2012 | Listed for sale | $90,000$33/sqft |
Source: Platinum Realty #1792867 Report a problem | ||
Public tax history
| Year | Property taxes | Tax assessment |
|---|---|---|
| 2025 | $10,674 +7.8% | $86,664 +5% |
| 2024 | $9,900 +8.7% | $82,559 +9.6% |
| 2023 | $9,109 +8.1% | $75,302 +6.4% |
| 2022 | $8,430 | $70,748 +6.4% |
| 2021 | -- | $66,516 +2.1% |
| 2020 | $8,184 | $65,159 +10.3% |
| 2019 | -- | $59,064 +5.4% |
| 2018 | -- | $56,062 +10.5% |
| 2017 | $6,539 +0% | $50,715 +0.7% |
| 2016 | $6,538 +3.2% | $50,358 +3.5% |
| 2015 | $6,336 +84.4% | $48,656 +422.5% |
| 2013 | $3,436 +255.7% | $9,313 +18.2% |
| 2012 | $966 -25.2% | $7,877 -3.9% |
| 2010 | $1,292 +2% | $8,199 |
| 2009 | $1,267 -4.9% | $8,199 -6.8% |
| 2008 | $1,331 +6.6% | $8,797 |
| 2007 | $1,249 +30% | $8,797 |
| 2006 | $961 | $8,797 |
| 2005 | -- | $8,797 |
Find assessor info on the county website
Neighborhood: 66205
Nearby homes
- $167,8001 bd1 ba678 sqft1902 W 48th St, Westwood, KS 66205Off Market
- $273,1002 bd2 ba1.2k sqft1906 W 48th St, Westwood, KS 66205Off Market

- $233,7002 bd1 ba1.1k sqft4732 State Line Rd, Westwood, KS 66205Off Market

- $321,9003 bd2 ba1.2k sqft4800 State Line Rd, Westwood, KS 66205Off Market
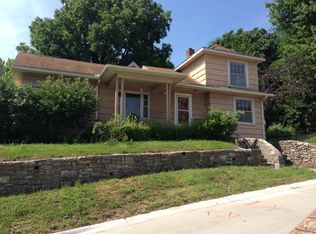
- $233,0002 bd1 ba900 sqft1907 W 47th Ter, Westwood, KS 66205Off Market
- $308,8002 bd1 ba1.2k sqft1912 W 48th St, Westwood, KS 66205Off Market
- $390,900-- bd-- ba-- sqft4802 State Line Rd, Westwood, KS 66205Off Market
- $277,9002 bd2 ba900 sqft1909 W 47th Ter, Westwood, KS 66205Off Market
Nearby schools
GreatSchools rating
- 10/10Westwood View Elementary SchoolGrades: PK-6Distance: 0.5 mi
- 9/10Indian Hills Middle SchoolGrades: 7-8Distance: 2.3 mi
- 8/10Shawnee Mission East High SchoolGrades: 9-12Distance: 3.7 mi
Schools provided by the listing agent
- Elementary: Westwood View
- Middle: Indian Woods
- High: SM East
Source: Heartland MLS as distributed by MLS GRID. This data may not be complete. We recommend contacting the local school district to confirm school assignments for this home.
Get a cash offer in 3 minutes
Find out how much your home could sell for in as little as 3 minutes with a no-obligation cash offer.
Estimated market value
$1,340,200
Get a cash offer in 3 minutes
Find out how much your home could sell for in as little as 3 minutes with a no-obligation cash offer.
Estimated market value
$1,340,200
- Kansas
- Johnson County
- Westwood
- 66205
- 1902 W 48th St
Nearby cities
Nearby zip codes
Other Westwood Topics
