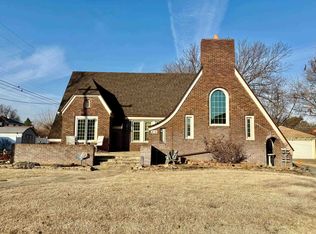
2ND CHANCE! Now back on the market with reduced price, 14 mo. Home Warranty to Buyer PLUS a $6,000 Exterior trim paint allowance! Charming & Elegant Historic Brick Home – Modern Luxury Meets Timeless Character Step into this lovely brick residence offering over 2,700 sq ft of beautifully restored historic charm blended with high-end modern finishes. With 4 spacious bedrooms, this home brings together classic architectural detail and chef-level amenities for a lifestyle of comfort and sophistication. The heart of the home is the expansive chef’s kitchen—featuring custom cabinetry, granite countertops, and top-tier Forno appliances: a dedicated 8-burner gas stovetop with grill, griddle and pot-filler; a commercial grade vent fan with food warmer; a built-in professional refrigerator, drawer microwave, and a generous pantry plus a formal Butler’s pantry—designed for serious entertaining and everyday ease. Adjacent, a formal dining room offers elegant space for gatherings. The primary suite exudes luxury: a sitting area with a cozy fireplace, then a spa-inspired bath with outlandish freestanding soaking tub, designer, heated toilet/bidet w/remote, shower and high-end fixtures and finishes that rival a resort. Authentic flourishes—such as a farmhouse sink, McKenzie Child switchplates, glass doorknobs and refreshed wood flooring—remind you of the home’s historic roots while enhancing the upscale feel. Everywhere you turn, rich details and craftsmanship shine: from the stately brick exterior to beautifully updated interiors that honor the home’s story while elevating it for contemporary living. Serene sunroom & primary balcony. Finished basement for an amazing retreat with half bath and freestanding bar. This is a rare opportunity to own a home with size, character and premium finishes in perfect harmony.
For sale
Price cut: $10K (6/1)
$269,900
1902 W Cherokee Ave, Enid, OK 73703
3beds
2,701sqft
Single Family Residence
Built in 1925
0.34 Acres Lot
$266,300 Zestimate®
$100/sqft
$-- HOA
What's special
Built-in professional refrigeratorPrimary balconySerene sunroomPrimary suite exudes luxuryStately brick exteriorGranite countertopsGenerous pantry
- 243 days |
- 1,837 |
- 139 |
Zillow last checked:
Listing updated:
Listed by:
Nancy Suttmiller 580-977-9731,
McGraw Elite
Source: Northwest Oklahoma AOR,MLS#: 20251551
Loading...
Facts & features
Interior
Bedrooms & bathrooms
- Bedrooms: 3
- Bathrooms: 5
- Full bathrooms: 2
- 1/2 bathrooms: 3
Dining room
- Features: Formal Dining
Heating
- Central, Fireplace(s)
Cooling
- Electric
Appliances
- Included: Gas Oven/Range, Microwave, Dishwasher, Disposal, Vented Exhaust Fan, Refrigerator, Double Oven
Features
- Balcony or Loft, Reserve Items, Ceiling Fan(s), Solid Surface Countertop, Pantry, Bidet, Entrance Foyer, Formal Living, Family Room, Study/Den, Florida Room, Inside Utility, Bonus Room, Butler Pantry
- Flooring: Some Carpeting, Hardwood, Ceramic Tile, Tile
- Windows: Storm Window(s), Drapes/Curtains/Partial, Shades/Blinds
- Basement: Finished
- Has fireplace: Yes
- Fireplace features: Living Room, 2 Fireplaces, Gas Log
Interior area
- Total interior livable area: 2,701 sqft
- Finished area above ground: 2,701
Property
Parking
- Total spaces: 2
- Parking features: Detached, Garage Door Opener
- Garage spaces: 2
Features
- Levels: Tri-Level
- Patio & porch: Patio, Screened
- Fencing: Partial
Lot
- Size: 0.34 Acres
- Features: Corner Lot
Details
- Additional structures: Outbuilding
- Parcel number: 240007911
- Zoning: Residential
Construction
Type & style
- Home type: SingleFamily
- Architectural style: Colonial
- Property subtype: Single Family Residence
Materials
- Brick Veneer
- Foundation: Raised
- Roof: Composition,Gable
Condition
- 71 Years or More,Excellent! Restored And Renewed To Perfection!
- New construction: No
- Year built: 1925
- Major remodel year: 2024
Details
- Warranty included: Yes
Utilities & green energy
- Sewer: Public Sewer
- Water: Public, Well
Community & HOA
Community
- Features: Curbs
- Subdivision: Highland Park
HOA
- Has HOA: No
Location
- Region: Enid
Financial & listing details
- Price per square foot: $100/sqft
- Tax assessed value: $174,292
- Annual tax amount: $2,070
- Price range: $269.9K - $269.9K
- Date on market: 11/8/2025
- Listing terms: FHA,VA Loan,Conventional,Cash
- Road surface type: Concrete
Estimated market value
$266,300
$253,000 - $280,000
$1,821/mo
Price history
| Date | Event | Price |
|---|---|---|
| 6/1/2026 | Listed for sale | $269,900-3.6%$100/sqft |
Source: | ||
| 3/6/2026 | Contingent | $279,900$104/sqft |
Source: | ||
| 1/16/2026 | Price change | $279,900-6.7%$104/sqft |
Source: | ||
| 11/8/2025 | Listed for sale | $299,900+66.6%$111/sqft |
Source: | ||
| 7/15/2024 | Sold | $180,000$67/sqft |
Source: Public Record Report a problem | ||
| 1/17/2024 | Listing removed | -- |
Source: Owner Report a problem | ||
| 10/3/2023 | Listed for sale | $180,000+12.5%$67/sqft |
Source: Owner Report a problem | ||
| 9/28/2022 | Sold | $160,000$59/sqft |
Source: Public Record Report a problem | ||
Public tax history
| Year | Property taxes | Tax assessment |
|---|---|---|
| 2025 | $2,352 +13.6% | $21,786 +8.9% |
| 2024 | $2,070 -1.9% | $20,000 |
| 2023 | $2,111 +20.7% | $20,000 +15.3% |
| 2022 | $1,749 +3.8% | $17,351 +3% |
| 2021 | $1,685 +0.9% | $16,846 +3% |
| 2020 | $1,671 +7.9% | $16,354 +3% |
| 2019 | $1,548 +11.9% | $15,878 +6.1% |
| 2017 | $1,383 -99.9% | $14,968 +3% |
| 2016 | $1,327,256 +103475.3% | $14,531 +3% |
| 2015 | $1,281 +3.2% | $14,108 +3% |
| 2014 | $1,241 -1.7% | $13,697 +3% |
| 2013 | $1,263 -1.5% | $13,298 |
| 2012 | $1,282 -3% | $13,298 |
| 2011 | $1,321 +12.1% | $13,298 |
| 2010 | $1,179 +4% | $13,298 |
| 2009 | $1,133 | $13,298 |
| 2008 | $1,133 +5.4% | $13,298 +5% |
| 2007 | $1,075 | $12,666 |
Find assessor info on the county website
Monthly payment
Est. payment$--/mo
Payment breakdown
Explore the cost of this home by adjusting the details. Changes won't be saved.All calculations are estimates and provided by Zillow, Inc. for informational purposes only. Actual amounts may vary.
HOA fees may include property taxes on listings classified as Co-Ops. Contact the listing agent and/or owner for fee details.
Mortgage interest rates are dependent on a number of factors, including credit score, down payment, and repayment length. Interest rate data provided by Zillow Group Marketplace, Inc. as of 1/1/1970 from various mortgage lenders with which we have lead or other similar arrangements; the Estimated Payment is an average of those rates.
See how much you could borrow to make a competitive offer.
Climate risks
Neighborhood: 73703
Nearby schools
GreatSchools rating
- 5/10McKinley Elementary SchoolGrades: PK-5Distance: 0.2 mi
- 6/10Dewitt Waller Middle SchoolGrades: 6-8Distance: 0.6 mi
- 4/10Enid High SchoolGrades: 9-12Distance: 1 mi
Schools provided by the listing agent
- District: Waller,Prairie View
Source: Northwest Oklahoma AOR. This data may not be complete. We recommend contacting the local school district to confirm school assignments for this home.
A local agent can set up tours, give advice and negotiate with sellers.
- Oklahoma
- Garfield County
- Enid
- 73703
- 1902 W Cherokee Ave


