TEXT Adrien at 312 and 685 and 1755 with questions and to reserve your showing. No calls, pls
- Gut renovation is just being completed and your new apartment will be available for anytime in August, early September is also ok.
- Photos are of the actual floor plan. Last available of this floorplan
- Top floor (3rd) of 3 story walk up
- Stackable laundry in unit
- Brand new kitchen with quartz countertops, stainless steel appliances, on-trend cabinetry and wonderful kitchen island
- Walnut stained hardwood floors
- Large bedrooms
- 1 full bath
- Central heat/ac. Brand new system
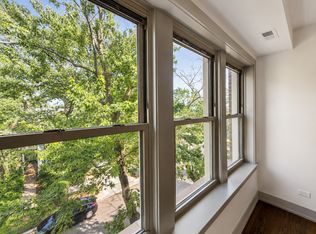
- Apartment faces West (living room). Bedrooms face North
- Room dimension estimates: Living Room- 10'2 wide x 18'8 | Bedroom 1: 14' x 11'3 | Bedroom 2: 13' x 10'8
- Walk Up. Sorry, no elevator
- Fitness Center will be coming soon - Location: Pratt + Wolcott
TEXT Adrien at 312 and 685 and 1755 with questions and to schedule a viewing
Active construction site and showings are during daylight only
Adrien Bellagio- is the exclusive broker.
Jameson Sotheby's International Realty
Equal Housing Opportunity
No smoking of any kind
Credit and income verifications are required
Max 2 pets. No aggressive breeds. Max 70lbs
Apartment for rent
$2,270/moFees may apply
1902 W Pratt Blvd, # B-3, Chicago, IL 60626
2beds
900sqft
Price may not include required fees and charges. Price shown reflects the lease term provided. Learn more|
Apartment
Available Sat Aug 1 2026
Cats, small dogs OK
Air conditioner, central air
In unit laundry
Open parking parking
Central, forced air
What's special
Large bedroomsBedrooms face northWalnut stained hardwood floorsWonderful kitchen islandOn-trend cabinetryStackable laundry in unitStainless steel appliances
- 2 days |
- -- |
- -- |
Zillow last checked:
Listing updated:
Travel times

Let’s turn your rent into credit progress
Build credit history with every on-time payment and get credit for the payment you’re already making.
Facts & features
Interior
Bedrooms & bathrooms
- Bedrooms: 2
- Bathrooms: 1
- Full bathrooms: 1
Heating
- Central, Forced Air
Cooling
- Air Conditioner, Central Air
Appliances
- Included: Dishwasher, Microwave Oven, Oven, Refrigerator
- Laundry: In Unit
Features
- Kitchen Island
- Flooring: Hardwood
Interior area
- Total interior livable area: 900 sqft
Property
Parking
- Parking features: Open
- Has uncovered spaces: Yes
- Details: Contact manager
Construction
Type & style
- Home type: Apartment
- Property subtype: Apartment
Building
Management
- Pets allowed: Yes
Community & HOA
Location
- Region: Chicago
Financial & listing details
- Lease term: 1 Year
Price history
| Date | Event | Price |
|---|---|---|
| 7/21/2026 | Listed for rent | $2,270$3/sqft |
Source: Zillow Rentals Report a problem | ||
Neighborhood: Rogers Park
Nearby schools
GreatSchools rating
- 4/10New Field Elementary SchoolGrades: PK-4Distance: 0.3 mi
- 8/10Armstrong G Elementary Intl StudiesGrades: PK-8Distance: 0.5 mi
- 2/10Sullivan High SchoolGrades: 9-12Distance: 0.6 mi
There are 2 available units in this apartment building