Skip main navigation
Sold for $960,000
  • $960,000

    1902 W Quail Meadow Ct, Hernando, FL 34442

    3beds
    3,100sqft
    Single Family Residence
    Built in 2014
    0.34 Acres Lot
    $967,600 Zestimate®
    $310/sqft
    $3,771 Estimated rent

    Home value

    $967,600

    $851,000 - $1.10M

    $3,771/mo

    Zestimate® history
    Loading
    Loading...

    Owner options

    List your home for rent

    $3,771/mo

    Rent Zestimate®

    Find your next renter with Zillow Rental Manager. Plus, with online applications, you can quickly screen prospective tenants – for free.

    Learn more

    $3,771/mo

    Rent Zestimate®

    Refinance and save

    $6,629/mo

    Est. payment

    Refinancing to a lower rate could help reduce your monthly payments and save thousands over the life of the loan.

    See today's rates

    $6,629/mo

    Est. payment

    Explore your selling options

    Work with a Zillow partner agent

    Leverage their expertise and Zillow's premium Showcase listings to get your home seen by more buyers.

    Get started

    List with your own agent

    Get your home in front of millions of buyers by listing it on Zillow.

    Learn how to do it

    Sell it yourself

    Take full control of how buyers see your home on Zillow by listing For Sale by Owner (FSBO).

    List your home

    What's special

    Screened lanaiSolar-heated poolCascading waterfallGrand mirrored foyerSweeping great roomSpanish tiled roofSolar-powered pool home
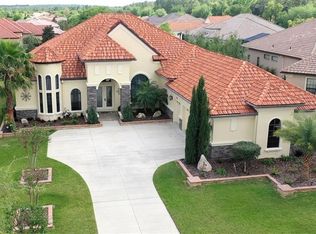
    Exquisite Solar-Powered Pool Home with Casita in Bellamy Ridge at Terra Vista Discover elevated Florida living in this 3,100 sq ft architectural gem nestled in Bellamy Ridge—a Premier gated enclave within the renowned Terra Vista golf resort community of Hernando. Designed for discerning buyers seeking year-round sunshine, club membership, and a vibrant lifestyle, this three-bedroom, three-and-a-half-bath residence with a detached casita offers unmatched luxury and privacy on a quiet cul-de-sac. From the moment you arrive, the Spanish tiled roof, custom stone façade, and pavered drive set a tone of timeless elegance. Step through the grand mirrored foyer into a sweeping great room that opens seamlessly to a screened lanai with a solar-heated pool, cascading waterfall, and remote-controlled awning—designed for entertaining or unwinding in style. Inside, two expansive primary suites feature spa-inspired baths and custom California closets. A dedicated office with French doors and wood flooring provides a serene workspace. The detached casita offers flexible guest accommodations or a nice retreat. The gourmet kitchen is a chef’s dream with granite countertops, deluxe cabinetry, stainless steel appliances, and a reverse osmosis water system. Throughout the home, you’ll find 15-ft tray ceilings with artistic finishes, crown molding, plantation shutters, and premium tile flooring. The oversized garage includes space for two vehicles plus a golf cart, with tile floors, built-in cabinetry, a workbench, and generator hook-up. Bellamy Ridge residents enjoy privileged access to Terra Vista’s world-class amenities: championship golf, indoor/outdoor pools, fitness centers, spa, tennis, pickleball, fine dining, and a lively social club—all within a gated -planned community. Whether you're relocating from the Northeast or Northwest, this home offers the perfect blend of sophistication, sustainability, and resort-style living. Schedule your tour today and experience why Terra Vista is one of Florida’s most coveted destinations.

    Zillow last checked:

    Listing updated:

    Listed by:

    Angela Rose 941-302-9738,

    Premier Sotheby's Int'l Realty

    Bought with:

    Kimberly Roberts, 3164756

    BHHS Florida Properties Group

    Source: Realtors Association of Citrus County,MLS#: 849305MLS LogoOriginating MLS: Realtors Association of Citrus County

    Facts & features

    Interior

    Bedrooms & bathrooms
    • Bedrooms: 3
    • Bathrooms: 4
    • Full bathrooms: 3
    • 1/2 bathrooms: 1
    Primary bedroom
    • Features: Walk-In Closet(s), Primary Suite
    • Level: Main
    • Dimensions: 14.00 x 19.00
    Bedroom
    • Level: Main
    • Dimensions: 18.00 x 17.00
    Dining room
    • Level: Main
    • Dimensions: 14.00 x 10.00
    Garage
    • Level: Main
    • Dimensions: 36.00 x 34.00
    Kitchen
    • Level: Main
    • Dimensions: 22.00 x 14.00
    Living room
    • Level: Main
    • Dimensions: 25.00 x 23.00
    Office
    • Level: Main
    • Dimensions: 14.00 x 20.00
    Screened porch
    • Level: Main
    • Dimensions: 25.00 x 42.00
    Heating
    • Solar
    Cooling
    • Central Air, Electric
    Appliances
    • Included: Double Oven, Dishwasher, Gas Cooktop, Disposal, Refrigerator, Water Heater
    • Laundry: Laundry - Living Area, Laundry Tub
    Features
    • Tray Ceiling(s), Dual Sinks, Multiple Primary Suites, Open Floorplan, Pantry, Split Bedrooms, Solid Surface Counters, Walk-In Closet(s), Wood Cabinets
    • Flooring: Luxury Vinyl Plank, Tile, Wood
    Interior area
    • Total structure area: 4,239
    • Total interior livable area: 3,100 sqft

    Property

    Parking
    • Total spaces: 3
    • Parking features: Attached, Driveway, Garage, Garage Door Opener
    • Attached garage spaces: 3
    • Has uncovered spaces: Yes
    Features
    • Levels: One
    • Stories: 1
    • Exterior features: Sprinkler/Irrigation, Lighting, Brick Driveway
    • Pool features: Concrete, Heated, In Ground, Pool, Screen Enclosure, Solar Heat
    Lot
    • Size: 0.34 Acres
    • Features: Cul-De-Sac, Flat
    Details
    • Parcel number: 3328900
    • Zoning: PDR
    • Special conditions: Standard

    Construction

    Type & style
    • Home type: SingleFamily
    • Architectural style: Ranch,One Story
    • Property subtype: Single Family Residence
    Materials
    • Stucco
    • Foundation: Block, Slab
    • Roof: Tile
    Condition
    • New construction: No
    • Year built: 2014

    Utilities & green energy

    • Sewer: Public Sewer
    • Water: Public
    • Utilities for property: Underground Utilities

    Community & HOA

    Community
    • Features: Billiard Room, Clubhouse, Dog Park, Fitness, Golf, Restaurant, Shopping, Tennis Court(s)
    • Security: Smoke Detector(s), Security Service
    • Subdivision: Citrus Hills - Terra Vista
    HOA
    • Has HOA: Yes
    • Services included: Cable TV, Legal/Accounting, Maintenance Grounds, Reserve Fund, Road Maintenance, Street Lights, Sprinkler
    • HOA fee: $290 annually
    • HOA name: Bellamy Ridge/Amherst POA
    • HOA phone: 352-746-7770
    • Second HOA fee: $203 monthly
    • Second HOA name: Terra Vista POA
    Location
    • Region: Hernando

    Financial & listing details

    • Price per square foot: $310/sqft
    • Tax assessed value: $700,466
    • Annual tax amount: $7,295
    • Date on market: 11/5/2025
    • Cumulative days on market: 98 days
    • Listing terms: Cash,Conventional,VA Loan
    • Road surface type: Paved

    Price history

    DateEventPrice
    3/13/2026Sold$960,000-1.5%$310/sqft
    Source: Realtors Association of Citrus County #849305 Report a problem
    2/11/2026Pending sale$975,000$315/sqft
    Source: Realtors Association of Citrus County #849305 Report a problem
    1/13/2026Price change$975,000-1.5%$315/sqft
    Source: Realtors Association of Citrus County #849305 Report a problem
    10/24/2025Listed for sale$989,900+71%$319/sqft
    Source: Stellar MLS #OM712015 Report a problem
    12/20/2019Sold$579,000-3.3%$187/sqft
    Source: Realtors Association of Citrus County #784703 Report a problem
    9/30/2019Pending sale$599,000$193/sqft
    Source: Berkshire Hathaway Florida Showcase Properties #784703 Report a problem
    8/2/2019Listed for sale$599,000+1098%$193/sqft
    Source: Berkshire Hathaway Florida Showcase Properties #784703 Report a problem
    9/19/2014Sold$50,000$16/sqft
    Source: Public Record Report a problem

    Public tax history

    YearProperty taxesTax assessment
    2025$7,485 +2.6%$537,516 +2.9%
    2024$7,295 +2.2%$522,367 +3%
    2023$7,138 +6.9%$507,152 +3%
    2022$6,676 +4.2%$492,381 +3%
    2021$6,407 +0.5%$478,040 +1.4%
    2020$6,377 -3.2%$471,440 -1.7%
    2019$6,589 -3.2%$479,500 -1.2%
    2018$6,803 $485,355 +0.3%
    2017$6,803 -2%$484,085 +2.1%
    2016$6,939 -1.6%$474,128 +6.3%
    2015$7,053 -4.8%$445,972 +731001.7%
    2014$7,411 +460.4%$61 -99.9%
    2008$1,322 +2.7%$82,215 +0%
    2007$1,288 +36.1%$82,200 +41.5%
    2006$946 $58,100
    Find assessor info on the county website

    Neighborhood: 34442

    Nearby schools

    GreatSchools rating
    Schools provided by the listing agent
    • Elementary: Forest Ridge Elementary
    • Middle: Lecanto Middle
    • High: Lecanto High

    Source: Realtors Association of Citrus County. This data may not be complete. We recommend contacting the local school district to confirm school assignments for this home.

    Get a cash offer in 3 minutes
    Find out how much your home could sell for in as little as 3 minutes with a no-obligation cash offer.
    Estimated market value
    $967,600
    Get a cash offer in 3 minutes
    Find out how much your home could sell for in as little as 3 minutes with a no-obligation cash offer.
    Estimated market value
    $967,600