Skip main navigation
Closed
  • $1,750,000

    1902 W Wellington Ave, Chicago, IL 60657

    5beds
    --sqft
    Single Family Residence
    Built in ----
    3,125 Square Feet Lot
    $1,855,400 Zestimate®
    $--/sqft
    $7,099 Estimated rent

    Home value

    $1,855,400

    $1.67M - $2.08M

    $7,099/mo

    Zestimate® history
    Loading
    Loading...

    Owner options

    List your home for rent

    $7,099/mo

    Rent Zestimate®

    Find your next renter with Zillow Rental Manager. Plus, with online applications, you can quickly screen prospective tenants – for free.

    Learn more

    $7,099/mo

    Rent Zestimate®

    Refinance and save

    $10,300/mo

    Est. payment

    Refinancing to a lower rate could help reduce your monthly payments and save thousands over the life of the loan.

    See today's rates

    $10,300/mo

    Est. payment

    Explore your selling options

    Work with a Zillow partner agent

    Leverage their expertise and Zillow's premium Showcase listings to get your home seen by more buyers.

    Get started

    List with your own agent

    Get your home in front of millions of buyers by listing it on Zillow.

    Learn how to do it

    Sell it yourself

    Take full control of how buyers see your home on Zillow by listing For Sale by Owner (FSBO).

    List your home

    What's special

    Additional guest roomsLuxurious primary suitePergola with outdoor heatersFire pitBonus changing areaCharming eat-in kitchen areaLarge quartz island
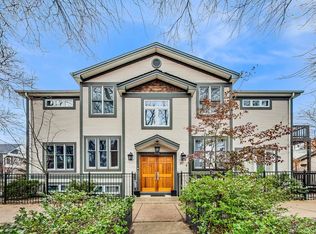
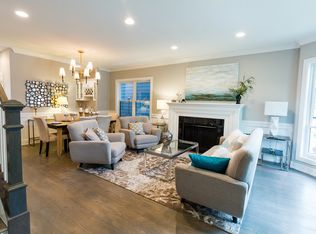
    Exceptional and incredibly bright 5 bedroom home in a fantastic Roscoe Village location, just 1 block from the neighborhood's best amenity, Hamlin Park! Constructed and designed with the perfect blend of modern and timeless, functional and comfortable, luxury and modesty. At the heart of the home is a gourmet kitchen, featuring a large quartz island, appliances such as the incredible Thermador range with dual ovens, a griddle top, and 6 burners, making it perfect for both everyday and entertaining guests and a charming eat-in kitchen area. Complementing the sleek design are white kitchen cabinets, quartz counters, tiled backsplash and a full hidden pantry along with a butler's pantry that connects to the formal dining and living area. The kitchen opens to the back of the home where you'll enjoy a comfortable living space and has natural light entering from 3 sides, especially the wall of windows facing the beautiful backyard. Your luxurious primary suite is a true retreat and boasts 2 custom organized walk-in closets, an enormous en-suite bath with a soaking tub, generous shower, and dual sink vanity, plus a bonus changing area equipped with more storage or could be an office. Also upstairs you'll find 2 sizable guest bedrooms, a spacious and charming guest bath, and a conveniently located full laundry room. As you head to the lower level, you'll pass the mudroom from the backyard, and then find the huge rec room equipped with a wet bar. There is a second laundry area connected to a large storage closet. Two additional guest rooms provide ample space for family and friends, fulfilling your fitness goals, or a WFH home - all which access the additional full bath. Although the interior is fantastic, the outdoor living spaces are where this home truly shines! 2 separate spaces that have both been carefully curated and professionally designed. The perfectly landscaped patio offers tranquility and convenience and connects seamlessly to your spectacular custom built out garage roof deck which boasts a pergola with outdoor heaters, a dry bar, TV, and fire pit. The 2 car garage hides an adjacent Dog run area for those dog owners. All this just steps from Hamlin Park (hosts summer Farmer's Market), Felger Park and Playlot and the vibrant Roscoe Village neighborhood with easy access to countless restaurants, coffee shops, boutiques, and grocery stores (Whole Foods, Trader Joe's, Mariano's, and Target). Jahn Elementary also just steps away which hosts one of CPS prominent Pre-K programs! If you want to Love Where you Live, this is the place!

    Zillow last checked:

    Listing updated:

    Listing courtesy of:

    Elena Theodoros 219-718-0061,

    @properties Christie's International Real Estate

    Bought with:

    Edward Grochowiak

    @properties Christie's International Real Estate

    Source: MRED as distributed by MLS GRID,MLS#: 12312653MLS Logo

    Facts & features

    Interior

    Bedrooms & bathrooms
    • Bedrooms: 5
    • Bathrooms: 4
    • Full bathrooms: 3
    • 1/2 bathrooms: 1
    Primary bedroom
    • Features: Flooring (Hardwood), Bathroom (Full)
    • Level: Second
    • Area: 216 Square Feet
    • Dimensions: 12X18
    Bedroom 2
    • Features: Flooring (Hardwood)
    • Level: Second
    • Area: 132 Square Feet
    • Dimensions: 12X11
    Bedroom 3
    • Features: Flooring (Hardwood)
    • Level: Second
    • Area: 144 Square Feet
    • Dimensions: 12X12
    Bedroom 4
    • Features: Flooring (Carpet)
    • Level: Lower
    • Area: 120 Square Feet
    • Dimensions: 12X10
    Bedroom 5
    • Features: Flooring (Carpet)
    • Level: Lower
    • Area: 154 Square Feet
    • Dimensions: 14X11
    Dining room
    • Features: Flooring (Hardwood)
    • Level: Main
    • Area: 144 Square Feet
    • Dimensions: 12X12
    Family room
    • Features: Flooring (Hardwood)
    • Level: Main
    • Area: 270 Square Feet
    • Dimensions: 18X15
    Foyer
    • Features: Flooring (Hardwood)
    • Level: Main
    • Area: 80 Square Feet
    • Dimensions: 8X10
    Kitchen
    • Features: Kitchen (Eating Area-Table Space, Island, Pantry-Closet), Flooring (Hardwood)
    • Level: Main
    • Area: 156 Square Feet
    • Dimensions: 12X13
    Laundry
    • Level: Second
    • Area: 42 Square Feet
    • Dimensions: 7X6
    Living room
    • Features: Flooring (Hardwood)
    • Level: Main
    • Area: 144 Square Feet
    • Dimensions: 12X12
    Other
    • Level: Lower
    • Area: 56 Square Feet
    • Dimensions: 8X7
    Walk in closet
    • Features: Flooring (Hardwood)
    • Level: Second
    • Area: 85 Square Feet
    • Dimensions: 5X17
    Heating
    • Other
    Cooling
    • Central Air
    Appliances
    • Included: Double Oven, Microwave, Dishwasher, High End Refrigerator, Washer, Dryer, Disposal, Stainless Steel Appliance(s), Wine Refrigerator, Range Hood
    • Laundry: In Unit, Laundry Closet, Sink
    Features
    • Dry Bar, Wet Bar, In-Law Floorplan, Built-in Features, Walk-In Closet(s)
    • Flooring: Hardwood
    • Windows: Skylight(s), Drapes
    • Basement: Finished,Full,Daylight
    • Number of fireplaces: 1
    • Fireplace features: Gas Starter, Living Room
    Interior area
    • Total structure area: 0

    Property

    Parking
    • Total spaces: 2
    • Parking features: Garage Door Opener, On Site, Garage Owned, Detached, Garage
    • Garage spaces: 2
    • Has uncovered spaces: Yes
    Accessibility
    • Accessibility features: No Disability Access
    Features
    • Stories: 2
    • Patio & porch: Roof Deck, Patio, Deck
    • Exterior features: Dog Run, Fire Pit
    Lot
    • Size: 3,125 sqft
    • Dimensions: 25X125
    Details
    • Parcel number: 14302130440000
    • Special conditions: None

    Construction

    Type & style
    • Home type: SingleFamily
    • Property subtype: Single Family Residence
    Materials
    • Aluminum Siding, Frame
    • Roof: Asphalt
    Condition
    • New construction: No
    • Major remodel year: 2017

    Utilities & green energy

    • Sewer: Public Sewer
    • Water: Public

    Community & neighborhood

    Community
    • Community features: Curbs, Sidewalks, Street Lights, Street Paved
    Location
    • Region: Chicago

    HOA & financial

    HOA
    • Services included: None

    Other

    Other facts
    • Listing terms: Conventional
    • Ownership: Fee Simple

    Price history

    DateEventPrice
    5/20/2025Sold$1,750,000-1.4%
    Source: MRED as distributed by MLS GRID #12312653 Report a problem
    4/10/2025Contingent$1,775,000
    Source: MRED as distributed by MLS GRID #12312653 Report a problem
    3/31/2025Listed for sale$1,775,000+10.9%
    Source: MRED as distributed by MLS GRID #12312653 Report a problem
    5/26/2022Sold$1,600,000
    Source: MRED as distributed by MLS GRID #11415031 Report a problem
    5/25/2022Pending sale$1,600,000
    Source: MRED as distributed by MLS GRID #11415031 Report a problem
    5/25/2022Listed for sale$1,600,000+39.7%
    Source: MRED as distributed by MLS GRID #11415031 Report a problem
    3/13/2018Sold$1,145,000-1.2%
    Source: Public Record Report a problem
    2/7/2018Pending sale$1,159,000
    Source: @properties #09834136 Report a problem
    1/16/2018Price change$1,159,000-3.3%
    Source: @properties #09834136 Report a problem
    11/28/2017Price change$1,199,000-6%
    Source: @properties #09694153 Report a problem
    9/18/2017Listed for sale$1,275,000
    Source: @properties #09694153 Report a problem
    7/18/2017Listing removed$1,275,000
    Source: @properties #09578460 Report a problem
    4/21/2017Listed for sale$1,275,000+140.6%
    Source: @properties #09578460 Report a problem
    3/4/2016Sold$530,000-7.8%
    Source: Public Record Report a problem
    1/13/2016Pending sale$575,000
    Source: @properties #09106283 Report a problem
    12/28/2015Listed for sale$575,000
    Source: @properties #09106283 Report a problem

    Public tax history

    YearProperty taxesTax assessment
    2024-- $158,001 +7.5%
    2023$30,316 +2.7%$146,999
    2022$29,532 +2.2%$146,999
    2021$28,890 +95.5%$146,999 +121.6%
    2020$14,778 +2%$66,340 -8%
    2019$14,488 +1.7%$72,109
    2018$14,244 +24%$72,109 +35.1%
    2017$11,487 +12.8%$53,360
    2016$10,187 +28.2%$53,360 +16%
    2015$7,949 +16.7%$46,002 +17.1%
    2014$6,812 +2.2%$39,282
    2013$6,666 +1%$39,282
    2012$6,601 -1.6%$39,282 -9.6%
    2011$6,711 +4.6%$43,431
    2010$6,418 +9.8%$43,431
    2009$5,847 +6.8%$43,431 +8.6%
    2008$5,472 +3.1%$39,994
    2007$5,306 +0.8%$39,994
    2006$5,265 -4.6%$39,994 +12.3%
    2005$5,520 +22.5%$35,615
    2004$4,505 +3.6%$35,615
    2003$4,349 +6.1%$35,615 +44.6%
    2002$4,099 +4.7%$24,636
    2001$3,916 +48.5%$24,636
    2000$2,637 -0.2%$24,636 +56.6%
    1999$2,643 $15,728

    Find assessor info on the county website

    Neighborhood: Lake View

    Nearby schools

    GreatSchools rating
    Schools provided by the listing agent
    • Elementary: Jahn Elementary School
    • High: Lake View High School
    • District: 299

    Source: MRED as distributed by MLS GRID. This data may not be complete. We recommend contacting the local school district to confirm school assignments for this home.

    Get a cash offer in 3 minutes
    Find out how much your home could sell for in as little as 3 minutes with a no-obligation cash offer.
    Estimated market value
    $1,855,400
    Get a cash offer in 3 minutes
    Find out how much your home could sell for in as little as 3 minutes with a no-obligation cash offer.
    Estimated market value
    $1,855,400