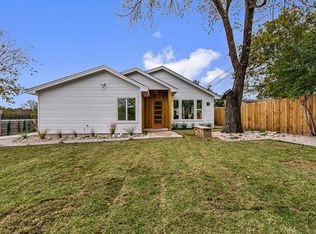
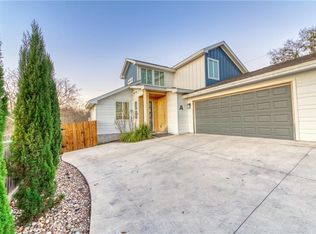
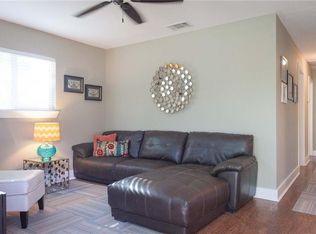
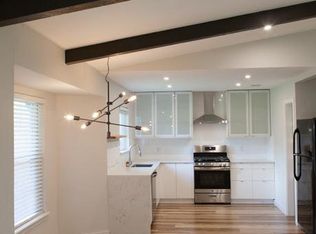
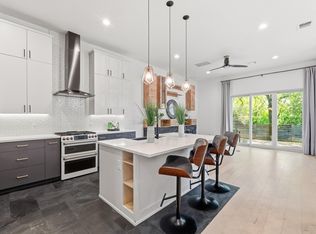
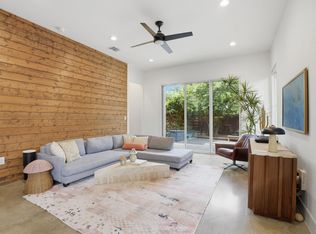
Modern East Austin living meets effortless indoor-outdoor style in this beautifully maintained 3-bedroom, 2.5-bath residence. The inviting open floor plan is filled with natural light and features soaring ceilings, contemporary finishes, and seamless flow between the kitchen, dining, and living areas. The kitchen is thoughtfully appointed with crisp cabinetry, stainless steel appliances, a gas range, quartz countertops, and a generous island that serves as the heart of the home. Warm wood accents and polished concrete flooring add character and a relaxed sophistication throughout. The spacious primary suite offers a peaceful retreat with abundant natural light, a walk-in closet, dual vanities, and a walk-in shower. A private door provides direct access to the outdoor space, creating an easy connection to the backyard. Two additional bedrooms offer flexibility for guests, a home office, or additional living space. Thoughtful details include recessed lighting, modern fixtures, ample storage, and a convenient laundry area. Outside, enjoy a welcoming front deck overlooking the expansive front yard—an ideal setting for morning coffee, outdoor dining, or entertaining. Mature trees provide shade and privacy, while the generous yard offers plenty of room to relax, play, or garden. The combination of indoor and outdoor living is perfectly suited to Austin's laid-back lifestyle. Located in vibrant East Austin, 1902 Webberville Road places you close to the neighborhood's eclectic mix of restaurants, coffee shops, music venues, parks, and green spaces. Downtown Austin, Mueller, and Austin-Bergstrom International Airport are all just a short drive away. With contemporary design, generous outdoor spaces, and convenient access to some of Austin's most popular destinations, this is a wonderful opportunity to enjoy the energy of East Austin with room to breathe.
Active
Price cut: $26K (9/24)
$599,000
1902 Webberville Rd Unit B, Austin, TX 78721
3beds
1,690sqft
Condominium
Built in 2017
-- sqft lot
$-- Zestimate®
$354/sqft
$-- HOA
What's special
Contemporary finishesFilled with natural lightAbundant natural lightStainless steel appliancesInviting open floor planQuartz countertopsSoaring ceilings
- 47 days
- 287
- 33
Zillow last checked:
Listing updated:
Listed by:
Michael Reisor (512) 712-2128,
Compass RE Texas, LLC (512) 575-3644
Source: Unlock MLS,MLS#: 8251867
Facts & features
Interior
Bedrooms & bathrooms
- Bedrooms: 3
- Bathrooms: 3
- Full bathrooms: 2
- 1/2 bathrooms: 1
- Main level bedrooms: 1
Heating
- Central
Cooling
- Central Air
Appliances
- Included: Dishwasher, Disposal, Gas Range, Microwave, RNGHD, Stainless Steel Appliance(s), Tankless Water Heater, Wine Refrigerator
Features
- Bar, Built-in Features, Ceiling Fan(s), High Ceilings, Quartz Counters, Double Vanity, Eat-in Kitchen, High Speed Internet, Interior Steps, Kitchen Island, Multiple Dining Areas, Murphy Bed, Open Floorplan, Pantry, Primary Bedroom on Main, Recessed Lighting, Smart Home, Smart Thermostat, Storage, Walk-In Closet(s)
- Flooring: Concrete, No Carpet, Tile, Vinyl, Wood
- Windows: Double Pane Windows, Insulated Windows
Interior area
- Total interior livable area: 1,690 sqft
Property
Parking
- Total spaces: 2
- Parking features: Additional Parking, Attached, Garage Door Opener, Garage Faces Side, Gated
- Attached garage spaces: 2
Accessibility
- Accessibility features: None
Features
- Levels: Two
- Stories: 2
- Patio & porch: Covered, Deck, Enclosed, Front Porch, Patio, Porch, Rear Porch
- Exterior features: Garden, Private Yard, See Remarks
- Pool features: None
- Spa features: None
- Fencing: Back Yard, Fenced, Front Yard, Gate, Perimeter, Wood
- Has view: Yes
- View description: Neighborhood
- Waterfront features: None
Lot
- Size: 6,346 Square Feet
- Features: Back Yard, Front Yard, Garden, Landscaped, Native Plants, Near Public Transit, See Remarks
Details
- Additional structures: None
- Parcel number: 02122307030000
- Special conditions: Standard
Construction
Type & style
- Home type: Condo
- Property subtype: Condominium
Materials
- Foundation: Slab
- Roof: Shingle
Condition
- Resale
- New construction: No
- Year built: 2017
Utilities & green energy
- Sewer: Public Sewer
- Water: Public
- Utilities for property: Electricity Available, Natural Gas Available
Community & HOA
Community
- Features: None
- Subdivision: Webberville
HOA
- Has HOA: No
Location
- Region: Austin
Financial & listing details
- Price per square foot: $354/sqft
- Tax assessed value: $583,233
- Annual tax amount: $11,936
- Date on market: 8/12/2026
- Listing terms: Cash,Conventional,VA Loan
- Electric utility on property: Yes
Estimated market value
Not available
Estimated sales range
Not available
Not available
Price history
| Date | Event | Price |
|---|---|---|
| 9/24/2026 | Price change | $599,000-4.2%$354/sqft |
Source:  Unlock MLS #8251867 Report a problem Unlock MLS #8251867 Report a problem | ||
| 8/12/2026 | Listed for sale | $625,000-24.2%$370/sqft |
Source: Unlock MLS #8251867 Report a problem | ||
| 7/15/2024 | Listing removed | -- |
Source: Unlock MLS #7321581 Report a problem | ||
| 7/11/2024 | Listed for rent | $3,000$2/sqft |
Source: Unlock MLS #7321581 Report a problem | ||
| 5/10/2022 | Sold | -- |
Source: Agent Provided Report a problem | ||
| 4/1/2022 | Pending sale | $825,000$488/sqft |
Source: Unlock MLS #3812763 Report a problem | ||
| 3/29/2022 | Price change | $825,000-8.3%$488/sqft |
Source: Unlock MLS #3812763 Report a problem | ||
| 3/24/2022 | Listed for sale | $900,000$533/sqft |
Source: Unlock MLS #3812763 Report a problem | ||
Public tax history
| Year | Property taxes | Tax assessment |
|---|---|---|
| 2025 | $11,936 -0.7% | $583,233 -19.3% |
| 2024 | $12,021 +9.2% | $722,755 -0.3% |
| 2023 | $11,012 -33.3% | $724,716 -13.3% |
| 2022 | $16,516 | $836,268 +37.9% |
| 2021 | -- | $606,510 +36.9% |
| 2020 | $8,915 +9.1% | $442,891 +5% |
| 2019 | $8,174 | $421,789 +4.8% |
| 2018 | -- | $402,581 |
Find assessor info on the county website
Monthly payment
Est. payment
Payment breakdown
Explore the cost of this home by adjusting the details. Changes won't be saved.Climate risks
Neighborhood: MLK 183
Nearby schools
Schools provided by the listing agent
- Elementary: Sims
- Middle: Garcia
- High: Lyndon B Johnson (Austin ISD)
- District: Austin ISD
Source: Unlock MLS. This data may not be complete. We recommend contacting the local school district to confirm school assignments for this home.
Similar homes
- $599,0003 bd3 ba1.7k sqft3304 E 17th St #B, Austin, TX 78721Active
 MLS ID #1978339, June Cooper, Cooper, REALTORS. Unlock MLS
 - $599,0003 bd4 ba2k sqft3406 E 17th St Unit 5, Austin, TX 78721Active
 MLS ID #6990834, Wade Giles, Compass RE Texas, LLC. Unlock MLS
 - $650,0003 bd3 ba2k sqft4609 Sara Dr Unit B, Austin, TX 78721Active
 MLS ID #3780111, Stephanie Truong, Epique Realty LLC. Unlock MLS
 - $575,0003 bd3 ba1.7k sqft1160 Lott Ave Unit A, Austin, TX 78721Active
 MLS ID #8460468, Audrey Romano, Moreland Properties. Unlock MLS
 - $659,0003 bd3 ba2k sqft5601 Jackie Robinson St #1, Austin, TX 78721ActiveMLS ID #3168109, Ashley Arthur, Compass RE Texas, LLC. Unlock MLS
- $599,9993 bd2 ba1k sqft2501 E 11th St Unit 1, Austin, TX 78702ActiveMLS ID #4485286, Soud Twal, Kuper Sotheby's Int'l Realty. Unlock MLS
- $650,0003 bd3 ba1.7k sqft906 Linden St #A, Austin, TX 78702ActiveMLS ID #3448898, Sal Silva, Compass RE Texas, LLC. Unlock MLS
- $699,0003 bd3 ba1.6k sqft3923 E 16th St #A, Austin, TX 78721ActiveMLS ID #9667602, Garrett Dominey, Grackle Realty. Unlock MLS
- $465,0003 bd3 ba1.5k sqft1705B Perez St, Austin, TX 78721ActiveMLS ID #1644195, Vikki Davis, Bramlett Partners. Unlock MLS
- $625,0005 bd4 ba2.1k sqft3506 Pennsylvania Ave #1, Austin, TX 78721ActiveMLS ID #7572840, Todd Burgener, Douglas Elliman Real Estate. Unlock MLS
- $595,0004 bd3 ba2k sqft7007 Fred Morse Dr, Austin, TX 78723ActiveMLS ID #6890396, Chris Tinnell, Compass RE Texas, LLC. Unlock MLS
- $745,0003 bd3 ba1.9k sqft2103 Greenwood Ave Building 1, Austin, TX 78723ActiveMLS ID #1440870, Matt Zukauckas, Compass RE Texas, LLC. Unlock MLS
- $749,0004 bd3 ba1.7k sqft5600 Ledesma Rd, Austin, TX 78721ActiveMLS ID #2006016, Alicia Kelley Leschber, Compass RE Texas, LLC. Unlock MLS
- $650,0003 bd2 ba2.1k sqft6312 Keegans Dr, Austin, TX 78724ActiveMLS ID #4417011, John Doucette, Keller Williams Realty. Unlock MLS
- $590,0003 bd3 ba1.5k sqft4400 Mount Vernon Dr Unit B, Austin, TX 78745ActiveMLS ID #6901334, Soud Twal, Kuper Sotheby's Int'l Realty. Unlock MLS
- $595,0002 bd3 ba1.6k sqft3700 Clawson Rd Unit 301, Austin, TX 78704ActiveMLS ID #2633110, Shay Millheiser, Kuper Sotheby's Int'l Realty. Unlock MLS
- $625,0003 bd2 ba1.5k sqft2105 Brunswick Dr, Austin, TX 78723ActiveMLS ID #1758787, Darsh Parikh, Compass RE Texas, LLC. Unlock MLS
- $479,0002 bd3 ba1k sqft1709 Perez St Unit 2, Austin, TX 78721ActiveMLS ID #6120874, Jeff Taylor, Kuper Sotheby's Int'l Realty. Unlock MLS
- $525,0002 bd3 ba1k sqft1312 E M Franklin Ave #2, Austin, TX 78721ActiveMLS ID #9814691, Brandi Wyman, Compass RE Texas, LLC. Unlock MLS
- $639,9003 bd2 ba1.4k sqft1704 E 13th St #B, Austin, TX 78702ActiveMLS ID #4175332, Grant Whittenberger, Outlaw Realty. Unlock MLS
