Welcome to Trails of Sycamore Walk – Where Condo Convenience Meets the Comfort of a Single-Family Home! Step into this beautifully maintained home and enjoy the perfect blend of open-concept living and smart design. Engineered hardwood flooring flows throughout the main level, adding warmth and elegance. The home entry leads to a spacious first bedroom before opening into a bright, airy layout featuring a dedicated dining area, an updated kitchen, and a generous great room—perfect for everyday living and entertaining. The kitchen is a standout with modern Corian countertops, a stylish stone backsplash and pendant lights, stainless steel appliances, an eating bar, ample cabinet space, and a convenient pantry. Right off the kitchen is a laundry room with a washer and dryer, sink, and shelving.
Just off the great room, you’ll find the primary suite with a private bath and two roomy closets, one a walk in. On the opposite side of the great room is the third bedroom, a full bath, and access to a covered deck—ideal for relaxing or enjoying your morning coffee.
And there's more—wait until you see the lower level! The fourth bedroom includes a roomy bonus area, walk-in closet and full bath. Another large family room with a bar area for entertaining, a cedar closet, and direct access to a lower-level patio through sliding glass doors round out the lower-level living space. Don't miss the unfinished area in the basement.
Recent Updates & Highlights:
*All appliances convey
*Roof replaced in 2021
*Entire condo freshly painted (2025)
*New carpet installed in lower level (2025)
*Ductwork cleaned (2025)
*HVAC inspected and serviced (September 2025)
The two car garage is extra roomy and hosts an storage room.
This move-in-ready home offers low-maintenance living with high-end features—don’t miss your chance to own in the sought-after Trails of Sycamore Walk!
Sold for $321,000
$321,000
1902 Whispering Tree Dr #B, Miamisburg, OH 45342
4beds
3,172sqft
Condominium
Built in 2006
-- sqft lot
$335,400 Zestimate®
$101/sqft
$3,095 Estimated rent
Home value
$335,400
$305,000 - $369,000
$3,095/mo
Zestimate® history
Owner options
List your home for rent
$3,095/mo
Rent Zestimate®
Find your next renter with Zillow Rental Manager. Plus, with online applications, you can quickly screen prospective tenants – for free.
$3,095/mo
Rent Zestimate®
Refinance and save
$2,532/mo
Est. payment
Refinancing to a lower rate could help reduce your monthly payments and save thousands over the life of the loan.
$2,532/mo
Est. payment
Explore your selling options
Work with a Zillow partner agent
Leverage their expertise and Zillow's premium Showcase listings to get your home seen by more buyers.
Get startedList with your own agent
Get your home in front of millions of buyers by listing it on Zillow.
Learn how to do itSell it yourself
Take full control of how buyers see your home on Zillow by listing For Sale by Owner (FSBO).
List your homeWhat's special
Covered deckDedicated dining areaStylish stone backsplashStainless steel appliancesEating barUpdated kitchenEngineered hardwood flooring
Zillow last checked:
Listing updated:
Listed by:
Marcie Solin (937)434-7600,
Coldwell Banker Heritage
Bought with:
Paul Ostermann, 0000319487
Coldwell Banker Heritage
Source: DABR MLS,MLS#: 942994 Originating MLS: Dayton Area Board of REALTORS
Originating MLS: Dayton Area Board of REALTORSFacts & features
Interior
Bedrooms & bathrooms
- Bedrooms: 4
- Bathrooms: 3
- Full bathrooms: 3
- Main level bathrooms: 2
Primary bedroom
- Level: Main
- Dimensions: 14 x 12
Bedroom
- Level: Main
- Dimensions: 11 x 11
Bedroom
- Level: Main
- Dimensions: 12 x 10
Bedroom
- Level: Lower
- Dimensions: 18 x 14
Bonus room
- Level: Lower
- Dimensions: 14 x 11
Dining room
- Level: Main
- Dimensions: 11 x 9
Family room
- Level: Lower
- Dimensions: 13 x 31
Kitchen
- Level: Main
- Dimensions: 11 x 11
Laundry
- Level: Main
- Dimensions: 9 x 6
Living room
- Level: Main
- Dimensions: 15 x 14
Other
- Level: Lower
- Dimensions: 7 x 12
Heating
- Forced Air, Natural Gas
Cooling
- Central Air
Appliances
- Included: Dryer, Dishwasher, Disposal, Microwave, Range, Refrigerator, Water Softener, Wine Cooler, Gas Water Heater
Features
- Wet Bar, Ceiling Fan(s), Cathedral Ceiling(s), Jetted Tub, Kitchen/Family Room Combo, Pantry, Remodeled, Solid Surface Counters, Bar, Walk-In Closet(s)
- Windows: Double Hung, Vinyl
- Basement: Full,Finished,Walk-Out Access
- Number of fireplaces: 1
- Fireplace features: Electric, One
Interior area
- Total structure area: 3,172
- Total interior livable area: 3,172 sqft
Property
Parking
- Total spaces: 2
- Parking features: Attached, Garage, Two Car Garage, Garage Door Opener, Storage
- Attached garage spaces: 2
Features
- Levels: One
- Stories: 1
- Patio & porch: Deck, Patio
- Exterior features: Deck, Patio
Lot
- Size: 2,103 Square Feet
- Dimensions: .05
Details
- Parcel number: K46513310036
- Zoning: Residential
- Zoning description: Residential
Construction
Type & style
- Home type: Condo
- Property subtype: Condominium
Materials
- Stone, Vinyl Siding
Condition
- Year built: 2006
Utilities & green energy
- Electric: 220 Volts in Garage
- Sewer: Storm Sewer
- Water: Public
- Utilities for property: Natural Gas Available, Sewer Available, Water Available
Community & HOA
Community
- Security: Smoke Detector(s)
- Subdivision: Trails/Sycamore Walk Ph 7
HOA
- Has HOA: No
- Amenities included: Trash
- Services included: Association Management, Maintenance Grounds, Snow Removal, Trash, Insurance
- HOA fee: $341 monthly
- HOA name: Towne Properties
Location
- Region: Miamisburg
Financial & listing details
- Price per square foot: $101/sqft
- Date on market: 9/11/2025
- Listing terms: Conventional,VA Loan
Price history
| Date | Event | Price |
|---|---|---|
| 11/7/2025 | Sold | $321,000-2.4%$101/sqft |
Source:  DABR MLS #942994 Report a problem DABR MLS #942994 Report a problem | ||
| 10/12/2025 | Pending sale | $329,000$104/sqft |
Source: DABR MLS #942994 Report a problem | ||
| 9/30/2025 | Price change | $329,000-6%$104/sqft |
Source: DABR MLS #942994 Report a problem | ||
| 9/11/2025 | Listed for sale | $350,000$110/sqft |
Source: DABR MLS #942994 Report a problem | ||
Public tax history
Tax history is unavailable.
Neighborhood: 45342
Nearby homes
- $321,0003 bd3 ba3.1k sqft1902 Whispering Tree Dr, Miamisburg, OH 45342Sold
- $296,0003 bd3 ba2.7k sqft1907 Falling Leaf Ln, Miamisburg, OH 45342Sold
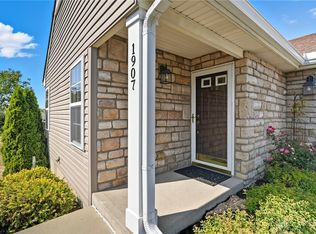
- $215,0002 bd2 ba1.3k sqft1918 Whispering Tree Dr, Miamisburg, OH 45342Off Market
- $251,8002 bd2 ba1.5k sqft1923 Falling Leaf Ln, Miamisburg, OH 45342Off Market
- $295,0003 bd3 ba2.6k sqft1901 Whispering Tree Dr, Miamisburg, OH 45342Sold
- $211,5002 bd2 ba1.3k sqft312 Bending Branch Ln, Miamisburg, OH 45342Off Market
- $247,2003 bd2 ba1.6k sqft320 Bending Branch Ln, Miamisburg, OH 45342Off Market
- $238,0003 bd2 ba1.5k sqft1917 Whispering Tree Dr, Miamisburg, OH 45342Off Market
Nearby schools
GreatSchools rating
- 6/10Kinder Elementary SchoolGrades: 3-5Distance: 1.4 mi
- 6/10Miamisburg Middle SchoolGrades: 6-8Distance: 1.3 mi
- 7/10Miamisburg High SchoolGrades: 9-12Distance: 0.7 mi
Schools provided by the listing agent
- District: Miamisburg
Source: DABR MLS. This data may not be complete. We recommend contacting the local school district to confirm school assignments for this home.
Get a cash offer in 3 minutes
Find out how much your home could sell for in as little as 3 minutes with a no-obligation cash offer.
Estimated market value
$335,400
Get a cash offer in 3 minutes
Find out how much your home could sell for in as little as 3 minutes with a no-obligation cash offer.
Estimated market value
$335,400
- Ohio
- Montgomery County
- Miamisburg
- 45342
- 1902 Whispering Tree Dr Unit B
Nearby cities
Nearby zip codes
Other Miamisburg Topics
