Skip main navigation
Pending
  • Price cut: $10K (6/19)
    $255,000

    1902 Wilderland Cir, Bryan, TX 77807

    3beds
    1,472sqft
    : 
    Loading
    Get pre-qualified
    Single Family Residence
    Built in 1995
    3,598 Square Feet Lot
    $251,300 Zestimate®
    $173/sqft
    $20/mo HOA

    What's special

    Cozy fireplaceFreshly paintedStorage shedRaised ceilingsOversized walk-in closetDual vanitiesPrivate primary suite
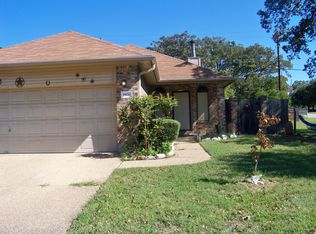
    Beautifully Updated & Move-In Ready! Freshly painted and featuring a new carpet in all bedrooms, this 3-bedroom, 2-bath home offers comfort, style, and convenience in a prime location. The open-concept layout showcases a spacious kitchen with abundant cabinetry, an eating bar, and a large pantry, flowing into a bright living room with plantation shutters, raised ceilings, and a cozy fireplace. The private primary suite includes dual vanities and a separate shower, while the secondary bedrooms offer generous space, including one with an oversized walk-in closet. Enjoy outdoor living on the large wooded deck, perfect for entertaining or relaxing, plus the added convenience of a storage shed. Major updates include a new HVAC system (2020) and roof (2021). Residents also enjoy access to scenic walking trails and greenbelt areas. Ideally located just off the highway, this home is minutes from shopping, dining, schools, Texas A&M University, the RELLIS Campus, Texas A&M Health Science Center, and the Texas A&M School of Nursing. A fantastic opportunity in a highly desirable location!
    41 days
    |
    293
    |
    12
    |

    Likely to sell faster than

    Zillow last checked:

    Listing updated:

    Listed by:

    Melissa Kubeczka TREC #0665554 979-255-6871,

    Coldwell Banker Apex, REALTORS

    Source: BCSMLS,MLS#: 26006545MLS LogoOriginating MLS: Bryan College Station Regional AOR

      Facts & features

      Interior

      Bedrooms & bathrooms
      • Bedrooms: 3
      • Bathrooms: 2
      • Full bathrooms: 2
      Primary bedroom
      • Description: Full Bath In Rm.,Walk-in Closets
      Bathroom
      • Description: Walk-in Closets
      Heating
      • Central, Gas
      Cooling
      • Central Air, Ceiling Fan(s), Electric
      Appliances
      • Included: Some Gas Appliances, Dishwasher, Disposal, Gas Range, Plumbed For Gas, Water Heater, GasWater Heater
      • Laundry: Washer Hookup
      Features
      • High Ceilings, Shutters, Solid Surface Counters, Window Treatments, Ceiling Fan(s), Dry Bar, Programmable Thermostat
      • Flooring: Carpet, Laminate
      • Windows: Plantation Shutters
      • Has fireplace: Yes
      • Fireplace features: Gas, Wood Burning
      Interior area
      • Total structure area: 1,472
      • Total interior livable area: 1,472 sqft

      Property

      Parking
      • Total spaces: 2
      • Parking features: Attached, Front Entry, Garage, Garage Door Opener
      • Attached garage spaces: 2
      Accessibility
      • Accessibility features: None
      Features
      • Levels: One
      • Stories: 1
      • Fencing: Wood
      Lot
      • Size: 3,598 Square Feet
      • Features: Trees
      Details
      • Parcel number: 41361

      Construction

      Type & style
      • Home type: SingleFamily
      • Architectural style: Traditional
      • Property subtype: Single Family Residence
      Materials
      • Brick Veneer
      • Foundation: Slab
      • Roof: Composition
      Condition
      • Year built: 1995

      Utilities & green energy

      • Sewer: Public Sewer
      • Water: Public
      • Utilities for property: Electricity Available, Natural Gas Available, Sewer Available, Trash Collection, Water Available
      Green energy
      • Energy efficient items: Thermostat

      Community & HOA

      Community
      • Features: Deck/Porch
      • Subdivision: Shirewood
      HOA
      • Has HOA: Yes
      • Amenities included: Maintenance Grounds, Management
      • Services included: Common Area Maintenance, Association Management
      • HOA fee: $245 annually
      Location
      • Region: Bryan

      Financial & listing details

      • Price per square foot: $173/sqft
      • Tax assessed value: $288,760
      • Annual tax amount: $3,700
      • Date on market: 6/5/2026
      • Cumulative days on market: 42 days
      • Electric utility on property: Yes

        Estimated market value

        $251,300

        $239,000 - $264,000

        $1,938/mo

        Price history

        DateEventPrice
        6/27/2026Pending sale$255,000$173/sqft
        Source: BCSMLS #26006545 Report a problem
        6/26/2026Contingent$255,000$173/sqft
        Source: BCSMLS #26006545 Report a problem
        6/19/2026Price change$255,000-3.8%$173/sqft
        Source: BCSMLS #26006545 Report a problem
        6/5/2026Listed for sale$265,000+51.5%$180/sqft
        Source: BCSMLS #26006545 Report a problem
        2/28/2020Sold--
        Source: BCSMLS #19014636 Report a problem
        1/31/2020Pending sale$174,900$119/sqft
        Source: Contessa Realty #19014636 Report a problem
        1/28/2020Price change$174,900-1.1%$119/sqft
        Source: Contessa Realty #19014636 Report a problem
        12/20/2019Price change$176,900-1.7%$120/sqft
        Source: Contessa Realty #19014636 Report a problem
        11/11/2019Price change$179,900-1.4%$122/sqft
        Source: Contessa Realty #19014636 Report a problem
        9/26/2019Listed for sale$182,500+35.3%$124/sqft
        Source: Contessa Realty #19014636 Report a problem
        4/4/2014Sold--
        Source: Agent Provided Report a problem
        2/27/2014Listed for sale$134,900$92/sqft
        Source: CENTURY 21 Beal, Inc. #89404 Report a problem

        Public tax history

        YearProperty taxesTax assessment
        2025$3,700 +2.2%$252,458 +10%
        2024$3,622 +13.6%$229,507 +10%
        2023$3,188 -13.9%$208,643 +10%
        2022$3,704 -1.1%$189,675 +10%
        2021$3,744 $172,432 +2.3%
        2020-- $168,605 +5.1%
        2019$3,847 +6.8%$160,460 +11.3%
        2018$3,602 $144,150 -1.8%
        2017$3,602 +12.4%$146,730 +1.2%
        2016$3,205 $145,000 +13.3%
        2015$3,205 $128,010 -4%
        2014$3,205 $133,280 -1%
        2011-- $134,570 +1.9%
        2010-- $132,030 +8%
        2009-- $122,240 0%
        2008-- $122,260 +7%
        2007-- $114,300 +8.6%
        2006$3,033 +3.7%$105,270
        2005$2,925 $105,270 +3.5%
        2004-- $101,680
        2003-- $101,680
        2002-- $101,680 +6.6%
        2001-- $95,350 +4%
        2000-- $91,650
        Find assessor info on the county website

        Monthly payment

        Est. payment

        Payment breakdown

        Explore the cost of this home by adjusting the details. Changes won't be saved.
        All calculations are estimates and provided by Zillow, Inc. for informational purposes only. Actual amounts may vary.
        HOA fees may include property taxes on listings classified as Co-Ops. Contact the listing agent and/or owner for fee details.
        Mortgage interest rates are dependent on a number of factors, including credit score, down payment, and repayment length. Interest rate data provided by Zillow Group Marketplace, Inc. as of 1/1/1970 from various mortgage lenders with which we have lead or other similar arrangements; the Estimated Payment is an average of those rates.
        See how much you could borrow to make a competitive offer.

        Climate risks

        Neighborhood: 77807

        Getting around

        43 / 100
        Car-Dependent
        38 / 100
        Somewhat Bikeable

        Nearby schools

        GreatSchools rating
        Schools provided by the listing agent
        • Middle: ,
        • District: Bryan

        Source: BCSMLS. This data may not be complete. We recommend contacting the local school district to confirm school assignments for this home.

        A local agent can set up tours, give advice and negotiate with sellers.

        A local lender can help you make sure your offer is ready when you are.

        Browse local experts

        Similar homes