Skip main navigation
Closed
  • $775,000

    1902 WINDJAMMER Lane, St. Augustine, FL 32084

    4beds
    3,000sqft
    Townhouse
    Built in 2002
    -- sqft lot
    $775,000 Zestimate®
    $258/sqft
    $3,551 Estimated rent

    Home value

    $775,000

    $690,000 - $884,000

    $3,551/mo

    Zestimate® history
    Loading
    Loading...

    Owner options

    List your home for rent

    $3,551/mo

    Rent Zestimate®

    Find your next renter with Zillow Rental Manager. Plus, with online applications, you can quickly screen prospective tenants – for free.

    Learn more

    $3,551/mo

    Rent Zestimate®

    Refinance and save

    $5,209/mo

    Est. payment

    Refinancing to a lower rate could help reduce your monthly payments and save thousands over the life of the loan.

    See today's rates

    $5,209/mo

    Est. payment

    Explore your selling options

    Work with a Zillow partner agent

    Leverage their expertise and Zillow's premium Showcase listings to get your home seen by more buyers.

    Get started

    List with your own agent

    Get your home in front of millions of buyers by listing it on Zillow.

    Learn how to do it

    Sell it yourself

    Take full control of how buyers see your home on Zillow by listing For Sale by Owner (FSBO).

    List your home

    What's special

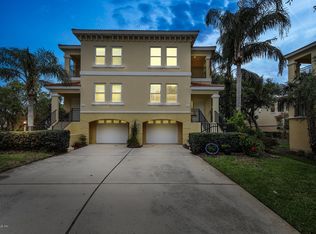
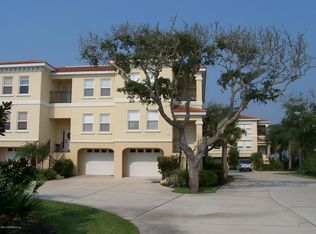
    WOW. views. views. views. Ever changing views of the intracoastal waterway, marsh and birds from three levels of this well appointed home with private interior elevator. Largest plan in Marshview. Spacious living and bedroom areas, 3 BR with in-suite bathroom. 4th bedroom with hall bath. Gourmet kitchen with well designed luxury cabinets and drawers. Sitting alcoves and balconies in owner suite and guest room. Wet bar stub out lower level. BR/Family Rm. 4th BR can be office/study. Three zone heating/cooling. Molding, large tile on the diagonal, spa tub , prewired for spa on spacious covered lanai. prewired for surround sound MR and FR., Third level and first level washer/dryer hookups, Extra large garage with adjacent storage room. beach access within walking distance. The upper owners bedroom has an in suite bathroom, extra large close, sitting area with balcony overlooking the intracoastal and the marsh. The other upper level bedroom has its oven sitting area and private balcony plus in suite bathroom. Stacked washer/dryer hookups on upper floor and well as standard washer/dryer hookup on lower level. Middle floor has bright 20x20 living room/great room with wide views of the intracoastal. marsh and birds. The open dining area is well designed to have a table that seats from 8-12 people. A spacious den/study/bedroom is on the middle level as well. Full and well designed bath is in the hallway for guests or residents. The open kitchen has granite, pull out drawers, revolving corner shelf, walk in pantry and under counter lighting plus more. The huge lower level has a bedroom/office, recreation room with closet, full bath and pre plumbed wet bar. Step out onto the large covered lanai from your wide sliding glass doors. over looking the intracoastal and marsh. Lanai is pre wired for spa. An exta long garage has room for a second refrigerator and storage shelves. Off the garage is a sizable storage area. There is plenty of room to park a second car in front of the garage plus a third parking space by the townhome. Owner is a licensed real estate agent in the State of Florida. Thank you.

    This property is off market, which means it's not currently listed for sale or rent on Zillow. This may be different from what's available on other websites or public sources.
    Zillow last checked:

    Listing updated:

    Listed by:

    ELLIE B CUTHRELL,

    INI REALTY 904-394-7125

    Bought with:

    NON MLS (realMLS)

    NON MLS (realMLS)

    Source: realMLS,MLS#: 1127227MLS Logo

    Facts & features

    Interior

    Bedrooms & bathrooms
    • Bedrooms: 4
    • Bathrooms: 4
    • Full bathrooms: 4
    Primary bedroom
    • Description: length varies. 20x11 bed area, 9x8 sitting area,
    • Level: Third
    • Width: 20.4
    Bedroom 1
    • Level: Third
    • Area: 178.56 Square Feet
    • Dimensions: 14.88 x 12.00
    Bedroom 2
    • Level: Second
    • Area: 159.25 Square Feet
    • Dimensions: 12.25 x 13.00
    Bedroom 3
    • Description: Can be recreation room, office as well as bedroom.
    • Level: First
    • Area: 306 Square Feet
    • Dimensions: 15.00 x 20.40
    Dining room
    • Level: Second
    • Area: 138.37 Square Feet
    • Dimensions: 13.70 x 10.10
    Kitchen
    • Level: Second
    • Area: 130.15 Square Feet
    • Dimensions: 13.70 x 9.50
    Living room
    • Description: Wide sliding glass doors overlooking intracoastal
    • Level: Second
    • Area: 400 Square Feet
    • Dimensions: 20.00 x 20.00
    Heating
    • Central, Electric, Heat Pump, Zoned
    Cooling
    • Central Air, Zoned
    Appliances
    • Included: Dishwasher, Disposal, Electric Range, Electric Water Heater, Ice Maker, Microwave, Refrigerator
    • Laundry: Electric Dryer Hookup, Washer Hookup
    Features
    • Breakfast Bar, Elevator, Entrance Foyer, Pantry, Primary Bathroom -Tub with Separate Shower, Split Bedrooms
    • Flooring: Carpet, Tile
    Interior area
    • Total interior livable area: 3,000 sqft

    Property

    Parking
    • Total spaces: 1
    • Parking features: Additional Parking, Assigned, Attached, Garage, Garage Door Opener, Underground
    • Attached garage spaces: 1
    Features
    • Stories: 3
    • Patio & porch: Covered, Front Porch, Patio
    • Exterior features: Balcony
    • Pool features: None
    • Waterfront features: Intracoastal, Marsh
    Lot
    • Features: Sprinklers In Front, Sprinklers In Rear
    Details
    • Parcel number: 1423300192

    Construction

    Type & style
    • Home type: Townhouse
    • Architectural style: Contemporary,Spanish
    • Property subtype: Townhouse
    • Attached to another structure: Yes
    Materials
    • Block, Stucco
    • Roof: Tile
    Condition
    • New construction: No
    • Year built: 2002

    Utilities & green energy

    • Sewer: Public Sewer
    • Water: Public
    • Utilities for property: Cable Available, Cable Connected
    Green energy
    • Energy efficient items: Windows

    Community & neighborhood

    Security
    • Security features: Entry Phone/Intercom, Fire Sprinkler System, Security System Owned, Smoke Detector(s)
    Location
    • Region: Augustine
    • Subdivision: Ponte Vedra Shores W

    HOA & financial

    HOA
    • Has HOA: Yes
    • HOA fee: $250 monthly
    • Amenities included: Laundry, Trash
    • Services included: Pest Control
    • Association name: Sovereign and Jacobs
    • Association phone: 904-461-5556
    • Second HOA fee: $250 monthly

    Other

    Other facts
    • Listing terms: Cash,Conventional,FHA,VA Loan

    Price history

    DateEventPrice
    10/15/2021Sold$535,000-2.7%$178/sqft
    Source: realMLS #1127227 Report a problem
    9/29/2021Pending sale$549,900$183/sqft
    Source: realMLS #1127227 Report a problem
    9/11/2021Contingent$549,900$183/sqft
    Source: realMLS #1127227 Report a problem
    8/22/2021Listed for sale$549,900$183/sqft
    Source: realMLS #1127227 Report a problem

    Public tax history

    Tax history is unavailable.

    Neighborhood: Villano Beach

    Nearby schools

    GreatSchools rating
    Schools provided by the listing agent
    • Elementary: Ketterlinus
    • Middle: Sebastian
    • High: St. Augustine

    Source: realMLS. This data may not be complete. We recommend contacting the local school district to confirm school assignments for this home.

    Get a cash offer in 3 minutes
    Find out how much your home could sell for in as little as 3 minutes with a no-obligation cash offer.
    Estimated market value
    $775,000
    Get a cash offer in 3 minutes
    Find out how much your home could sell for in as little as 3 minutes with a no-obligation cash offer.
    Estimated market value
    $775,000