Skip main navigation
Closed
  • $649,000

    1902 Windlock Dr, Charlotte, NC 28270

    3beds
    2,006sqft
    Single Family Residence
    Built in 2017
    4.15 Acres Lot
    $648,200 Zestimate®
    $324/sqft
    $2,701 Estimated rent

    Home value

    $648,200

    $596,000 - $707,000

    $2,701/mo

    Zestimate® history
    Loading
    Loading...

    Owner options

    List your home for rent

    $2,701/mo

    Rent Zestimate®

    Find your next renter with Zillow Rental Manager. Plus, with online applications, you can quickly screen prospective tenants – for free.

    Learn more

    $2,701/mo

    Rent Zestimate®

    Refinance and save

    $3,874/mo

    Est. payment

    Refinancing to a lower rate could help reduce your monthly payments and save thousands over the life of the loan.

    See today's rates

    $3,874/mo

    Est. payment

    Explore your selling options

    Work with a Zillow partner agent

    Leverage their expertise and Zillow's premium Showcase listings to get your home seen by more buyers.

    Get started

    List with your own agent

    Get your home in front of millions of buyers by listing it on Zillow.

    Learn how to do it

    Sell it yourself

    Take full control of how buyers see your home on Zillow by listing For Sale by Owner (FSBO).

    List your home

    What's special

    Gourmet kitchenCustom gas-lit front porchBeautiful hardwood floorsLuxurious soaking tubSpacious open first-floor layout
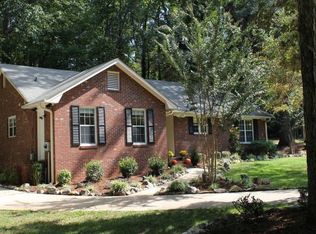
    Welcome to your dream retreat! This custom-built home, constructed in 2017, sits on a sprawling 4-acre lot, offering the perfect balance of privacy and modern elegance. The backyard features serene views of a private creek, creating a picturesque setting you'll love to call home. Step inside to discover a spacious, open first-floor layout with soaring 10-foot ceilings and beautiful hardwood floors throughout. The heart of the home is a gourmet kitchen, complete with all appliances that convey, making your move effortless. The living and dining spaces flow seamlessly, ideal for entertaining or relaxing with loved ones. Retreat to the generous owner's suite, featuring a luxurious soaking tub and ample natural light. Additional highlights include a two-car garage, a custom gas-lit front porch for charming curb appeal, and thoughtful craftsmanship evident in every detail. Experience peaceful, refined living while still being close to amenities.

    Zillow last checked:

    Listing updated:

    Listing Provided by:

    Chris Young chris.b.young83@gmail.com,

    Keller Williams South Park,

    Trent Corbin,

    Keller Williams South Park

    Bought with:

    Melissa Berens

    Keller Williams South Park

    Source: Canopy MLS as distributed by MLS GRID,MLS#: 4203172MLS Logo

    Facts & features

    Interior

    Bedrooms & bathrooms
    • Bedrooms: 3
    • Bathrooms: 3
    • Full bathrooms: 2
    • 1/2 bathrooms: 1
    Primary bedroom
    • Level: Upper
    Bedroom s
    • Level: Upper
    Bedroom s
    • Level: Upper
    Bathroom half
    • Level: Main
    Bathroom full
    • Level: Upper
    Bathroom full
    • Level: Upper
    Kitchen
    • Level: Main
    Laundry
    • Level: Upper
    Living room
    • Level: Main
    Heating
    • Forced Air
    Cooling
    • Central Air, Electric
    Appliances
    • Included: Electric Oven, Gas Range, Gas Water Heater, Refrigerator
    • Laundry: Laundry Room, Upper Level
    Features
    • Has basement: No
    Interior area
    • Total structure area: 2,006
    • Total interior livable area: 2,006 sqft
    • Finished area above ground: 2,006
    • Finished area below ground: 0

    Property

    Parking
    • Total spaces: 2
    • Parking features: Attached Garage, Garage on Main Level
    • Attached garage spaces: 2
    Features
    • Levels: Two
    • Stories: 2
    • Waterfront features: Creek/Stream
    Lot
    • Size: 4.15 Acres
    • Features: Private, Views
    Details
    • Parcel number: 22727160
    • Zoning: R-15
    • Special conditions: Standard

    Construction

    Type & style
    • Home type: SingleFamily
    • Property subtype: Single Family Residence
    Materials
    • Fiber Cement
    • Foundation: Crawl Space
    • Roof: Shingle
    Condition
    • New construction: No
    • Year built: 2017

    Utilities & green energy

    • Sewer: Public Sewer
    • Water: City

    Community & neighborhood

    Location
    • Region: Charlotte
    • Subdivision: Greenbrier

    HOA & financial

    HOA
    • Has HOA: Yes
    • HOA fee: $35 annually
    • Association name: Greenbrier of Matthews

    Other

    Other facts
    • Listing terms: Cash,Conventional,FHA,VA Loan
    • Road surface type: Concrete, Paved

    Price history

    DateEventPrice
    4/30/2025Sold$649,000$324/sqft
    Source: Canopy MLS as distributed by MLS GRID #4203172 Report a problem
    1/9/2025Pending sale$649,000$324/sqft
    Source: Canopy MLS as distributed by MLS GRID #4203172 Report a problem
    1/3/2025Price change$649,000-0.2%$324/sqft
    Source: Canopy MLS as distributed by MLS GRID #4203172 Report a problem
    12/7/2024Listed for sale$650,000+863%$324/sqft
    Source: Canopy MLS as distributed by MLS GRID #4203172 Report a problem
    12/1/2016Sold$67,500-10%$34/sqft
    Source: Public Record Report a problem
    8/16/2015Listing removed$75,000$37/sqft
    Source: 1st Choice Properties, Inc. #3030889 Report a problem
    5/11/2015Listed for sale$75,000$37/sqft
    Source: 1st Choice Properties, Inc. #3030889 Report a problem

    Public tax history

    YearProperty taxesTax assessment
    2025-- $449,300
    2024$3,556 +3.5%$449,300
    2023$3,435 +9.8%$449,300 +44.4%
    2022$3,129 +0.4%$311,200
    2021$3,118 +0.2%$311,200
    2020$3,110 +0.5%$311,200
    2019$3,095 +166.8%$311,200 +130.2%
    2018$1,160 $135,200
    2017-- $135,200 +233.8%
    2016-- $40,500
    2015-- $40,500
    2014$520 $40,500
    2013-- $40,500 -50.1%
    2012-- $81,200
    2011-- $81,200 +19.9%
    2010-- $67,700
    2009-- $67,700
    2008-- $67,700
    2007-- $67,700
    2006-- $67,700
    2005-- $67,700
    2004-- $67,700
    2003-- $67,700 +63.6%
    2002-- $41,370
    2001-- $41,370
    2000-- $41,370

    Find assessor info on the county website

    Neighborhood: Providence Plantation

    Nearby schools

    GreatSchools rating
    Schools provided by the listing agent
    • Elementary: Providence Spring
    • Middle: Crestdale
    • High: Providence

    Source: Canopy MLS as distributed by MLS GRID. This data may not be complete. We recommend contacting the local school district to confirm school assignments for this home.

    Get a cash offer in 3 minutes
    Find out how much your home could sell for in as little as 3 minutes with a no-obligation cash offer.
    Estimated market value
    $648,200
    Get a cash offer in 3 minutes
    Find out how much your home could sell for in as little as 3 minutes with a no-obligation cash offer.
    Estimated market value
    $648,200