Ranch Style Living with a fenced in yard and detached Garage! This home is just waiting for your fresh Ideas. The home offers 3 bedrooms, 1.5 baths, Spacious Living Room plus a Family Room. Separate Laundry Room. Large Fenced in yard plus a 2 Car Garage and patio. Take a look at this great Opportunity to make it your home.
Contingent
$119,000
19020 Baker Ave, Country Club Hills, IL 60478
3beds
1,397sqft
Single Family Residence
Built in 1959
10,123 Square Feet Lot
$-- Zestimate®
$85/sqft
$-- HOA
What's special
Fenced in yardLarge fenced in yardDetached garageFamily roomSeparate laundry room
- 25 days
- 410
- 22
Zillow last checked:
Listing updated:
Listed by:
Susan Miller, ABR,GRI,SRS 708-567-4067,
Ravinia Realty & Mgmt LLC
Source: MRED as distributed by MLS GRID,MLS#: 12772467
Facts & features
Interior
Bedrooms & bathrooms
- Bedrooms: 3
- Bathrooms: 2
- Full bathrooms: 1
- 1/2 bathrooms: 1
Rooms
- Room types: No additional rooms
Primary bedroom
- Features: Flooring (Other)
- Level: Main
- Area: 168 Square Feet
- Dimensions: 14X12
Bedroom 2
- Features: Flooring (Other)
- Level: Main
- Area: 132 Square Feet
- Dimensions: 12X11
Bedroom 3
- Features: Flooring (Other)
- Level: Main
- Area: 90 Square Feet
- Dimensions: 10X9
Family room
- Features: Flooring (Other)
- Level: Main
- Area: 160 Square Feet
- Dimensions: 10X16
Kitchen
- Features: Kitchen (Eating Area-Table Space), Flooring (Ceramic Tile)
- Level: Main
- Area: 156 Square Feet
- Dimensions: 13X12
Laundry
- Features: Flooring (Vinyl)
- Level: Main
- Area: 40 Square Feet
- Dimensions: 8X5
Living room
- Features: Flooring (Other)
- Level: Main
- Area: 324 Square Feet
- Dimensions: 12X27
Heating
- Natural Gas
Cooling
- Central Air
Appliances
- Laundry: In Unit
Features
- Basement: None
Interior area
- Total structure area: 0
- Total interior livable area: 1,397 sqft
Property
Parking
- Total spaces: 2
- Parking features: No Garage, Yes, Garage Owned, Detached, Garage
- Garage spaces: 2
Accessibility
- Accessibility features: No Disability Access
Features
- Stories: 1
- Patio & porch: Patio
- Fencing: Fenced
Lot
- Size: 10,123 Square Feet
- Dimensions: 75x 138
Details
- Parcel number: 31033160260000
- Special conditions: Real Estate Owned
Construction
Type & style
- Home type: SingleFamily
- Architectural style: Ranch
- Property subtype: Single Family Residence
Materials
- Frame
- Roof: Asphalt
Condition
- New construction: No
- Year built: 1959
Details
- Builder model: Ranch
Utilities & green energy
- Electric: 100 Amp Service
- Sewer: Public Sewer
- Water: Public
Community & HOA
Community
- Subdivision: Merrion
HOA
- Services included: None
Location
- Region: Country Club Hills
Financial & listing details
- Price per square foot: $85/sqft
- Tax assessed value: $160,000
- Annual tax amount: $5,947
- Date on market: 9/30/2026
- Ownership: Fee Simple
Foreclosure details
Estimated market value
Not available
Estimated sales range
Not available
$2,915/mo
Price history
| Date | Event | Price |
|---|---|---|
| 9/17/1997 | Sold | $52,000$37/sqft |
Source: Public Record Report a problem | ||
Public tax history
| Year | Property taxes | Tax assessment |
|---|---|---|
| 2024 | $5,948 +8.5% | $16,000 |
| 2023 | $5,482 +168.3% | $16,000 +82% |
| 2022 | $2,043 -6.3% | $8,792 |
| 2021 | $2,180 -12.7% | $8,792 |
| 2020 | $2,496 -12.7% | $8,792 -10.1% |
| 2019 | $2,859 +30.8% | $9,775 |
| 2018 | $2,186 +0.5% | $9,775 |
| 2017 | $2,176 -41.9% | $9,775 +2.2% |
| 2016 | $3,744 +6.8% | $9,569 |
| 2015 | $3,506 0% | $9,569 |
| 2014 | $3,507 -5.7% | $9,569 -9.2% |
| 2013 | $3,718 -22% | $10,541 |
| 2012 | $4,768 +2.3% | $10,541 |
| 2011 | $4,662 +5.8% | $10,541 -13% |
| 2010 | $4,405 +13.9% | $12,118 |
| 2009 | $3,867 +9.4% | $12,118 -5% |
| 2008 | $3,534 +3.9% | $12,757 -3.2% |
| 2007 | $3,402 +18.8% | $13,183 |
| 2006 | $2,864 +8.1% | $13,183 |
| 2005 | $2,650 -1.1% | $13,183 +37.3% |
| 2004 | $2,678 -0.2% | $9,599 |
| 2003 | $2,684 +6.5% | $9,599 |
| 2002 | $2,521 +12.9% | $9,599 +11.9% |
| 2001 | $2,234 +8.8% | $8,579 |
| 2000 | $2,053 +31.5% | $8,579 |
| 1999 | $1,562 | $8,579 |
Find assessor info on the county website
Monthly payment
Climate risks
Neighborhood: 60478
Nearby schools
Schools provided by the listing agent
- High: Rich Township High School
- District: 160
Source: MRED as distributed by MLS GRID. This data may not be complete. We recommend contacting the local school district to confirm school assignments for this home.
- $184,2003 bd1 ba1.3k sqft19010 Baker Ave, Country Club Hills, IL 60478Off Market
- $149,5003 bd2 ba1.2k sqft19030 Baker Ave, Country Club Hills, IL 60478Off Market

- $191,1003 bd1 ba1.6k sqft19011 Anthony Ave, Country Club Hills, IL 60478Off Market
- $230,5004 bd3 ba2.3k sqft19021 Anthony Ave, Country Club Hills, IL 60478Off Market
Similar homes
- $--2 bd2 ba1.2k sqft4141 192nd Ct Unit 227, Country Club Hills, IL 60478Auction
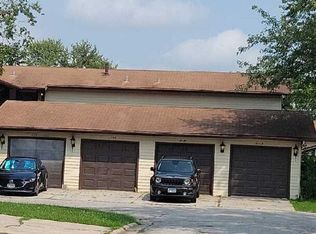 Auction.com 4
- $--3 bd2 ba1.2k sqft330 Wildwood Dr, Park Forest, IL 60466Auction
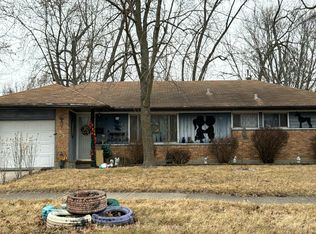 Auction.com 2
- $--3 bd2 ba1.1k sqft459 Lakewood Blvd, Park Forest, IL 60466Auction
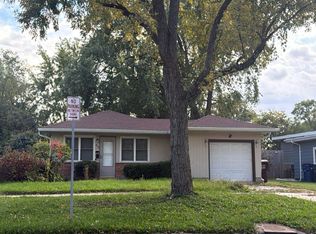 Auction.com 2
- $--3 bd1 ba1.2k sqft3036 Stafford Dr, Markham, IL 60428Auction
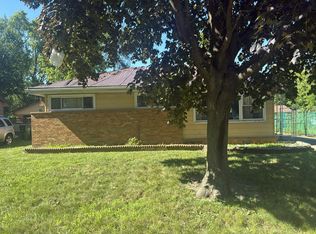 Auction.com 1
