Skip main navigation
Closed
  • $2,400,000

    19020 Minnetonka Blvd, Deephaven, MN 55391

    6beds
    4,481sqft
    Single Family
    Built in 1959
    1.09 Acres Lot
    $2,400,400 Zestimate®
    $536/sqft
    $7,618 Estimated rent

    Home value

    $2,400,400

    $2.23M - $2.57M

    $7,618/mo

    Zestimate® history
    Loading
    Loading...

    Owner options

    List your home for rent

    $7,618/mo

    Rent Zestimate®

    Find your next renter with Zillow Rental Manager. Plus, with online applications, you can quickly screen prospective tenants – for free.

    Learn more

    $7,618/mo

    Rent Zestimate®

    Refinance and save

    $15,673/mo

    Est. payment

    Refinancing to a lower rate could help reduce your monthly payments and save thousands over the life of the loan.

    See today's rates

    $15,673/mo

    Est. payment

    Explore your selling options

    Work with a Zillow partner agent

    Leverage their expertise and Zillow's premium Showcase listings to get your home seen by more buyers.

    Get started

    List with your own agent

    Get your home in front of millions of buyers by listing it on Zillow.

    Learn how to do it

    Sell it yourself

    Take full control of how buyers see your home on Zillow by listing For Sale by Owner (FSBO).

    List your home

    What's special

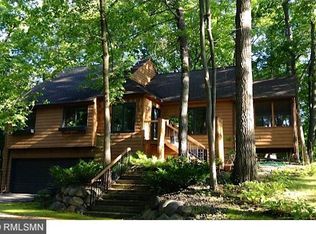
    Set in the highly sought-after Minnetonka School District, this exceptional home blends refined design with everyday comfort and outstanding functionality. Step inside to oak floors and a welcoming formal dining room with a gas fireplace and breakfast nook, creating an ideal space for everyday meals and special gatherings. The chef-inspired kitchen is the heart of the home, featuring Wolf and Sub-Zero appliances, a striking quartzite island, sunlit black-framed windows, and premium finishes throughout. The vaulted family room offers an inviting place to relax with expansive windows and a cozy gas fireplace. Entertain with ease thanks to the spacious butler’s pantry or step outside to the covered porch, complete with heaters, phantom screen, built-in grill, beverage fridge, and TV for year-round enjoyment. The walkout lower level adds even more living space with a large family room and custom fireplace, a full wet bar, exercise room, second laundry, guest bedroom, and spa-style bath. Upstairs, a bright loft provides flexible space, while the private primary suite delivers a true retreat with dual closets and a luxurious ensuite with heated floors. Completing the home is a deep heated 3-car garage with a tiled dog wash, floor drains, and an adjacent mudroom with built-in storage. With generous bedrooms, beautifully finished baths, and thoughtful design throughout, this home offers space, style, and comfort for both daily living and memorable gatherings.

    Zillow last checked:

    Listing updated:

    Listed by:

    Kristi D Weinstock 612-309-8332,

    Coldwell Banker Realty

    Bought with:

    Doug Kilibarda

    Coldwell Banker Realty

    Source: NorthstarMLS as distributed by MLS GRID,MLS#: 6760566MLS Logo

    Facts & features

    Interior

    Bedrooms & bathrooms
    • Bedrooms: 6
    • Bathrooms: 5
    • Full bathrooms: 2
    • 3/4 bathrooms: 2
    • 1/2 bathrooms: 1
    Bedroom
    • Level: Upper
    • Area: 292.52 Square Feet
    • Dimensions: 14.2x20.6
    Bedroom 2
    • Level: Upper
    • Area: 148.87 Square Feet
    • Dimensions: 11.11x13.4
    Bedroom 3
    • Level: Upper
    • Area: 171.68 Square Feet
    • Dimensions: 11.6x14.8
    Bedroom 4
    • Level: Upper
    • Area: 171.68 Square Feet
    • Dimensions: 11.6x14.8
    Bedroom 5
    • Level: Upper
    • Area: 135 Square Feet
    • Dimensions: 10x13.5
    Bedroom 6
    • Level: Lower
    • Area: 214.24 Square Feet
    • Dimensions: 10.4x20.6
    Dining room
    • Level: Main
    • Area: 224.91 Square Feet
    • Dimensions: 11.9x18.9
    Exercise room
    • Level: Lower
    • Area: 232.32 Square Feet
    • Dimensions: 13.2x17.6
    Family room
    • Level: Lower
    • Area: 920 Square Feet
    • Dimensions: 20x46
    Flex room
    • Level: Lower
    • Area: 77.08 Square Feet
    • Dimensions: 8.2x9.4
    Foyer
    • Level: Main
    • Area: 141.75 Square Feet
    • Dimensions: 7.5x18.9
    Informal dining room
    • Level: Main
    • Area: 120.19 Square Feet
    • Dimensions: 10.1x11.9
    Kitchen
    • Level: Main
    • Area: 276 Square Feet
    • Dimensions: 23x12
    Laundry
    • Level: Upper
    • Area: 62.08 Square Feet
    • Dimensions: 6.4x9.7
    Living room
    • Level: Main
    • Area: 473.8 Square Feet
    • Dimensions: 23x20.6
    Mud room
    • Level: Main
    • Area: 129 Square Feet
    • Dimensions: 8.6x15
    Office
    • Level: Main
    • Area: 120.19 Square Feet
    • Dimensions: 10.1x11.9
    Other
    • Level: Main
    • Area: 60.3 Square Feet
    • Dimensions: 9x6.7
    Recreation room
    • Level: Upper
    • Area: 420.48 Square Feet
    • Dimensions: 14.11x29.8
    Screened porch
    • Level: Main
    • Area: 254.54 Square Feet
    • Dimensions: 17.8x14.3
    Heating
    • Forced Air, In-Floor Heating
    Cooling
    • Central Air, Zoned
    Appliances
    • Included: Cooktop, Dishwasher, Disposal, Double Oven, Dryer, ENERGY STAR Qualified Appliances, Exhaust Fan, Humidifier, Gas Water Heater, Water Filtration System, Water Osmosis System, Iron Filter, Microwave, Range, Refrigerator, Stainless Steel Appliance(s), Wall Oven, Washer, Water Softener Rented, Wine Cooler
    • Laundry: In Basement, Electric Dryer Hookup, In Hall, Lower Level, Laundry Room, Sink, Upper Level, Washer Hookup
    Features
    • Basement: Block,Drain Tiled,Egress Window(s),Finished,Full,Concrete,Storage Space,Sump Basket,Sump Pump,Walk-Out Access
    • Number of fireplaces: 3
    • Fireplace features: Family Room, Gas, Living Room, Other
    Interior area
    • Total structure area: 4,481
    • Total interior livable area: 4,481 sqft
    • Finished area above ground: 4,481
    • Finished area below ground: 2,572

    Property

    Parking
    • Total spaces: 3
    • Parking features: Attached, Asphalt, Floor Drain, Garage Door Opener, Guest, Heated Garage, Paved Lot, Storage
    • Attached garage spaces: 3
    • Has uncovered spaces: Yes
    • Details: Garage Dimensions (37x29.5), Garage Door Height (8), Garage Door Width (9)
    Accessibility
    • Accessibility features: None
    Features
    • Levels: Two
    • Stories: 2
    • Patio & porch: Covered, Rear Porch, Screened
    • Pool features: None
    • Fencing: Chain Link,Partial,Privacy,Wood
    Lot
    • Size: 1.09 Acres
    • Features: Tree Coverage - Medium
    Details
    • Foundation area: 2248
    • Parcel number: 1911722230016
    • Zoning description: Residential-Single Family

    Construction

    Type & style
    • Home type: SingleFamily
    • Property subtype: Single Family
    Materials
    • Block, Concrete, Frame
    • Roof: Age 8 Years or Less,Architectural Shingle,Asphalt
    Condition
    • New construction: No
    • Year built: 1959

    Utilities & green energy

    • Electric: Circuit Breakers, Power Company: Xcel Energy
    • Gas: Natural Gas
    • Sewer: City Sewer/Connected
    • Water: Well

    Community & neighborhood

    Location
    • Region: Deephaven
    • Subdivision: Registered Land Surv 322 Tract

    HOA & financial

    HOA
    • Has HOA: No

    Price history

    DateEventPrice
    5/7/2026Sold$2,400,000-11.1%$536/sqft
    Source: NorthstarMLS as distributed by MLS GRID #6760566 Report a problem
    4/8/2026Pending sale$2,700,000$603/sqft
    Source: NorthstarMLS as distributed by MLS GRID #6760566 Report a problem
    4/6/2026Listing removed$2,700,000$603/sqft
    Source: NorthstarMLS as distributed by MLS GRID #6760566 Report a problem
    2/2/2026Listed for sale$2,700,000+629.7%$603/sqft
    Source: NorthstarMLS as distributed by MLS GRID #6760566 Report a problem
    3/5/2004Sold$370,000$83/sqft
    Source: Public Record Report a problem

    Public tax history

    YearProperty taxesTax assessment
    2025$16,310 +10.1%$1,341,400 +3.4%
    2024$14,817 +12.6%$1,297,200 +6.2%
    2023$13,161 +13%$1,221,800 +8.9%
    2022$11,646 +104%$1,122,000 +23.4%
    2021$5,710 -0.5%$909,000 +88.6%
    2020$5,736 +0.5%$482,000 +3.7%
    2019$5,710 -0.5%$465,000 +2%
    2018$5,736 +4.4%$456,000 +17.8%
    2017$5,493 +11.7%$387,000 +2.1%
    2016$4,920 -3.5%$379,000 +9.9%
    2015$5,096 +11.6%$345,000 +11.3%
    2014$4,567 +13%$310,000 -3.1%
    2013$4,041 -12.6%$320,000 -9.1%
    2012$4,622 +1.6%$352,000
    2011$4,547 +10%$352,000 -9.5%
    2010$4,132 -2.2%$389,000 -5.6%
    2009$4,226 +5.4%$412,000 +10.2%
    2006$4,011 -3.5%$374,000 +2.6%
    2005$4,158 +9.5%$364,400 +15%
    2004$3,797 +4.8%$316,900 +12%
    2002$3,623 -43%$283,000
    2001$6,357 --

    Find assessor info on the county website

    Neighborhood: 55391

    Nearby schools

    GreatSchools rating
    Get a cash offer in 3 minutes
    Find out how much your home could sell for in as little as 3 minutes with a no-obligation cash offer.
    Estimated market value
    $2,400,400
    Get a cash offer in 3 minutes
    Find out how much your home could sell for in as little as 3 minutes with a no-obligation cash offer.
    Estimated market value
    $2,400,400