Set on a private road in Angle Lake Shores! This wonderful home boasts exceptional potential, set on a generous lot and offering the perfect canvas to create something truly special. the location blends everyday convenience with a peaceful connection to nature. This 4-bedroom, 2.25-bath home offers over 1,800 sq ft with a functional layout and well-proportioned rooms ready to be elevated. The living room features a cozy wood-burning fireplace, while a huge eat-in kitchen provides an ideal footprint for a future chef’s kitchen. The basement spacious layout includes a secondary living room with another wood-burning fireplace which offers flexibility for relaxed living, entertaining, or reimagined open-concept design. Upstairs features the primary bedroom and 2 spacious bedrooms. The expansive lot allows for a wide range of future possibilities, including additional outdoor living spaces, gardens, or potential additional structures (buyer to verify). The detached carport and adjacent area have ample space for RV or boat parking. Ideally located close to light rail station, major freeways and the airport, this is a rare opportunity to create a custom home while building long-term value.
Active
Listed by: Brink Realty Group • Deborah Green
Price cut: $50K (7/9)
$599,950
19021 46th Avenue S, SeaTac, WA 98188
4beds
1,850sqft
Single Family Residence
Built in 1971
0.26 Acres Lot
$590,300 Zestimate®
$324/sqft
$-- HOA
What's special
Cozy wood-burning fireplaceAnother wood-burning fireplaceHuge eat-in kitchenBasement spacious layoutDetached carportPrimary bedroomPrivate road
- 122 days
- 792
- 31
Zillow last checked:
Listing updated:
Listed by:
Deborah Green,
Brink Realty Group,
Teresa Taylor,
Brink Realty Group
Source: NWMLS as distributed by MLS GRID,MLS#: 2520145
Facts & features
Interior
Bedrooms & bathrooms
- Bedrooms: 4
- Bathrooms: 3
- Full bathrooms: 1
- 3/4 bathrooms: 2
Primary bedroom
- Level: Second
Bathroom full
- Level: Second
Bathroom three quarter
- Level: Lower
Entry hall
- Level: Split
Kitchen with eating space
- Level: Main
Living room
- Level: Main
Heating
- Fireplace, Forced Air, Electric, Natural Gas
Cooling
- None
Appliances
- Included: Dishwasher, Microwave, Refrigerator, Stove(s)/Range(s), Washer, Dishwasher(s), Microwave(s), Refrigerator(s), Washer(s)
Features
- Flooring: Vinyl, Vinyl Plank, Carpet
- Basement: Daylight,Finished
- Number of fireplaces: 2
- Fireplace features: Wood Burning, Lower Level: 1, Main Level: 1, Fireplace
Interior area
- Total structure area: 1,850
- Total interior livable area: 1,850 sqft
Property
Parking
- Total spaces: 5
- Parking features: Detached Carport, Driveway, Attached Garage, RV Parking
- Has attached garage: Yes
- Has carport: Yes
- Covered spaces: 3
- Uncovered spaces: 2
Features
- Levels: Three Or More
- Entry location: Split
- Patio & porch: Fireplace
- Has view: Yes
- View description: Lake
- Has water view: Yes
- Water view: Lake
Lot
- Size: 0.26 Acres
- Dimensions: 200',61',199',53'
- Features: Dead End Street, Paved, Deck, Patio, RV Parking
- Topography: Sloped
- Residential vegetation: Brush
Details
- Parcel number: 0238000037
- Zoning: RL
- Zoning description: Jurisdiction: City
- Special conditions: Standard
Construction
Type & style
- Home type: SingleFamily
- Architectural style: Tri-Level
- Property subtype: Single Family Residence
Materials
- Brick, Wood Products
- Foundation: Poured Concrete
- Roof: Composition
Condition
- Year built: 1971
- Major remodel year: 1971
Utilities & green energy
- Sewer: Sewer Connected
- Water: Public
Community & HOA
Community
- Subdivision: Angle Lake
Location
- Region: Seatac
Financial & listing details
- Price per square foot: $324/sqft
- Tax assessed value: $622,000
- Annual tax amount: $7,135
- Date on market: 5/8/2026
- Cumulative days on market: 122 days
- Listing terms: Conventional,FHA
- Inclusions: Dishwasher(s), Microwave(s), Refrigerator(s), Stove(s)/Range(s), Washer(s)
- Total actual rent: 2200
Estimated market value
$590,300
$561,000 - $620,000
$3,759/mo
Price history
| Date | Event | Price |
|---|---|---|
| 7/9/2026 | Price change | $599,950-7.7%$324/sqft |
Source:  NWMLS as distributed by MLS GRID #2520145 Report a problem NWMLS as distributed by MLS GRID #2520145 Report a problem | ||
| 5/29/2026 | Price change | $649,999-4.4%$351/sqft |
Source: NWMLS as distributed by MLS GRID #2520145 Report a problem | ||
| 5/8/2026 | Listed for sale | $679,999$368/sqft |
Source: NWMLS as distributed by MLS GRID #2520145 Report a problem | ||
| 2/25/2019 | Listing removed | $1,895$1/sqft |
Source: Brink Property Management Report a problem | ||
| 12/11/2018 | Price change | $1,895-5%$1/sqft |
Source: Zillow Rental Network Report a problem | ||
| 11/1/2018 | Listed for rent | $1,995+42.5%$1/sqft |
Source: Zillow Rental Network Report a problem | ||
| 2/20/2015 | Listing removed | $1,400$1/sqft |
Source: Brink Property Management Report a problem | ||
| 2/18/2015 | Price change | $1,400+3.7%$1/sqft |
Source: Brink Property Management Report a problem | ||
| 9/13/2012 | Listed for rent | $1,350$1/sqft |
Source: Brink Property Management Report a problem | ||
Public tax history
| Year | Property taxes | Tax assessment |
|---|---|---|
| 2025 | $7,135 +8.3% | $622,000 +2.5% |
| 2024 | $6,587 +9.7% | $607,000 +14.5% |
| 2023 | $6,007 +2.2% | $530,000 -2.8% |
| 2022 | $5,878 +1.8% | $545,000 +15.7% |
| 2021 | $5,776 +10.1% | $471,000 +13.8% |
| 2020 | $5,247 +1.6% | $414,000 +1.5% |
| 2019 | $5,164 +15.6% | $408,000 +7.4% |
| 2018 | $4,468 -7.3% | $380,000 +10.1% |
| 2017 | $4,820 +40.9% | $345,000 +13.1% |
| 2016 | $3,421 | $305,000 +13% |
| 2015 | $3,421 | $270,000 +9.8% |
| 2014 | $3,421 | $246,000 +11.8% |
| 2013 | $3,421 | $220,000 +6.8% |
| 2012 | -- | $206,000 -10.8% |
| 2011 | -- | $231,000 -14.1% |
| 2010 | -- | $269,000 |
| 2009 | -- | $269,000 +5.1% |
| 2007 | -- | $256,000 +7.6% |
| 2006 | -- | $238,000 +0.8% |
| 2005 | -- | $236,000 +21.6% |
| 2001 | $2,421 +7.5% | $194,000 +13.5% |
| 2000 | $2,252 | $171,000 |
Find assessor info on the county website
Monthly payment
Est. payment
Payment breakdown
Explore the cost of this home by adjusting the details. Changes won't be saved.Climate risks
Neighborhood: 98188
Nearby schools
Schools provided by the listing agent
- Elementary: Bow Lake Elem
- Middle: Chinook Mid
- High: Highline High
Source: NWMLS as distributed by MLS GRID. This data may not be complete. We recommend contacting the local school district to confirm school assignments for this home.
Similar homes
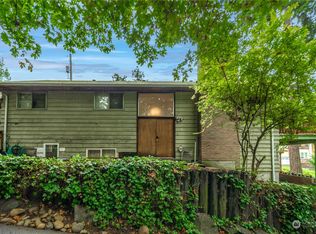
- $625,0004 bd3 ba1.7k sqftMc Micken Heights Div 04, SeaTac, WA 98188Active
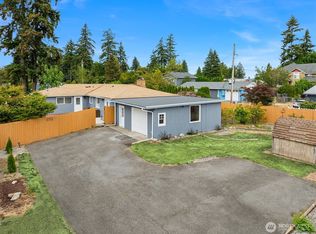 MLS ID #2578250, Nick Southard. NWMLS as distributed by MLS GRID
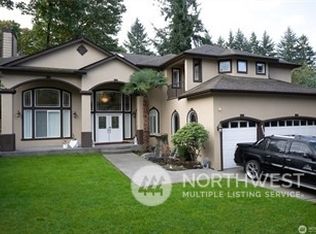
 - $599,9504 bd2 ba1.9k sqft17930 Military Road S, SeaTac, WA 98188Active
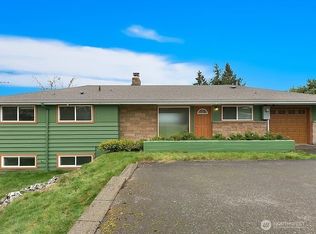 MLS ID #2500746, Chris C. Nye. NWMLS as distributed by MLS GRID
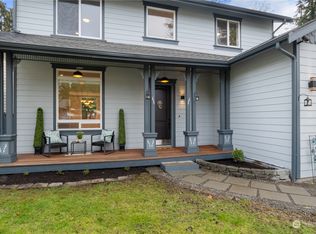
 - $670,0002 bd2 ba1.3k sqft15122 S 42nd Ave, Tukwila, WA 98188Active
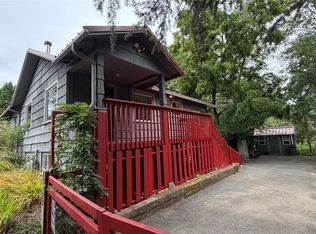 MLS ID #2571266, Lin Wang Bartolome. NWMLS as distributed by MLS GRID
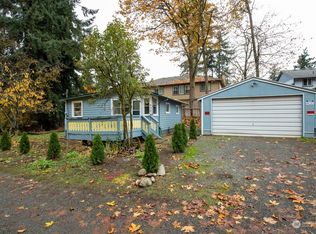
 - $600,0004 bd2 ba1.8k sqft11634 25th Avenue S, Seattle, WA 98168Active
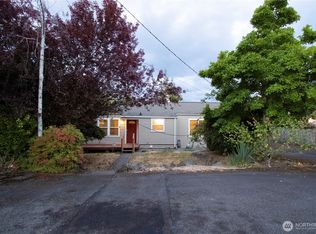 MLS ID #2566484, Bernard Bentley. NWMLS as distributed by MLS GRID
