Over 6,800 finished sqft of luxury living! Two car garage, welcoming front porch, large stone paver patio and a fenced yard located in the amenity rich Lansdowne on the Potomac community! As you enter the grand two story foyer you are greeted with marble flooring, elegant shadow boxing and moldings. French doors lead to a large study with hardwood flooring and a walk-in closet! To the right of the foyer is the extended formal dining room boasting a bay window, double crown molding and hardwood flooring that flows in the gourmet kitchen! A chef’s dream with a gas range cook top, double wall oven, NEW built in microwave and NEW dishwasher as well as a prep sink for convenience! Granite counter tops, upgraded cabinetry, an oversized island and a walk-in pantry complete this dream kitchen. The bright breakfast table area features a wall of windows flooding the room with natural light. A relaxing family room with hardwood flooring, custom built ins as well as a warm wood burning fireplace with stone mantle makes for great gatherings while the den area to the right of kitchen creates a flex space that could be a sitting room or the perfect play room! The entire main level also features a built-in speaker system perfect for entertaining! Continuing to the upper level, you’ll find dual staircases leading to the expansive primary suite with a separate sitting room, a tray ceiling, two large walk-in closets with custom organizers as well as luxurious primary bathroom featuring a sprawling soaking tub, separate vanities, a private water closet and a spacious walk-in shower with bench seating. Four additional bedrooms can be found on the upper level with four additional bathrooms! The laundry room is located on the bedroom level as well with built in cabinets and a utility sink. Completing this incredible home is the fully finished basement with over 2,000 sqft! You’ll find a den with a walk-in closet that could be a possible 6th BR and a Full Bath along with a large recreation room with a gas fireplace, a huge media room and a wet bar equipped with a bev fridge, sink and ample cabinets. This basement was made for an in-law/Au pair suite! Location does not disappoint as this community includes multiple pools, sports courts, miles of walking trails, tot lots and more! Close proximity to Rt 7, toll road, as well as shopping, dining and grocery galore! New Roof is 2023, HVAC 2022, Newer high end Microwave, Dishwasher and Washing Machine as well as a newly fenced backyard!
Sold for $1,275,000
$1,275,000
19021 Kipheart Dr, Leesburg, VA 20176
5beds
6,875sqft
Single Family Residence
Built in 2004
9,583 Square Feet Lot
$1,484,800 Zestimate®
$185/sqft
$5,519 Estimated rent
Home value
$1,484,800
$1.41M - $1.56M
$5,519/mo
Zestimate® history
Owner options
List your home for rent
$5,519/mo
Rent Zestimate®
Find your next renter with Zillow Rental Manager. Plus, with online applications, you can quickly screen prospective tenants – for free.
$5,519/mo
Rent Zestimate®
Refinance and save
$7,883/mo
Est. payment
Refinancing to a lower rate could help reduce your monthly payments and save thousands over the life of the loan.
$7,883/mo
Est. payment
Explore your selling options
Work with a Zillow partner agent
Leverage their expertise and Zillow's premium Showcase listings to get your home seen by more buyers.
Get startedList with your own agent
Get your home in front of millions of buyers by listing it on Zillow.
Learn how to do itSell it yourself
Take full control of how buyers see your home on Zillow by listing For Sale by Owner (FSBO).
List your homeWhat's special
Zillow last checked:
Listing updated:
Listed by:
Steve Capalbo 571-239-8386,
Long & Foster Real Estate, Inc.,
Co-Listing Agent: Leah Knight 703-409-8025,
Long & Foster Real Estate, Inc.
Bought with:
Kirby Mitchell, 0225259529
Corcoran McEnearney
Source: Bright MLS,MLS#: VALO2060848
Facts & features
Interior
Bedrooms & bathrooms
- Bedrooms: 5
- Bathrooms: 6
- Full bathrooms: 5
- 1/2 bathrooms: 1
- Main level bathrooms: 1
Rooms
- Room types: Dining Room, Primary Bedroom, Bedroom 2, Bedroom 3, Bedroom 4, Bedroom 5, Kitchen, Family Room, Den, Foyer, Study, Other, Recreation Room, Media Room, Bonus Room
Basement
- Area: 2056
Heating
- Forced Air, Natural Gas
Cooling
- Central Air, Electric
Appliances
- Included: Microwave, Cooktop, Dishwasher, Disposal, Dryer, Extra Refrigerator/Freezer, Ice Maker, Oven, Double Oven, Oven/Range - Gas, Refrigerator, Stainless Steel Appliance(s), Washer, Gas Water Heater
- Laundry: Upper Level
Features
- Breakfast Area, Built-in Features, Ceiling Fan(s), Chair Railings, Crown Molding, Family Room Off Kitchen, Formal/Separate Dining Room, Kitchen - Gourmet, Kitchen Island, Primary Bath(s), Recessed Lighting, Soaking Tub, Bathroom - Stall Shower, Upgraded Countertops, Bathroom - Tub Shower, Walk-In Closet(s), Bar, 2 Story Ceilings, 9'+ Ceilings, Tray Ceiling(s)
- Flooring: Carpet, Ceramic Tile, Hardwood, Wood
- Doors: French Doors
- Windows: Transom, Bay/Bow
- Basement: Full,Finished,Walk-Out Access
- Number of fireplaces: 2
- Fireplace features: Mantel(s), Wood Burning, Gas/Propane
Interior area
- Total structure area: 6,875
- Total interior livable area: 6,875 sqft
- Finished area above ground: 4,819
- Finished area below ground: 2,056
Property
Parking
- Total spaces: 2
- Parking features: Garage Faces Front, Attached
- Attached garage spaces: 2
Accessibility
- Accessibility features: None
Features
- Levels: Three
- Stories: 3
- Patio & porch: Porch, Patio
- Exterior features: Sidewalks
- Pool features: Community
- Fencing: Back Yard
Lot
- Size: 9,583 Square Feet
- Features: Backs to Trees
Details
- Additional structures: Above Grade, Below Grade
- Parcel number: 112294377000
- Zoning: PDH3
- Special conditions: Standard
Construction
Type & style
- Home type: SingleFamily
- Architectural style: Colonial
- Property subtype: Single Family Residence
Materials
- HardiPlank Type, Stone
- Foundation: Concrete Perimeter
- Roof: Architectural Shingle
Condition
- New construction: No
- Year built: 2004
Utilities & green energy
- Sewer: Public Sewer
- Water: Public
Community & HOA
Community
- Subdivision: Lansdowne On The Potomac
HOA
- Has HOA: Yes
- Amenities included: Basketball Court, Clubhouse, Common Grounds, Fitness Center, Golf Course Membership Available, Jogging Path, Meeting Room, Party Room, Pool, Tennis Court(s), Tot Lots/Playground, Volleyball Courts
- Services included: Cable TV, Common Area Maintenance, Internet, Management, Pool(s), Sewer, Snow Removal, Trash
- HOA fee: $212 monthly
Location
- Region: Leesburg
Financial & listing details
- Price per square foot: $185/sqft
- Tax assessed value: $1,195,270
- Annual tax amount: $10,637
- Date on market: 11/15/2023
- Listing agreement: Exclusive Right To Sell
- Ownership: Fee Simple
Price history
| Date | Event | Price |
|---|---|---|
| 12/19/2023 | Sold | $1,275,000+2%$185/sqft |
Source:  Bright MLS #VALO2060848 Report a problem Bright MLS #VALO2060848 Report a problem | ||
| 11/22/2023 | Contingent | $1,250,000$182/sqft |
Source: Bright MLS #VALO2060848 Report a problem | ||
| 11/15/2023 | Listed for sale | $1,250,000+71.2%$182/sqft |
Source: Bright MLS #VALO2060848 Report a problem | ||
| 2/7/2017 | Sold | $729,999$106/sqft |
Source: Public Record Report a problem | ||
| 12/21/2016 | Pending sale | $729,999$106/sqft |
Source: Long & Foster Real Estate, Inc. #LO9695362 Report a problem | ||
| 12/6/2016 | Price change | $729,999-2.6%$106/sqft |
Source: Long & Foster Real Estate, Inc. #LO9695362 Report a problem | ||
| 12/1/2016 | Price change | $749,500-1.3%$109/sqft |
Source: Long & Foster Real Estate, Inc. #LO9695362 Report a problem | ||
| 9/8/2016 | Price change | $759,500-2.6%$110/sqft |
Source: Long & Foster Real Estate, Inc. #LO9695362 Report a problem | ||
| 8/14/2016 | Price change | $779,999-2.5%$113/sqft |
Source: Long & Foster Real Estate, Inc. #LO9695362 Report a problem | ||
| 6/24/2016 | Listed for sale | $799,999-1.9%$116/sqft |
Source: Long & Foster Real Estate, Inc. #LO9695362 Report a problem | ||
| 1/3/2005 | Sold | $815,220$119/sqft |
Source: Public Record Report a problem | ||
Public tax history
| Year | Property taxes | Tax assessment |
|---|---|---|
| 2025 | $11,278 +0.5% | $1,401,010 +8% |
| 2024 | $11,221 +7.3% | $1,297,200 +8.5% |
| 2023 | $10,459 +13.9% | $1,195,270 +15.9% |
| 2022 | $9,182 +5.4% | $1,031,710 +16.1% |
| 2021 | $8,709 +0.6% | $888,640 +6.3% |
| 2020 | $8,654 | $836,100 +1.4% |
| 2019 | $8,654 -3.4% | $824,800 -0.1% |
| 2018 | $8,957 -0.5% | $825,550 +3.1% |
| 2017 | $9,005 +2.5% | $800,410 +1.8% |
| 2016 | $8,782 | $785,960 +44.3% |
| 2015 | $8,782 +0.9% | $544,610 +0% |
| 2014 | $8,704 -1.7% | $544,490 +1.6% |
| 2013 | $8,856 | $535,850 |
| 2012 | -- | -- |
| 2011 | -- | -- |
| 2010 | -- | -- |
| 2009 | -- | $637,400 -21.2% |
| 2008 | -- | $808,400 -14.8% |
| 2007 | -- | $948,500 +1.8% |
| 2006 | -- | $931,800 +14.2% |
| 2005 | -- | $816,000 |
Find assessor info on the county website
Neighborhood: 20176
Nearby homes
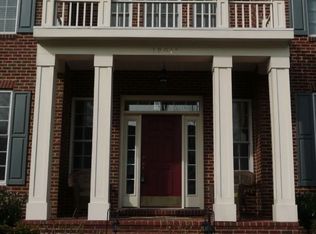
- $1,331,4004 bd3 ba3.6k sqft19017 Kipheart Dr, Leesburg, VA 20176Off Market
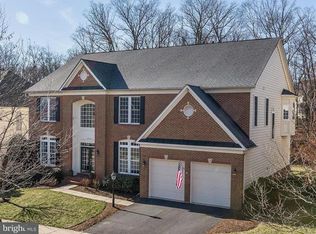
- $1,358,2004 bd4 ba4.3k sqft19025 Kipheart Dr, Leesburg, VA 20176Off Market
- $1,446,7004 bd4 ba4.1k sqft43365 Vestals Pl, Leesburg, VA 20176Off Market
- $1,500,0006 bd7 ba7k sqft43369 Vestals Pl, Leesburg, VA 20176Sold

- $1,392,0005 bd4 ba4.3k sqft19029 Kipheart Dr, Leesburg, VA 20176Off Market
- $1,342,1004 bd3 ba4.5k sqft19020 Kipheart Dr, Leesburg, VA 20176Off Market
- $1,269,5005 bd5 ba3.7k sqft19024 Kipheart Dr, Leesburg, VA 20176Off Market
- $1,457,1004 bd5 ba4.2k sqft43357 Vestals Pl, Leesburg, VA 20176Off Market
Nearby schools
GreatSchools rating
- 8/10Seldens Landing Elementary SchoolGrades: PK-5Distance: 0.4 mi
- 8/10Belmont Ridge Middle SchoolGrades: 6-8Distance: 0.4 mi
- 8/10Riverside High SchoolGrades: 9-12Distance: 0.5 mi
Schools provided by the listing agent
- Elementary: Seldens Landing
- Middle: Belmont Ridge
- High: Riverside
- District: Loudoun County Public Schools
Source: Bright MLS. This data may not be complete. We recommend contacting the local school district to confirm school assignments for this home.
Get a cash offer in 3 minutes
Find out how much your home could sell for in as little as 3 minutes with a no-obligation cash offer.
Estimated market value
$1,484,800
Get a cash offer in 3 minutes
Find out how much your home could sell for in as little as 3 minutes with a no-obligation cash offer.
Estimated market value
$1,484,800
- Virginia
- Loudoun County
- Leesburg
- 20176
- 19021 Kipheart Dr
Nearby cities
Nearby zip codes
Other Leesburg Topics
