This Unique Farmhouse Style Split Entry home is nestled in the Far View Heights Subdivision! Original home had the 3rd Car Garage Converted and the framing is still intact! The Oversized Detached 2 Car Garage has a Tandem Double Entry Door, approximately 24'X26' in size, and is in Excellent Shape for a Homeowner Car Buff! The Owner is a well known Quality Brick Mason & the Masonry has Details throughout the home! Attention to details was the plan, nicely Executed... Well maintained and cared for too!! Outside is semi-level Cal-de-Sac lot, Chickens, plus has a Chicken Coop, Hen House, Raised Vegetable Gardens, Flower Beds & landscaping that add a touch of natural beauty one would see in a small farm 3 acres to 5 acres!! This 1/3 acre plot is ready for the new owners this spring to Plant their favorite items! Back inside you will have a Huge Country Kitchen, with shiplap from the breakfast room, on the lower level, right outside has the screened in patio, leading into the backyard! Next, right off the kitchen, you will find an additional finished half bathroom with a former Laundry facility that was moved to the back side of a 4th bedroom area, could be a Family room? ? Upstairs has rustic WoodFloors, 3 bedrooms, full bath, similar to what you would see in a 2 story home! little amount of Stairs! This basement area has so many possibilities that it is great for extra space to entertain/relax, with the converted garage is a space that has multiple functions as well! Close to shopping, Grocery Stores, Easy access to major highways, Schools, with a quick commute that is not far from Downtown! *** Speical Financing on this home, Neighborhood Connect, as the Buyer(s) can qualify better than FHA or VA home loans!! NO MIP or PMI and NO FUNDING FEES! *** Come & Show Now...
Sold
Price Unknown
19022 E Susquehanna Ct, Independence, MO 64056
3beds
1,534sqft
Single Family Residence
Built in 1967
0.3 Acres Lot
$242,000 Zestimate®
$--/sqft
$1,763 Estimated rent
Home value
$242,000
$230,000 - $254,000
$1,763/mo
Zestimate® history
Owner options
List your home for rent
$1,763/mo
Rent Zestimate®
Find your next renter with Zillow Rental Manager. Plus, with online applications, you can quickly screen prospective tenants – for free.
$1,763/mo
Rent Zestimate®
Refinance and save
Refinancing to a lower rate could help reduce your monthly payments and save thousands over the life of the loan.
Explore your selling options
Work with a Zillow partner agent
Leverage their expertise and Zillow's premium Showcase listings to get your home seen by more buyers.
Get startedList with your own agent
Get your home in front of millions of buyers by listing it on Zillow.
Learn how to do itSell it yourself
Take full control of how buyers see your home on Zillow by listing For Sale by Owner (FSBO).
List your homeWhat's special
Extra spaceScreened in patioFlower bedsConverted garageRustic woodfloorsHuge country kitchen
Zillow last checked:
Listing updated:
Listed by:
Scott Riga 816-838-8300,
Chartwell Realty LLC
Bought with:
Sam McDaniel, 2012017213
Premium Realty Group LLC
Source: Heartland MLS as distributed by MLS GRID,MLS#: 2466826
Facts & features
Interior
Bedrooms & bathrooms
- Bedrooms: 3
- Bathrooms: 2
- Full bathrooms: 1
- 1/2 bathrooms: 1
Bedroom 1
- Level: Upper
Bedroom 2
- Level: Upper
Bedroom 3
- Level: Upper
Bathroom 1
- Features: Shower Over Tub
- Level: Upper
Bonus room
- Level: First
Dining room
- Features: Pantry, Vinyl
- Level: Lower
Half bath
- Level: Lower
Kitchen
- Features: Vinyl
- Level: Lower
Laundry
- Level: Lower
Living room
- Features: Built-in Features, Ceiling Fan(s)
- Level: Upper
Heating
- Forced Air
Cooling
- Electric
Appliances
- Included: Dishwasher, Disposal, Gas Range
- Laundry: Lower Level, Main Level
Features
- Ceiling Fan(s)
- Flooring: Tile, Vinyl, Wood
- Doors: Storm Door(s)
- Windows: Storm Window(s), Storm Window(s) - Partial
- Basement: Daylight,Finished,Sump Pump,Walk-Up Access
- Has fireplace: No
Interior area
- Total structure area: 1,534
- Total interior livable area: 1,534 sqft
- Finished area above ground: 809
- Finished area below ground: 725
Property
Parking
- Total spaces: 3
- Parking features: Attached, Converted Garage, Detached, Garage Door Opener, Garage Faces Front
- Attached garage spaces: 3
Features
- Patio & porch: Patio, Covered, Screened
- Exterior features: Fire Pit
- Fencing: Metal,Wood
Lot
- Size: 0.3 Acres
- Features: City Lot, Cul-De-Sac
Details
- Additional structures: Garage(s), Other, Outbuilding, Shed(s)
- Parcel number: 16540082200000000
Construction
Type & style
- Home type: SingleFamily
- Architectural style: Traditional
- Property subtype: Single Family Residence
Materials
- Metal Siding, Wood Siding
- Roof: Composition
Condition
- Year built: 1967
Utilities & green energy
- Sewer: Public Sewer
- Water: Public
Community & HOA
Community
- Security: Smoke Detector(s)
- Subdivision: Far View Heights
HOA
- Has HOA: No
Location
- Region: Independence
Financial & listing details
- Tax assessed value: $141,500
- Annual tax amount: $2,240
- Date on market: 12/19/2023
- Listing terms: Bond/Special,Cash,Conventional,FHA,VA Loan
- Ownership: Private
- Road surface type: Paved
Price history
| Date | Event | Price |
|---|---|---|
| 1/29/2024 | Sold | -- |
Source:  Heartland MLS as distributed by MLS GRID #2466826 Report a problem Heartland MLS as distributed by MLS GRID #2466826 Report a problem | ||
| 12/21/2023 | Pending sale | $225,000$147/sqft |
Source: Heartland MLS as distributed by MLS GRID #2466826 Report a problem | ||
| 12/19/2023 | Listed for sale | $225,000$147/sqft |
Source: Heartland MLS as distributed by MLS GRID #2466826 Report a problem | ||
Public tax history
| Year | Property taxes | Tax assessment |
|---|---|---|
| 2025 | $2,194 -2.5% | $26,885 -5.1% |
| 2024 | $2,250 +0.5% | $28,338 |
| 2023 | $2,240 +32.4% | $28,338 +39.4% |
| 2022 | $1,691 +0% | $20,330 |
| 2021 | $1,691 +3.8% | $20,330 +5.2% |
| 2020 | $1,629 +1% | $19,325 |
| 2019 | $1,613 | $19,325 +14.9% |
| 2018 | $1,613 +11.2% | $16,818 |
| 2017 | $1,451 +15.2% | $16,818 +2.6% |
| 2016 | $1,260 +12.8% | $16,397 +12.3% |
| 2014 | $1,117 +1.5% | $14,595 |
| 2013 | $1,100 +0.1% | $14,595 |
| 2012 | $1,100 +1.4% | $14,595 |
| 2011 | $1,085 +0.4% | $14,595 |
| 2010 | $1,080 -2% | $14,595 |
| 2009 | $1,102 +0.2% | $14,595 -9% |
| 2008 | $1,100 -1.1% | $16,039 |
| 2007 | $1,112 +0.1% | $16,039 |
| 2006 | $1,111 +7.7% | $16,039 |
| 2005 | $1,032 +9.4% | $16,039 +9% |
| 2004 | $943 +11.9% | $14,714 |
| 2003 | $843 +0.8% | $14,714 +15% |
| 2002 | $836 +4% | $12,795 |
| 2001 | $804 | $12,795 |
Find assessor info on the county website
Neighborhood: Clermont
Nearby homes
- $193,2003 bd1 ba1k sqft19026 E Susquehanna Ct, Independence, MO 64056Off Market
- $256,1003 bd2 ba2.4k sqft19018 E Susquehanna Ct, Independence, MO 64056Off Market
- $195,3003 bd1 ba1k sqft19037 E Ponca Ct, Independence, MO 64056Off Market
- $199,3003 bd1 ba1.2k sqft19033 E Ponca Ct, Independence, MO 64056Off Market
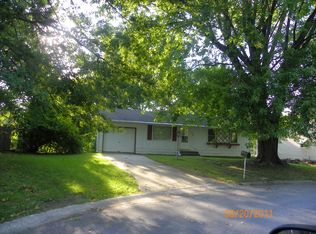
- $193,1003 bd1 ba900 sqft818 N Aztec Dr, Independence, MO 64056Off Market
- $192,3003 bd1 ba950 sqft19014 E Susquehanna Ct, Independence, MO 64056Off Market
- $242,5003 bd3 ba1.4k sqft824 N Aztec Dr, Independence, MO 64056Off Market
- $199,9003 bd1 ba1k sqft812 N Aztec Dr, Independence, MO 64056Off Market
Nearby schools
GreatSchools rating
- 6/10Cler-Mont Elementary SchoolGrades: K-4Distance: 0.1 mi
- 5/10Osage Trail Middle SchoolGrades: 7-8Distance: 3.6 mi
- 3/10Fort Osage High SchoolGrades: 9-12Distance: 3.5 mi
Schools provided by the listing agent
- Elementary: Cler-Mont
- Middle: Fire Prairie
- High: Fort Osage
Source: Heartland MLS as distributed by MLS GRID. This data may not be complete. We recommend contacting the local school district to confirm school assignments for this home.
Get a cash offer in 3 minutes
Find out how much your home could sell for in as little as 3 minutes with a no-obligation cash offer.
Estimated market value
$242,000
Get a cash offer in 3 minutes
Find out how much your home could sell for in as little as 3 minutes with a no-obligation cash offer.
Estimated market value
$242,000
- Missouri
- Jackson County
- Independence
- 64056
- Clermont
- 19022 E Susquehanna Ct
Nearby cities
Nearby neighborhoods
Nearby zip codes
Other Independence Topics
