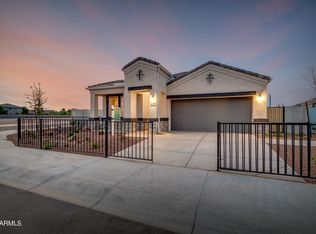
The Cardinal is a split floor plan with 1,915 square feet and plenty of options. There is a study at the front of the home that can be an optional 5th bedroom with a 3rd bathroom, or it can become a library with a powder room. The foyer continues to the kitchen which over looks the dining room and great room and out onto the back patio. The kitchen has upgraded laminate countertops with the optional of 3cm granite countertops, hardwood cabinets and a kitchen island. The first bedroom has a walk in closet and a full bathroom with an optional double sink vanity. The home features Smart Home technology, Taexx Built-In Pest Control and front and backyard landscaping. Images represent the Cardinal plan only and may vary from homes as built.
This property is off market, which means it's not currently listed for sale or rent on Zillow. This may be different from what's available on other websites or public sources.