Welcome to this beautifully cared for 2-story home built in 2018, nestled in the highly sought-after Heather Ridge South subdivision in Olathe and located within the award-winning Spring Hill School District. From the moment you pull up, you’ll notice the thoughtful layout and everyday functionality, plus the hard-to-find 3-car tandem garage with plenty of room for vehicles, storage, hobbies, and all the extras. Step inside to a welcoming entry with a flexible front room that works perfectly as a home office, playroom, or additional sitting space. The main level opens up into a bright, open living area with a spacious kitchen featuring a large island with seating, walk-in pantry, convenient guest half bath, and a drop zone to keep daily life organized. Right off the dining space, you’ll find a flat, roomy backyard and a large covered patio, an ideal setup for hosting friends, relaxing evenings, or weekend get-togethers. Upstairs offers four generously sized bedrooms and two full bathrooms. The oversized primary suite includes its own sitting nook along with a spacious private bath featuring dual vanities, a tub, large tiled walk-in shower with dual shower heads, and walk-in closet. The finished basement gives you even more room to spread out with a true fifth bedroom with egress window, a third full bathroom, and a second living or recreation space, perfect for guests, movie nights, or a separate hangout area. This one truly has the space, layout, and location buyers are looking for. Don’t miss your chance to make this one your own!
Sold
Price Unknown
19023 W 168th St, Olathe, KS 66062
5beds
2,794sqft
Single Family Residence
Built in 2018
8,286 Square Feet Lot
$547,100 Zestimate®
$--/sqft
$3,320 Estimated rent
Home value
$547,100
$514,000 - $585,000
$3,320/mo
Zestimate® history
Owner options
List your home for rent
$3,320/mo
Rent Zestimate®
Find your next renter with Zillow Rental Manager. Plus, with online applications, you can quickly screen prospective tenants – for free.
$3,320/mo
Rent Zestimate®
Refinance and save
$700/mo
Est. payment
Refinancing to a lower rate could help reduce your monthly payments and save thousands over the life of the loan.
$700/mo
Est. payment
Explore your selling options
Work with a Zillow partner agent
Leverage their expertise and Zillow's premium Showcase listings to get your home seen by more buyers.
Get startedList with your own agent
Get your home in front of millions of buyers by listing it on Zillow.
Learn how to do itSell it yourself
Take full control of how buyers see your home on Zillow by listing For Sale by Owner (FSBO).
List your homeWhat's special
Zillow last checked:
Listing updated:
Listed by:
Calvin Schoendaller 620-473-0237,
Real Broker, LLC,
Amy Williams 913-909-1861,
Real Broker, LLC
Bought with:
Ray Homes KC Team
Compass Realty Group
Source: Heartland MLS as distributed by MLS GRID,MLS#: 2602981
Facts & features
Interior
Bedrooms & bathrooms
- Bedrooms: 5
- Bathrooms: 4
- Full bathrooms: 3
- 1/2 bathrooms: 1
Dining room
- Description: Eat-In Kitchen,Kit/Dining Combo
Heating
- Natural Gas
Cooling
- Electric
Appliances
- Included: Dishwasher, Microwave, Stainless Steel Appliance(s)
- Laundry: Bedroom Level, Laundry Room
Features
- Ceiling Fan(s), Kitchen Island, Painted Cabinets, Pantry, Smart Thermostat, Walk-In Closet(s)
- Flooring: Carpet, Luxury Vinyl, Tile, Wood
- Windows: Window Coverings, Thermal Windows
- Basement: Egress Window(s),Finished,Full,Interior Entry,Sump Pump
- Number of fireplaces: 1
- Fireplace features: Family Room
Interior area
- Total structure area: 2,794
- Total interior livable area: 2,794 sqft
- Finished area above ground: 2,211
- Finished area below ground: 583
Property
Parking
- Total spaces: 3
- Parking features: Attached, Built-In, Garage Faces Front, Tandem
- Attached garage spaces: 3
Features
- Fencing: Partial,Wood
Lot
- Size: 8,286 Square Feet
- Features: City Lot, Level
Details
- Additional structures: None
- Parcel number: DP312900000018
Construction
Type & style
- Home type: SingleFamily
- Architectural style: Traditional
- Property subtype: Single Family Residence
Materials
- Lap Siding, Stone Veneer
- Roof: Composition
Condition
- Year built: 2018
Details
- Builder model: Ryan
- Builder name: Marten Family Ent.
Utilities & green energy
- Sewer: Public Sewer
- Water: Public
Green energy
- Energy efficient items: Doors, Windows
Community & HOA
Community
- Subdivision: Heather Ridge South
HOA
- Has HOA: Yes
- Amenities included: Play Area, Pool, Trail(s)
- HOA fee: $700 annually
- HOA name: Heather Ridge South
Location
- Region: Olathe
Financial & listing details
- Tax assessed value: $536,700
- Annual tax amount: $7,461
- Date on market: 3/5/2026
- Listing terms: Cash,Conventional,FHA,VA Loan
- Ownership: Private
- Road surface type: Paved
Price history
| Date | Event | Price |
|---|---|---|
| 4/27/2026 | Sold | -- |
Source:  Heartland MLS as distributed by MLS GRID #2602981 Report a problem Heartland MLS as distributed by MLS GRID #2602981 Report a problem | ||
| 3/16/2026 | Pending sale | $535,000$191/sqft |
Source: Heartland MLS as distributed by MLS GRID #2602981 Report a problem | ||
| 3/5/2026 | Listed for sale | $535,000$191/sqft |
Source: Heartland MLS as distributed by MLS GRID #2602981 Report a problem | ||
| 12/4/2018 | Sold | -- |
Source: Heartland MLS as distributed by MLS GRID #2113278 Report a problem | ||
Public tax history
| Year | Property taxes | Tax assessment |
|---|---|---|
| 2025 | $7,461 +7.4% | $61,720 +6.9% |
| 2024 | $6,949 +6.7% | $57,718 +8.3% |
| 2023 | $6,514 +10.6% | $53,291 +11.9% |
| 2022 | $5,892 | $47,644 +13.4% |
| 2021 | -- | $42,021 +0.7% |
| 2020 | $5,294 | $41,733 +3.4% |
| 2019 | -- | $40,353 +495.8% |
| 2018 | -- | $6,773 +87.2% |
| 2017 | -- | $3,618 |
Find assessor info on the county website
Neighborhood: 66062
Nearby homes
- $583,3004 bd4 ba3k sqft19039 W 168th St, Olathe, KS 66062Off Market
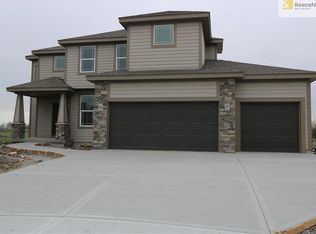
- $495,8004 bd3 ba2k sqft19007 W 168th St, Olathe, KS 66062Off Market
- $492,3004 bd3 ba2.2k sqft19010 W 168th Ter, Olathe, KS 66062Off Market
- $548,7004 bd3 ba2.4k sqft18991 W 168th St, Olathe, KS 66062Off Market
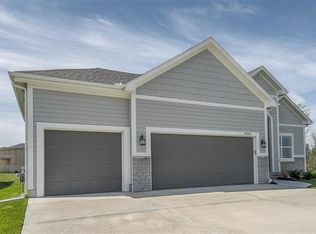
- $530,9004 bd4 ba2.3k sqft19028 W 168th Ter, Olathe, KS 66062Off Market
- $526,5004 bd4 ba2.2k sqft19022 W 168th St, Olathe, KS 66062Off Market
- $487,9004 bd3 ba2k sqft18992 W 168th Ter, Olathe, KS 66062Off Market
- $--4 bd4 ba2.3k sqft1225 N 133rd Ter, Kansas City, KS 66109Sold
Nearby schools
GreatSchools rating
- 8/10Prairie Creek Elementary SchoolGrades: PK-5Distance: 1.2 mi
- 5/10Spring Hill Middle SchoolGrades: 6-8Distance: 6 mi
- 8/10Spring Hill High SchoolGrades: 9-12Distance: 3.7 mi
Schools provided by the listing agent
- Elementary: Timber Sage
- Middle: Woodland Spring
- High: Spring Hill
Source: Heartland MLS as distributed by MLS GRID. This data may not be complete. We recommend contacting the local school district to confirm school assignments for this home.
Get a cash offer in 3 minutes
Find out how much your home could sell for in as little as 3 minutes with a no-obligation cash offer.
Estimated market value
$547,100
Get a cash offer in 3 minutes
Find out how much your home could sell for in as little as 3 minutes with a no-obligation cash offer.
Estimated market value
$547,100
- Kansas
- Johnson County
- Olathe
- 66062
- 19023 W 168th St
Nearby cities
Nearby neighborhoods
Nearby zip codes
Other Olathe Topics
