Welcome to this beautifully updated French Provincial-style townhouse in Montgomery Village. This truly move-in-ready home perfectly combines timeless exterior charm with modern interior updates, all while being just minutes from exceptional community amenities, including pools, parks, lakes, walking trails, shopping, and dining. Inside, the thoughtfully designed layout has been freshly painted from top to bottom and features an inviting kitchen equipped with stainless steel appliances, granite countertops, abundant cabinetry for all your storage needs, and a convenient pot filler faucet located right over the stove for effortless cooking. The spacious primary bedroom serves as a relaxing retreat and showcases a striking wood slat accent wall that adds warmth, character, and a custom designer touch. A secondary bedroom features a custom-designed closet system, maximizing organization and functionality. The fully finished lower level provides exceptional versatility and can easily serve as a family room, guest suite, recreation area, or home office. This level also includes a full bathroom and a dedicated laundry room with a newer washer and dryer alongside additional storage space. Step outside to your deeply private backyard retreat, where a spacious, beautifully paved patio creates the perfect setting for grilling, outdoor dining, entertaining guests, or simply relaxing. Because there is no public walking trail directly behind the property, you can enjoy total peace and seclusion. Combining classic curb appeal, thoughtful updates, flexible living spaces, 2 assigned parking spaces, and an unbeatable location, this turn-key home is ready for its next owner to move right in and enjoy.
Under contract
$439,900
19025 Coltfield Ct, Gaithersburg, MD 20886
3beds
1,872sqft
Townhouse
Built in 1968
1,925 Square Feet Lot
$-- Zestimate®
$235/sqft
$151/mo HOA
What's special
Classic curb appealDeeply private backyard retreatModern interior updatesStainless steel appliancesTimeless exterior charmGranite countertopsSpacious primary bedroom
- 89 days
- 21
- 0
Zillow last checked:
Listing updated:
Listed by:
Ricardo Vasquez 202-438-0311,
RLAH @properties 301-652-0643
Source: Bright MLS,MLS#: MDMC2239748
Facts & features
Interior
Bedrooms & bathrooms
- Bedrooms: 3
- Bathrooms: 3
- Full bathrooms: 2
- 1/2 bathrooms: 1
- Main level bathrooms: 1
Basement
- Area: 948
Heating
- Central, Natural Gas
Cooling
- Central Air, Electric
Appliances
- Included: Gas Water Heater
Features
- Basement: Connecting Stairway,Finished,Heated,Improved
- Has fireplace: No
Interior area
- Total structure area: 2,196
- Total interior livable area: 1,872 sqft
- Finished area above ground: 1,248
- Finished area below ground: 624
Property
Parking
- Total spaces: 2
- Parking features: Assigned, Off Street
- Details: Assigned Parking, Assigned Space #: 025 for both
Accessibility
- Accessibility features: None
Features
- Levels: Three
- Stories: 3
- Pool features: Community
Lot
- Size: 1,925 Square Feet
Details
- Additional structures: Above Grade, Below Grade
- Parcel number: 160900812784
- Zoning: TLD
- Special conditions: Standard
Construction
Type & style
- Home type: Townhouse
- Architectural style: French
- Property subtype: Townhouse
Materials
- Brick
- Foundation: Permanent
Condition
- New construction: No
- Year built: 1968
Utilities & green energy
- Sewer: Public Sewer
- Water: Public
Community & HOA
Community
- Subdivision: Stedwick Townhouses
HOA
- Has HOA: Yes
- HOA fee: $151 monthly
Location
- Region: Gaithersburg
Financial & listing details
- Price per square foot: $235/sqft
- Tax assessed value: $317,100
- Annual tax amount: $3,862
- Date on market: 6/13/2026
- Listing agreement: Exclusive Right To Sell
- Ownership: Fee Simple
Estimated market value
Not available
Estimated sales range
Not available
Not available
Price history
| Date | Event | Price |
|---|---|---|
| 7/27/2026 | Contingent | $439,900$235/sqft |
Source:  Bright MLS #MDMC2239748 Report a problem Bright MLS #MDMC2239748 Report a problem | ||
| 6/13/2026 | Listed for sale | $439,900+33.3%$235/sqft |
Source: Bright MLS #MDMC2239748 Report a problem | ||
| 8/26/2022 | Sold | $330,000+3.1%$176/sqft |
Source: Bright MLS #MDMC2059920 Report a problem | ||
| 7/21/2022 | Contingent | $319,999$171/sqft |
Source: Bright MLS #MDMC2059920 Report a problem | ||
| 7/9/2022 | Listed for sale | $319,999$171/sqft |
Source: Bright MLS #MDMC2059920 Report a problem | ||
Public tax history
| Year | Property taxes | Tax assessment |
|---|---|---|
| 2025 | $3,862 +20.7% | $297,567 +7% |
| 2024 | $3,201 +7.5% | $278,033 +7.6% |
| 2023 | $2,978 +5.6% | $258,500 +1.1% |
| 2022 | $2,821 +1.2% | $255,633 +1.1% |
| 2021 | $2,787 +1.1% | $252,767 +1.1% |
| 2020 | $2,757 +6.7% | $249,900 |
| 2019 | $2,584 -0.2% | $249,900 +6.7% |
| 2018 | $2,588 -0.8% | $234,300 +3.4% |
| 2017 | $2,608 +26.3% | $226,500 +6.5% |
| 2016 | $2,066 | $212,700 +6.9% |
| 2015 | $2,066 | $198,900 +7.5% |
| 2014 | $2,066 | $185,100 |
| 2013 | -- | $185,100 |
| 2012 | -- | $185,100 -21.3% |
| 2011 | -- | $235,340 |
| 2010 | -- | $235,340 |
| 2009 | -- | $235,340 -19.1% |
| 2008 | -- | $290,930 +18.2% |
| 2007 | -- | $246,062 +22.3% |
| 2006 | -- | $201,196 +28.7% |
| 2005 | -- | $156,330 +13.5% |
| 2004 | -- | $137,712 |
| 2003 | -- | $137,712 +37.1% |
| 2002 | -- | $100,480 |
| 2001 | -- | $100,480 |
Find assessor info on the county website
Monthly payment
Est. payment
Payment breakdown
Explore the cost of this home by adjusting the details. Changes won't be saved.Climate risks
Neighborhood: 20886
Nearby schools
Schools provided by the listing agent
- District: Montgomery County Public Schools
Source: Bright MLS. This data may not be complete. We recommend contacting the local school district to confirm school assignments for this home.
- $382,3003 bd2 ba1.4k sqft19023 Coltfield Ct, Montgomery Village, MD 20886Off Market
- $445,3004 bd4 ba1.4k sqft19027 Coltfield Ct, Gaithersburg, MD 20886Off Market
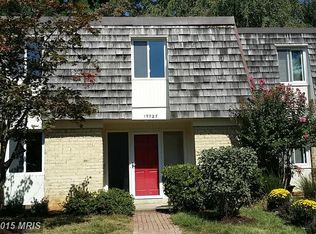
- $386,500-- bd2 ba1.4k sqft19021 Coltfield Ct, Montgomery Village, MD 20886Off Market
- $426,7003 bd2 ba1.9k sqft19029 Coltfield Ct, Montgomery Village, MD 20886Off Market
Similar homes
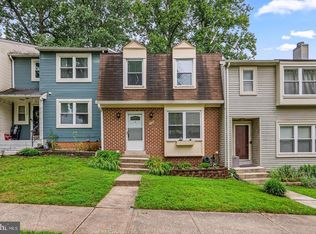
- $440,0003 bd4 ba1.3k sqft11735 Summer Oak Dr, Germantown, MD 20874For Sale
 MLS ID #MDMC2254334, Larry Prigal, RLAH @properties. Bright MLS
 - $425,0003 bd3 ba1.8k sqft19100 Aldenham Ct, Germantown, MD 20876For Sale
 MLS ID #MDMC2251836, Andy Werner, RE/MAX Realty Services. Bright MLS
 - $410,0003 bd3 ba1.3k sqft18342 Timko Ln #69, Germantown, MD 20874For Sale
 MLS ID #MDMC2255292, Cara Joson, Keller Williams Capital Properties. Bright MLS
 - $450,0004 bd4 ba1.3k sqft19905 Choctaw Ct, Germantown, MD 20876For Sale
 MLS ID #MDMC2248490, Mrs. Mabel R Zuleta, RE Smart, LLC. Bright MLS
 - $545,0003 bd4 ba2.2k sqft20600 Highland Hall Dr, Montgomery Village, MD 20886For SaleMLS ID #MDMC2248094, Vicente Pereira, Long & Foster Real Estate, Inc.. Bright MLS
- $430,0003 bd3 ba1.6k sqft13410 Country Ridge Dr, Germantown, MD 20874For SaleMLS ID #MDMC2235570, Lloidy Guevara, EXP Realty, LLC. Bright MLS
- $524,8994 bd4 ba2.2k sqft20207 Yankee Harbor Pl, Gaithersburg, MD 20886For SaleMLS ID #MDMC2245244, Geetha Dayala, Samson Properties. Bright MLS
- $574,9004 bd4 ba2k sqft20316 Butterwick Way, Gaithersburg, MD 20886For SaleMLS ID #MDMC2246642, Jeff Jacobson, Coldwell Banker Realty. Bright MLS
- $459,0003 bd3 ba1.1k sqft19327 Hottinger Cir, Germantown, MD 20874For SaleMLS ID #MDMC2250814, Joe Casey, Taylor Properties. Bright MLS
- $385,0003 bd3 ba1.2k sqft19624 Twinflower Cir, Germantown, MD 20876For SaleMLS ID #MDMC2247592, Virginia Morgan, Coldwell Banker Realty. Bright MLS
- $460,0003 bd3 ba1.2k sqft5822 Inman Park Cir APT 110, Rockville, MD 20852For SaleMLS ID #MDMC2255206, Paul Nalabandian, Keller Williams Capital Properties. Bright MLS
- $499,9993 bd4 ba2.2k sqft12928 Boggy Trail Way Unit 62, Germantown, MD 20876For SaleMLS ID #MDMC2253278, Adam Chasen, Compass. Bright MLS
- $389,9003 bd2 ba1.3k sqft13013 Open Hearth Way, Germantown, MD 20874For SaleMLS ID #MDMC2239558, Mandy Kaur, Redfin Corp. Bright MLS
- $560,0004 bd4 ba2.1k sqft19906 Ivoryton Pl, Montgomery Village, MD 20886For SaleMLS ID #MDMC2249444, Lauren Kline, Compass. Bright MLS
- $530,0003 bd3 ba1.7k sqft410 Curry Ford Ln, Gaithersburg, MD 20878For SaleMLS ID #MDMC2251286, Jane Mathur, Samson Properties. Bright MLS
- $224,9002 bd2 ba1.1k sqft18804 Walkers Choice Rd APT 2, Montgomery Village, MD 20886For SaleMLS ID #MDMC2241004, Mathew Segal, CENTURY 21 New Millennium. Bright MLS
- $485,0004 bd3 ba1.7k sqftPlymouth Woods, Rockville, MD 20850For SaleMLS ID #MDMC2252294, Jeffrey Ganz, Century 21 Redwood Realty. Bright MLS
- $519,0004 bd4 ba1.2k sqft120 Gold Kettle Dr, Gaithersburg, MD 20878For SaleMLS ID #MDMC2242280, Kenita Tang, EXP Realty, LLC. Bright MLS
- $435,0003 bd3 ba1.2k sqft1923 Lyttonsville Rd, Silver Spring, MD 20910For SaleMLS ID #MDMC2253898, Liz Keyser, LPT Realty, LLC. Bright MLS
- $400,0002 bd4 ba1.9k sqftCloverleaf Center Codm, Germantown, MD 20874For SaleMLS ID #MDMC2248886, Jack Kort, Weichert, REALTORS. Bright MLS
