**PRICE IMPROVED to attract buyers who are eager to purchase and customize the home to their personal taste after closing** Welcome to luxury living in the prestigious Saddlewood Estates of Queen Creek, AZ. This exquisite residence boasts over 5000 square feet of opulent living space, featuring 4 bedrooms and 4.5 bathrooms. As you step through the double iron gates into the front courtyard oasis, you'll be captivated by the grandeur that awaits.
Enter through the impressive glass and iron double doors into a stunning foyer, where elegance and sophistication converge. The meticulously designed floor plan unfolds, revealing a built-in office at the home entry, a separate den, and a formal dining room, offering both functionality and refined style. A guest suite inside provides privacy and convenience for your guests. The gourmet kitchen boasts not just two ovens, but two dishwashers as well! A gourmet dream to prepare and serve from this one-of-a-kind space with high end appliances to match.
The "west wing" of the home is a true sanctuary, housing the Primary retreat. This oversized room offers a private courtyard and direct access to the backyard. The primary bathroom is a spa-like haven with an open shower and a separate soaking tub, creating a tranquil retreat within your own home.
Step outside to discover a backyard oasis designed for relaxation and entertainment. The pool and spa beckon you to unwind, while the one-of-a-kind firepit steals the spotlight with both gas fire ring and wood burning capabilities. The sunken outdoor kitchen adds another layer of luxury, making outdoor gatherings a delight.
The attached 4 car garage (which has held 5 cars at once) will blow you away all on its own but the detached garage is a car enthusiast's dream, with space for an RV and two additional cars. This versatile space can be transformed into a guest house or pool house, as it is already equipped with full electric and plumbing. The garage also boasts its own full bathroom, an interior 50amp plug, and an exterior 50amp plug, providing endless possibilities.
While the home is allowed to have horses, it is not currently set up for it. However, there is space in the yard to add horse features and has private access to the neighborhood trail whether you are riding a horse or walking your pup.
Experience the epitome of luxury living in this Saddlewood Estates masterpiece.
Sold for $1,610,800
$1,610,800
19025 E VALLEJO Street, Queen Creek, AZ 85142
4beds
5baths
5,313sqft
Single Family Residence
Built in 2007
1.09 Acres Lot
$1,969,700 Zestimate®
$303/sqft
$7,095 Estimated rent
Home value
$1,969,700
$1.79M - $2.19M
$7,095/mo
Zestimate® history
Owner options
List your home for rent
$7,095/mo
Rent Zestimate®
Find your next renter with Zillow Rental Manager. Plus, with online applications, you can quickly screen prospective tenants – for free.
$7,095/mo
Rent Zestimate®
Refinance and save
$9,407/mo
Est. payment
Refinancing to a lower rate could help reduce your monthly payments and save thousands over the life of the loan.
$9,407/mo
Est. payment
Explore your selling options
Work with a Zillow partner agent
Leverage their expertise and Zillow's premium Showcase listings to get your home seen by more buyers.
Get startedList with your own agent
Get your home in front of millions of buyers by listing it on Zillow.
Learn how to do itSell it yourself
Take full control of how buyers see your home on Zillow by listing For Sale by Owner (FSBO).
List your homeWhat's special
Zillow last checked:
Listing updated:
Listed by:
Mary Lokka 619-997-4416,
Century 21 Arizona Foothills,
Jennifer Cronenberg 480-234-8193,
Century 21 Arizona Foothills
Bought with:
Sage Rotvold, SA649285000
Kenneth James Realty
Source: ARMLS,MLS#: 6633695
Facts & features
Interior
Bedrooms & bathrooms
- Bedrooms: 4
- Bathrooms: 5
Heating
- Electric
Cooling
- Central Air, Ceiling Fan(s), Programmable Thmstat
Appliances
- Included: Electric Cooktop
Features
- High Speed Internet, Granite Counters, Double Vanity, 9+ Flat Ceilings, Central Vacuum, No Interior Steps, Kitchen Island, Full Bth Master Bdrm, Separate Shwr & Tub
- Flooring: Stone
- Has basement: No
- Has fireplace: Yes
- Fireplace features: Fire Pit
Interior area
- Total structure area: 5,313
- Total interior livable area: 5,313 sqft
Property
Parking
- Total spaces: 14
- Parking features: RV Access/Parking, RV Gate, Garage Door Opener, Extended Length Garage, RV Garage
- Garage spaces: 6
- Uncovered spaces: 8
Accessibility
- Accessibility features: Zero-Grade Entry, Accessible Hallway(s)
Features
- Stories: 1
- Patio & porch: Covered, Patio
- Exterior features: Built-in Barbecue, RV Hookup
- Has private pool: Yes
- Pool features: Play Pool, Fenced, Heated
- Has spa: Yes
- Spa features: Heated, Private
- Fencing: Other,Block
Lot
- Size: 1.09 Acres
- Features: Desert Back, Desert Front, Grass Front, Grass Back
Details
- Additional structures: Gazebo
- Parcel number: 30490772
- Horses can be raised: Yes
- Horse amenities: Bridle Path Access
Construction
Type & style
- Home type: SingleFamily
- Architectural style: Santa Barbara/Tuscan
- Property subtype: Single Family Residence
Materials
- Stucco, Wood Frame, Painted, Stone
- Roof: Tile
Condition
- Year built: 2007
Utilities & green energy
- Water: City Water
Community & HOA
Community
- Features: Biking/Walking Path
- Subdivision: SADDLEWOOD ESTATES
HOA
- Has HOA: Yes
- Services included: Street Maint
- HOA fee: $113 monthly
- HOA name: Saddlewood Estates
- HOA phone: 602-635-9777
Location
- Region: Queen Creek
Financial & listing details
- Price per square foot: $303/sqft
- Tax assessed value: $1,591,300
- Annual tax amount: $6,363
- Date on market: 12/7/2023
- Cumulative days on market: 227 days
- Listing terms: Cash,Conventional,FHA,VA Loan
- Ownership: Fee Simple
Price history
| Date | Event | Price |
|---|---|---|
| 8/30/2024 | Sold | $1,610,800-10%$303/sqft |
Source:  ARMLS #6633695 Report a problem ARMLS #6633695 Report a problem | ||
| 7/21/2024 | Pending sale | $1,790,000$337/sqft |
Source: ARMLS #6633695 Report a problem | ||
| 6/19/2024 | Price change | $1,790,000-4.5%$337/sqft |
Source: ARMLS #6633695 Report a problem | ||
| 5/14/2024 | Price change | $1,875,000-3.8%$353/sqft |
Source: ARMLS #6633695 Report a problem | ||
| 4/17/2024 | Price change | $1,950,000-2.5%$367/sqft |
Source: ARMLS #6633695 Report a problem | ||
| 3/5/2024 | Price change | $1,999,000-2.5%$376/sqft |
Source: ARMLS #6633695 Report a problem | ||
| 2/6/2024 | Price change | $2,050,000-4.7%$386/sqft |
Source: ARMLS #6633695 Report a problem | ||
| 12/8/2023 | Listed for sale | $2,150,000+196.6%$405/sqft |
Source: ARMLS #6633695 Report a problem | ||
| 3/31/2014 | Sold | $725,001-2.6%$136/sqft |
Source: ARMLS #5054567 Report a problem | ||
| 2/10/2014 | Price change | $744,500-0.6%$140/sqft |
Source: East Valley Real Estate, LLC dba Keller Williams Realty East Valley #5054567 Report a problem | ||
| 1/16/2014 | Listed for sale | $749,000+33%$141/sqft |
Source: East Valley Real Estate, LLC dba Keller Williams Realty East Valley #5054567 Report a problem | ||
| 9/21/2012 | Sold | $563,000-6.1%$106/sqft |
Source: Public Record Report a problem | ||
| 7/29/2012 | Price change | $599,8500%$113/sqft |
Source: Realty One Group #4754883 Report a problem | ||
| 5/21/2012 | Price change | $599,900-4%$113/sqft |
Source: Realty One Group #4754883 Report a problem | ||
| 5/10/2012 | Listed for sale | $624,900+129.5%$118/sqft |
Source: Realty One Group #4754883 Report a problem | ||
| 9/1/2009 | Sold | $272,250-34.4%$51/sqft |
Source: Public Record Report a problem | ||
| 1/29/2007 | Sold | $415,000$78/sqft |
Source: Public Record Report a problem | ||
Public tax history
| Year | Property taxes | Tax assessment |
|---|---|---|
| 2025 | $6,487 +5.1% | $159,130 +13.4% |
| 2024 | $6,172 -2.1% | $140,310 +140.3% |
| 2023 | $6,304 +2.4% | $58,395 -30% |
| 2022 | $6,153 +2% | $83,370 +18.8% |
| 2021 | $6,034 +3.2% | $70,200 +4.6% |
| 2020 | $5,846 +4% | $67,100 +4.6% |
| 2019 | $5,620 | $64,120 +5.8% |
| 2018 | $5,620 -2.6% | $60,580 +4.5% |
| 2017 | $5,772 +17% | $57,960 +8.9% |
| 2016 | $4,933 +4.7% | $53,210 +10% |
| 2015 | $4,713 | $48,380 +17.4% |
| 2014 | -- | $41,200 +20.4% |
| 2013 | -- | $34,220 -16.1% |
| 2012 | -- | $40,780 -12.4% |
| 2011 | -- | $46,570 -47.2% |
| 2010 | -- | $88,130 +7.7% |
| 2009 | -- | $81,850 |
Find assessor info on the county website
Neighborhood: 85142
Nearby homes
- $1,632,0005 bd3 ba5.3k sqft19025 E Vallejo St, San Tan Valley, AZ 85142Off Market

- $1,788,7005 bd4 ba3.7k sqft19049 E Vallejo St, Queen Creek, AZ 85142Off Market
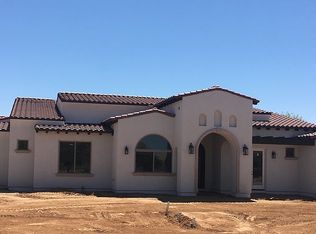
- $---- sqft19049 E Vallejo St, Queen Creek, AZ 85242Off Market
- $2,120,8005 bd4 ba4.5k sqft18997 E Vallejo St, Queen Creek, AZ 85142Off Market
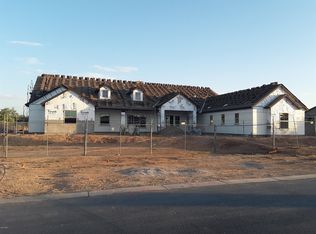
- $1,367,8004 bd3 ba3.4k sqft19073 E Vallejo St, Queen Creek, AZ 85142Off Market
- $739,2004 bd3 ba2k sqft19060 E Via Park St, Queen Creek, AZ 85142Off Market
- $1,525,0004 bd4 ba3.8k sqft18965 E Vallejo St, Queen Creek, AZ 85142Sold
- $1,975,6004 bd4 ba4.9k sqft19024 E Vallejo St, Queen Creek, AZ 85142Off Market
Nearby schools
GreatSchools rating
- 9/10Queen Creek Elementary SchoolGrades: PK-6Distance: 1.8 mi
- 5/10Crismon High SchoolGrades: 7-11Distance: 3.6 mi
Schools provided by the listing agent
- Elementary: Queen Creek Elementary School
- Middle: Newell Barney Middle School
- High: Crismon High School
- District: Queen Creek Unified District
Source: ARMLS. This data may not be complete. We recommend contacting the local school district to confirm school assignments for this home.
Get a cash offer in 3 minutes
Find out how much your home could sell for in as little as 3 minutes with a no-obligation cash offer.
Estimated market value
$1,969,700
Get a cash offer in 3 minutes
Find out how much your home could sell for in as little as 3 minutes with a no-obligation cash offer.
Estimated market value
$1,969,700
- Arizona
- Maricopa County
- Queen Creek
- 85142
- 19025 E VALLEJO Street
Nearby cities
Nearby neighborhoods
Nearby zip codes
Other Queen Creek Topics
