Welcome to 19025 Gold Mine Place, situated in the highly sought after community of Brookeville Knolls! Once again showing their commitment to excellence, S & R General Contractors is proudly bringing another custom built home to market, featuring their one of kind craftsmanship and attention to detail! Nestled on a quiet cul-de-sac, this stunning home is flooded with natural light and offers over 5,200+ square feet of exquisite living space. Designed with versatility in mind, the home is ideal for both residential use and operating a home business. With two separate wings, each with its own entrance, the property provides a perfect setup for offices, therapy rooms, or other professional spaces (1400 sf of separate office/business use space with private indoor and outdoor areas) THIS ONE OF A KIND, CUSTOM BUILT HOME IS ALSO PERFECTLY SUITED FOR EXTENDED FAMILIES, HOME OFFICE/BUSINESS, IN HOME CARE/SPECIAL NEEDS HOUSING AND MUCH, MUCH MORE! HOME CAN BE ADJUSTED TO REFLECT DESIRED NEEDS. REACH OUT TO AGENT FOR FURTHER DETAILS. Situated on one of the largest lots in the community, this property features a sprawling, level rear yard, fully fenced for privacy and security, creating an ideal outdoor oasis for entertaining. The expansive flagstone patio envelops the entire rear of the home, providing ample space for al fresco dining and relaxation. Throughout the home, hardwood floors gleam under abundant natural light, creating a warm and inviting ambiance. A gourmet kitchen awaits the culinary enthusiast, complete with a center island, top-of-the-line stainless steel appliances, and ample storage space. This residence also features two separate family rooms, offering multiple entertaining areas for gatherings of all sizes. This one of kind home also boasts an owner's suite with cathedral ceilings and a private balcony, overlooking the beautiful rear yard, providing a luxurious retreat. It also features four additional large bedrooms between two wings of the home offering versatility, as they can be used for offices or workspace, complete with a separate entrance. This design ensures both comfort and functionality for modern living. The lower level of the home continues to offer an array of options and usage with a separate private entrance, bedroom/office, full bath and kitchenette; perfect for use as an au pair suite, in-law accommodation, or a home office. Also featuring a fully fenced lot, gated front entrance, and parking for 8 cars, this property effortlessly combines comfort and convenience while providing luxury living at its finest……Welcome Home!!
Sold for $1,400,000
$1,400,000
19025 Gold Mine Pl, Brookeville, MD 20833
6beds
5,210sqft
Single Family Residence
Built in 1940
0.92 Acres Lot
$1,299,700 Zestimate®
$269/sqft
$4,601 Estimated rent
Home value
$1,299,700
$1.12M - $1.49M
$4,601/mo
Zestimate® history
Owner options
List your home for rent
$4,601/mo
Rent Zestimate®
Find your next renter with Zillow Rental Manager. Plus, with online applications, you can quickly screen prospective tenants – for free.
$4,601/mo
Rent Zestimate®
Refinance and save
$8,579/mo
Est. payment
Refinancing to a lower rate could help reduce your monthly payments and save thousands over the life of the loan.
$8,579/mo
Est. payment
Explore your selling options
Work with a Zillow partner agent
Leverage their expertise and Zillow's premium Showcase listings to get your home seen by more buyers.
Get startedList with your own agent
Get your home in front of millions of buyers by listing it on Zillow.
Learn how to do itSell it yourself
Take full control of how buyers see your home on Zillow by listing For Sale by Owner (FSBO).
List your homeWhat's special
Zillow last checked:
Listing updated:
Listed by:
Marc Luger 240-876-4446,
Keller Williams Capital Properties,
Co-Listing Agent: Walter Woodruff Price 301-466-1575,
Keller Williams Capital Properties
Bought with:
Kellie Plucinski, 636172
Long & Foster Real Estate, Inc.
Source: Bright MLS,MLS#: MDMC2127954
Facts & features
Interior
Bedrooms & bathrooms
- Bedrooms: 6
- Bathrooms: 6
- Full bathrooms: 5
- 1/2 bathrooms: 1
- Main level bathrooms: 2
Rooms
- Room types: Den
Den
- Level: Main
Heating
- Central, Natural Gas
Cooling
- Central Air, Electric
Appliances
- Included: Range, Dishwasher, Disposal, Dryer, Oven/Range - Gas, Range Hood, Refrigerator, Six Burner Stove, Stainless Steel Appliance(s), Washer, Water Heater, Tankless Water Heater, Gas Water Heater
- Laundry: Dryer In Unit, Has Laundry, Upper Level, Washer In Unit
Features
- Additional Stairway, Bar, Breakfast Area, Built-in Features, Ceiling Fan(s), Dining Area, Family Room Off Kitchen, Open Floorplan, Eat-in Kitchen, Kitchen - Gourmet, Kitchen Island, Kitchen - Table Space, Recessed Lighting, Soaking Tub, Bathroom - Tub Shower, Upgraded Countertops
- Flooring: Hardwood, Ceramic Tile, Wood
- Doors: Double Entry, French Doors
- Basement: Front Entrance,Finished,Walk-Out Access
- Number of fireplaces: 2
- Fireplace features: Brick, Glass Doors, Mantel(s), Wood Burning, Gas/Propane
Interior area
- Total structure area: 5,210
- Total interior livable area: 5,210 sqft
- Finished area above ground: 4,470
- Finished area below ground: 740
Property
Parking
- Total spaces: 10
- Parking features: Asphalt, Enclosed, Lighted, Driveway, Paved, Private, Secured, Off Street
- Uncovered spaces: 10
Accessibility
- Accessibility features: None
Features
- Levels: Three
- Stories: 3
- Patio & porch: Patio
- Exterior features: Bump-outs, Extensive Hardscape, Lighting, Flood Lights, Rain Gutters, Play Area, Private Beach, Street Lights, Other, Balcony
- Pool features: None
- Fencing: Full,Privacy,Wood
Lot
- Size: 0.92 Acres
- Features: Cul-De-Sac, Landscaped, Level, Rear Yard, SideYard(s)
Details
- Additional structures: Above Grade, Below Grade
- Parcel number: 160800764131
- Zoning: R200
- Special conditions: Standard
Construction
Type & style
- Home type: SingleFamily
- Architectural style: Colonial
- Property subtype: Single Family Residence
Materials
- Brick, HardiPlank Type
- Foundation: Concrete Perimeter
- Roof: Architectural Shingle
Condition
- Excellent
- New construction: Yes
- Year built: 1940
- Major remodel year: 2024
Details
- Builder name: S and R Construction
Utilities & green energy
- Electric: 200+ Amp Service
- Sewer: Public Sewer
- Water: Public
- Utilities for property: Electricity Available, Natural Gas Available, Phone Available, Sewer Available, Water Available
Community & HOA
Community
- Security: Main Entrance Lock, Security Gate, Smoke Detector(s), Fire Sprinkler System
- Subdivision: Brookeville Knolls
HOA
- Has HOA: No
Location
- Region: Brookeville
Financial & listing details
- Price per square foot: $269/sqft
- Tax assessed value: $565,633
- Annual tax amount: $7,754
- Date on market: 6/27/2024
- Listing agreement: Exclusive Right To Sell
- Ownership: Fee Simple
Price history
| Date | Event | Price |
|---|---|---|
| 12/11/2024 | Sold | $1,400,000-3.4%$269/sqft |
Source:  Bright MLS #MDMC2127954 Report a problem Bright MLS #MDMC2127954 Report a problem | ||
| 12/1/2024 | Pending sale | $1,450,000$278/sqft |
Source: Bright MLS #MDMC2127954 Report a problem | ||
| 11/4/2024 | Contingent | $1,450,000$278/sqft |
Source: Bright MLS #MDMC2127954 Report a problem | ||
| 10/26/2024 | Listing removed | $8,000$2/sqft |
Source: Bright MLS #MDMC2152490 Report a problem | ||
| 10/16/2024 | Listed for rent | $8,000$2/sqft |
Source: Bright MLS #MDMC2152490 Report a problem | ||
| 10/10/2024 | Price change | $1,450,000-1.7%$278/sqft |
Source: Bright MLS #MDMC2127954 Report a problem | ||
| 8/15/2024 | Price change | $1,475,000-1.7%$283/sqft |
Source: Bright MLS #MDMC2127954 Report a problem | ||
| 6/27/2024 | Listed for sale | $1,500,000+0.1%$288/sqft |
Source: Bright MLS #MDMC2127954 Report a problem | ||
| 1/22/2024 | Listing removed | -- |
Source: Bright MLS #MDMC2117842 Report a problem | ||
| 1/21/2024 | Listed for sale | $1,499,000+127.2%$288/sqft |
Source: Bright MLS #MDMC2117842 Report a problem | ||
| 8/31/2023 | Sold | $659,900$127/sqft |
Source: Bright MLS #MDMC2091208 Report a problem | ||
| 8/3/2023 | Contingent | $659,900$127/sqft |
Source: Bright MLS #MDMC2091208 Report a problem | ||
| 8/1/2023 | Listed for sale | $659,900+6.4%$127/sqft |
Source: Bright MLS #MDMC2091208 Report a problem | ||
| 3/7/2022 | Sold | $620,000+61%$119/sqft |
Source: Public Record Report a problem | ||
| 10/5/2015 | Sold | $385,000$74/sqft |
Source: Public Record Report a problem | ||
| 7/26/2015 | Pending sale | $385,000$74/sqft |
Source: RE/MAX PREMIERE SELECTIONS #MC8674900 Report a problem | ||
| 6/24/2015 | Listed for sale | $385,000-1.3%$74/sqft |
Source: RE/MAX PREMIERE SELECTIONS #MC8674900 Report a problem | ||
| 5/21/2015 | Listing removed | $389,995$75/sqft |
Source: RE/MAX Realty Centre Inc. #MC8379480 Report a problem | ||
| 5/19/2015 | Listed for sale | $389,995$75/sqft |
Source: RE/MAX Realty Centre Inc. #MC8379480 Report a problem | ||
| 1/16/2015 | Listing removed | $389,995$75/sqft |
Source: RE/MAX REALTY CENTRE #MC8379480 Report a problem | ||
| 1/9/2015 | Price change | $389,9950%$75/sqft |
Source: RE/MAX REALTY CENTRE #MC8379480 Report a problem | ||
| 1/2/2015 | Price change | $389,9960%$75/sqft |
Source: RE/MAX REALTY CENTRE #MC8379480 Report a problem | ||
| 12/19/2014 | Price change | $389,9970%$75/sqft |
Source: RE/MAX REALTY CENTRE #MC8379480 Report a problem | ||
| 12/13/2014 | Price change | $389,9980%$75/sqft |
Source: RE/MAX REALTY CENTRE #MC8379480 Report a problem | ||
| 11/21/2014 | Price change | $389,9990%$75/sqft |
Source: RE/MAX REALTY CENTRE #MC8379480 Report a problem | ||
| 11/14/2014 | Price change | $390,000-2.5%$75/sqft |
Source: RE/MAX REALTY CENTRE #MC8379480 Report a problem | ||
| 10/21/2014 | Listed for sale | $400,000$77/sqft |
Source: RE/MAX REALTY CENTRE #MC8379480 Report a problem | ||
Public tax history
| Year | Property taxes | Tax assessment |
|---|---|---|
| 2025 | $11,122 +64.6% | $906,900 +54.5% |
| 2024 | $6,758 +3.7% | $587,067 +3.8% |
| 2023 | $6,517 +8.5% | $565,633 +3.9% |
| 2022 | $6,005 +0.1% | $544,200 |
| 2021 | $6,000 -0.1% | $544,200 |
| 2020 | $6,004 +2.3% | $544,200 -1.1% |
| 2019 | $5,867 -0.2% | $550,100 +3.4% |
| 2018 | $5,878 +0.6% | $532,067 +3.5% |
| 2017 | $5,842 +6.4% | $514,033 +3.6% |
| 2016 | $5,490 | $496,000 +0.7% |
| 2015 | $5,490 | $492,700 +0.7% |
| 2014 | $5,490 | $489,400 +0.7% |
| 2013 | -- | $486,100 |
| 2012 | -- | $486,100 |
| 2011 | -- | $486,100 -18.9% |
| 2010 | -- | $599,320 +4.3% |
| 2009 | -- | $574,830 +4.4% |
| 2008 | -- | $550,340 +4.7% |
| 2007 | -- | $525,850 +17.7% |
| 2006 | -- | $446,960 +21.4% |
| 2005 | -- | $368,070 +27.3% |
| 2004 | -- | $289,180 |
| 2003 | -- | $289,180 +10.8% |
| 2002 | -- | $260,913 +5.7% |
| 2001 | -- | $246,780 |
Find assessor info on the county website
Neighborhood: 20833
Nearby homes
- $675,200-- bd2 ba2.2k sqft19020 Gold Mine Pl, Brookeville, MD 20833Off Market
- $10-- bd-- ba-- sqft19022 Gold Mine Pl, Brookeville, MD 20833Off Market
- $630,600-- bd2 ba2k sqft18912 Alpenglow Ln, Brookeville, MD 20833Off Market
- $660,0003 bd3 ba1.4k sqft18908 Alpenglow Ln, Brookeville, MD 20833Sold
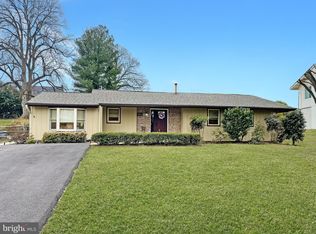
- $586,000-- bd2 ba1.4k sqft19016 Gold Mine Pl, Brookeville, MD 20833Off Market
- $641,000-- bd2 ba2k sqft19013 Gold Mine Pl, Brookeville, MD 20833Off Market
- $656,500-- bd2 ba1.7k sqft18916 Alpenglow Ln, Brookeville, MD 20833Off Market
- $609,8004 bd3 ba1.8k sqft19005 Gold Mine Pl, Brookeville, MD 20833Off Market
Nearby schools
GreatSchools rating
- 8/10Greenwood Elementary SchoolGrades: PK-5Distance: 0.1 mi
- 9/10Rosa M. Parks Middle SchoolGrades: 6-8Distance: 1 mi
- 6/10Sherwood High SchoolGrades: 9-12Distance: 2.7 mi
Schools provided by the listing agent
- District: Montgomery County Public Schools
Source: Bright MLS. This data may not be complete. We recommend contacting the local school district to confirm school assignments for this home.
Get a cash offer in 3 minutes
Find out how much your home could sell for in as little as 3 minutes with a no-obligation cash offer.
Estimated market value
$1,299,700
Get a cash offer in 3 minutes
Find out how much your home could sell for in as little as 3 minutes with a no-obligation cash offer.
Estimated market value
$1,299,700
- Maryland
- Montgomery County
- Brookeville
- 20833
- 19025 Gold Mine Pl
Nearby cities
Nearby zip codes
Other Brookeville Topics
