Skip main navigation
Sold for $335,000
  • $335,000

    19025 N 18TH Drive, Phoenix, AZ 85027

    2beds
    1baths
    1,231sqft
    Single Family Residence
    Built in 1976
    8,222 Square Feet Lot
    $333,000 Zestimate®
    $272/sqft
    $1,641 Estimated rent

    Home value

    $333,000

    $303,000 - $366,000

    $1,641/mo

    Zestimate® history
    Loading
    Loading...

    Owner options

    List your home for rent

    $1,641/mo

    Rent Zestimate®

    Find your next renter with Zillow Rental Manager. Plus, with online applications, you can quickly screen prospective tenants – for free.

    Learn more

    $1,641/mo

    Rent Zestimate®

    Refinance and save

    $1,937/mo

    Est. payment

    Refinancing to a lower rate could help reduce your monthly payments and save thousands over the life of the loan.

    See today's rates

    $1,937/mo

    Est. payment

    Explore your selling options

    Work with a Zillow partner agent

    Leverage their expertise and Zillow's premium Showcase listings to get your home seen by more buyers.

    Get started

    List with your own agent

    Get your home in front of millions of buyers by listing it on Zillow.

    Learn how to do it

    Sell it yourself

    Take full control of how buyers see your home on Zillow by listing For Sale by Owner (FSBO).

    List your home

    What's special

    Oversized kitchenSpacious bedroomsUpgraded bathroom
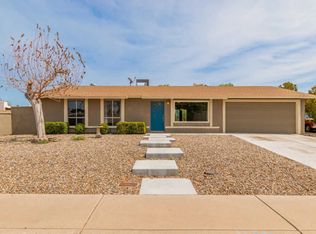
    Welcome to this charming single-story home that blends comfort, style, and functionality. Offering spacious bedrooms and upgraded bathroom, this residence is thoughtfully designed to maximize both living and entertaining space. Step inside to discover two generous living rooms, perfect for relaxing or hosting gatherings, and an oversized kitchen featuring ample counter and cabinet space for all your culinary needs. All the common areas have been enhanced with brand-new luxury vinyl plank flooring, bringing a touch of modern elegance and durability throughout. The backyard is a true highlight with low-maintenance artificial turf bordered by pavers, providing a clean, green retreat year-round. With plenty of room left to bring your imagination to life, you can create the outdoor oasis you have always envisioned. Car enthusiasts, wood working hobbyists, or those needing extra storage will appreciate the workshop area within the oversized garage, making it a versatile and highly functional feature of the home. Have an RV? The large RV gate allows for parking for all of your toys! This move-in ready home is the perfect combination of upgraded finishes, smart layout while providing plenty of potential for a new homeowner to make it their own. Do not miss the opportunity to make it yours!

    Zillow last checked:

    Listing updated:

    Listed by:

    Brandon Lespron 602-301-3039,

    Grigg's Group Powered by The Altman Brothers,

    Nicole Derossett 602-377-0097,

    Grigg's Group Powered by The Altman Brothers

    Bought with:

    Olinda Vargas, SA701174000

    eXp Realty

    Source: ARMLS,MLS#: 6923722MLS Logo

    Facts & features

    Interior

    Bedrooms & bathrooms
    • Bedrooms: 2
    • Bathrooms: 1
    Heating
    • Natural Gas
    Cooling
    • Central Air, Ceiling Fan(s)
    Appliances
    • Included: Dryer, Washer, Refrigerator, Disposal
    • Laundry: Inside
    Features
    • High Speed Internet, Eat-in Kitchen, No Interior Steps, Pantry, Laminate Counters
    • Flooring: Carpet, Vinyl
    • Windows: Solar Screens
    • Has basement: No
    • Has fireplace: No
    Interior area
    • Total structure area: 1,231
    • Total interior livable area: 1,231 sqft

    Property

    Parking
    • Total spaces: 4
    • Parking features: RV Access/Parking, RV Gate
    • Garage spaces: 2
    • Uncovered spaces: 2
    Features
    • Stories: 1
    • Patio & porch: Covered
    • Exterior features: Private Yard, Storage
    • Spa features: None
    • Fencing: Block
    Lot
    • Size: 8,222 Square Feet
    • Features: East/West Exposure, Gravel/Stone Front, Gravel/Stone Back, Synthetic Grass Back
    Details
    • Parcel number: 20913692

    Construction

    Type & style
    • Home type: SingleFamily
    • Property subtype: Single Family Residence
    Materials
    • Painted, Block
    • Roof: Composition
    Condition
    • Year built: 1976

    Utilities & green energy

    • Sewer: Public Sewer
    • Water: City Water

    Community & HOA

    Community
    • Features: Near Bus Stop
    • Subdivision: DESERT VALLEY ESTATES 5
    HOA
    • Has HOA: No
    • Services included: No Fees
    Location
    • Region: Phoenix

    Financial & listing details

    • Price per square foot: $272/sqft
    • Tax assessed value: $297,800
    • Annual tax amount: $1,431
    • Date on market: 9/24/2025
    • Cumulative days on market: 4 days
    • Listing terms: Cash,Conventional,FHA,VA Loan
    • Ownership: Fee Simple

    Price history

    DateEventPrice
    10/16/2025Sold$335,000+3.1%$272/sqft
    Source: ARMLS #6923722 Report a problem
    9/28/2025Pending sale$325,000$264/sqft
    Source: ARMLS #6923722 Report a problem
    9/24/2025Listed for sale$325,000+182.6%$264/sqft
    Source: ARMLS #6923722 Report a problem
    5/25/2004Sold$115,000+9.5%$93/sqft
    Source: ARMLS #2134711 Report a problem
    5/21/2003Sold$105,000+69.4%$85/sqft
    Source: Public Record Report a problem
    1/30/1997Sold$62,000$50/sqft
    Source: Public Record Report a problem

    Public tax history

    YearProperty taxesTax assessment
    2025$1,424 +1.3%$29,780 -5.2%
    2024$1,407 +1.5%$31,400 +144.9%
    2023$1,385 +1.8%$12,822 -37.7%
    2022$1,361 -0.9%$20,570 +8%
    2021$1,373 +19.9%$19,050 +10.1%
    2020$1,145 +3.6%$17,300 +9.7%
    2019$1,105 $15,770 +11.7%
    2018$1,105 +3.6%$14,120 +11%
    2017$1,067 +53.3%$12,720 +4.7%
    2016$696 +0.5%$12,150 +10.4%
    2015$693 $11,010 +53.8%
    2014-- $7,160 +23%
    2013-- $5,820 -21.5%
    2012-- $7,410 -9.6%
    2011-- $8,200 -26.3%
    2010-- $11,130 -22.2%
    2009-- $14,300 -12%
    2008-- $16,250 +16.5%
    2007-- $13,950 +45.3%
    2006-- $9,600
    2005-- $9,600 +35.2%
    2004-- $7,100
    2003-- $7,100 +8.4%
    2002-- $6,550
    Find assessor info on the county website

    Neighborhood: Deer Valley

    Nearby schools

    GreatSchools rating
    Schools provided by the listing agent
    • Elementary: Mirage Elementary School
    • Middle: Deer Valley Middle School
    • High: Barry Goldwater High School
    • District: Deer Valley Unified District

    Source: ARMLS. This data may not be complete. We recommend contacting the local school district to confirm school assignments for this home.

    Get a cash offer in 3 minutes
    Find out how much your home could sell for in as little as 3 minutes with a no-obligation cash offer.
    Estimated market value
    $333,000
    Get a cash offer in 3 minutes
    Find out how much your home could sell for in as little as 3 minutes with a no-obligation cash offer.
    Estimated market value
    $333,000