Welcome to this meticulously maintained home on a large corner lot, ideally located near schools and shopping with easy access to major highways. The President George Bush Turnpike (190) is just one mile away — reachable via Marsh Ln., Frankford, Rosemead, or Kelly — and Highway 121 is close by, making commutes and weekend getaways a breeze. Inside, vaulted ceilings create an open, airy feel, while the kitchen shines with granite countertops, a center island, and a sunny bay window breakfast nook. A smart split-bedroom layout offers privacy, and the upstairs den makes a perfect home office or play space. Out back, enjoy a covered patio plus a finished bonus building — a versatile flex space ready for a home gym, studio, hobby room, or quiet retreat. The property is fully fenced with an electric gate leading to an upgraded covered driveway, complete with a Tesla charging station. Thoughtfully updated and move-in ready, this one truly has it all.
Sold
Price Unknown
19025 Platte River Way, Dallas, TX 75287
3beds
1,715sqft
Single Family Residence
Built in 1983
10,454 Square Feet Lot
$378,700 Zestimate®
$--/sqft
$2,857 Estimated rent
Home value
$378,700
$360,000 - $401,000
$2,857/mo
Zestimate® history
Owner options
List your home for rent
$2,857/mo
Rent Zestimate®
Find your next renter with Zillow Rental Manager. Plus, with online applications, you can quickly screen prospective tenants – for free.
$2,857/mo
Rent Zestimate®
Refinance and save
Refinancing to a lower rate could help reduce your monthly payments and save thousands over the life of the loan.
Explore your selling options
Work with a Zillow partner agent
Leverage their expertise and Zillow's premium Showcase listings to get your home seen by more buyers.
Get startedList with your own agent
Get your home in front of millions of buyers by listing it on Zillow.
Learn how to do itSell it yourself
Take full control of how buyers see your home on Zillow by listing For Sale by Owner (FSBO).
List your homeWhat's special
Granite countertopsCovered patioLarge corner lotFinished bonus buildingUpstairs denElectric gateCenter island
Zillow last checked:
Listing updated:
Listed by:
Justin Jeong 0839986,
Texas Legacy Realty 469-855-4430
Bought with:
Callee Watson, 0698696
Phillips Realty Group & Assoc
Source: NTREIS,MLS#: 21305413
Facts & features
Interior
Bedrooms & bathrooms
- Bedrooms: 3
- Bathrooms: 2
- Full bathrooms: 2
Primary bedroom
- Level: First
- Dimensions: 15 x 12
Bedroom
- Level: First
- Dimensions: 12 x 11
Bedroom
- Level: Second
- Dimensions: 13 x 10
Breakfast room nook
- Level: First
- Dimensions: 14 x 9
Dining room
- Level: First
- Dimensions: 14 x 9
Other
- Level: First
- Dimensions: 9 x 6
Other
- Level: Second
- Dimensions: 9 x 6
Kitchen
- Features: Eat-in Kitchen, Kitchen Island
- Level: First
- Dimensions: 14 x 9
Living room
- Level: Second
- Dimensions: 17 x 11
Living room
- Level: First
- Dimensions: 14 x 14
Utility room
- Features: Utility Room
- Level: First
- Dimensions: 6 x 5
Heating
- Central, Electric
Cooling
- Central Air, Ceiling Fan(s), Electric
Appliances
- Included: Dishwasher, Electric Oven, Disposal
Features
- Granite Counters, Vaulted Ceiling(s)
- Has basement: No
- Number of fireplaces: 1
- Fireplace features: Masonry
Interior area
- Total interior livable area: 1,715 sqft
Property
Parking
- Total spaces: 4
- Parking features: Covered, Electric Gate, Electric Vehicle Charging Station(s), Garage
- Attached garage spaces: 2
- Covered spaces: 4
Features
- Levels: Two
- Stories: 2
- Patio & porch: Covered, Patio
- Pool features: None
- Fencing: Wood
Lot
- Size: 10,454 Square Feet
- Features: Back Yard, Corner Lot, Lawn, Landscaped
Details
- Additional structures: Workshop
- Parcel number: R50207
Construction
Type & style
- Home type: SingleFamily
- Architectural style: Detached
- Property subtype: Single Family Residence
Materials
- Foundation: Slab
- Roof: Composition
Condition
- Year built: 1983
Utilities & green energy
- Sewer: Public Sewer
- Water: Public
- Utilities for property: Sewer Available, Water Available
Community & HOA
Community
- Subdivision: Twin Creek Estate 1
HOA
- Has HOA: No
Location
- Region: Dallas
Financial & listing details
- Tax assessed value: $340,739
- Annual tax amount: $624
- Date on market: 6/18/2026
- Cumulative days on market: 36 days
- Listing terms: Cash,Conventional,FHA,VA Loan
- Exclusions: Furniture/Ask Agent
Price history
| Date | Event | Price |
|---|---|---|
| 7/24/2026 | Sold | -- |
Source: NTREIS #21305413 Report a problem | ||
| 7/7/2026 | Contingent | $385,000$224/sqft |
Source: NTREIS #21305413 Report a problem | ||
| 6/18/2026 | Listed for sale | $385,000$224/sqft |
Source: NTREIS #21305413 Report a problem | ||
Public tax history
| Year | Property taxes | Tax assessment |
|---|---|---|
| 2025 | $624 -2.1% | $340,739 -1% |
| 2024 | $637 +7% | $344,288 +7.8% |
| 2023 | $596 -4% | $319,440 +10% |
| 2022 | $621 +2.8% | $290,400 +10% |
| 2021 | $604 +14.2% | $264,000 +10% |
| 2020 | $529 -3% | $240,000 -2.8% |
| 2019 | $545 +9.9% | $246,885 +12.2% |
| 2018 | $496 -87.8% | $220,000 +4.8% |
| 2017 | $4,063 | $209,990 +7.9% |
| 2016 | $4,063 +17.8% | $194,644 +8.9% |
| 2015 | $3,448 | $178,756 +8.6% |
| 2014 | $3,448 | $164,621 +7.8% |
| 2013 | $3,448 | $152,734 +2.3% |
| 2012 | -- | $149,262 -0.7% |
| 2011 | -- | $150,384 -6.6% |
| 2010 | -- | $161,049 +1.6% |
| 2009 | -- | $158,576 +12.9% |
| 2007 | -- | $140,470 +12.5% |
| 2006 | $308 -3.3% | $124,910 |
| 2005 | $318 | $124,910 +4.9% |
| 2004 | -- | $119,020 -7.5% |
| 2003 | -- | $128,615 +0.5% |
| 2002 | -- | $128,035 +5.4% |
| 2001 | -- | $121,442 |
Find assessor info on the county website
Neighborhood: 75287
Nearby homes
- $358,5004 bd2 ba1.8k sqft19029 Platte River Way, Dallas, TX 75287Off Market
- $348,2003 bd2 ba1.5k sqft2751 Stevens Point Ln, Dallas, TX 75287Off Market
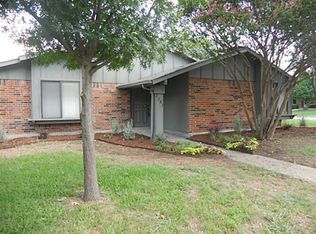
- $307,5003 bd2 ba1.2k sqft2747 Stevens Point Ln, Dallas, TX 75287Off Market
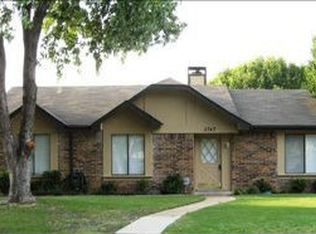
- $315,9003 bd2 ba1.3k sqft19033 Platte River Way, Dallas, TX 75287Off Market
- $302,0003 bd2 ba1.3k sqft19012 Platte River Way, Dallas, TX 75287Off Market
- $300,6003 bd2 ba1.2k sqft19028 Platte River Way, Dallas, TX 75287Off Market
- $314,4003 bd2 ba1.2k sqft19024 Platte River Way, Dallas, TX 75287Off Market
- $292,9003 bd2 ba1.3k sqft2743 Stevens Point Ln, Dallas, TX 75287Off Market
Nearby schools
GreatSchools rating
- 4/10Sheffield Elementary SchoolGrades: K-5Distance: 0.6 mi
- 3/10Long Middle SchoolGrades: 6-8Distance: 1 mi
- 4/10Smith High SchoolGrades: 9-12Distance: 2.8 mi
Schools provided by the listing agent
- Elementary: Sheffield
- Middle: Long
- High: Smith
- District: Carrollton-Farmers Branch ISD
Source: NTREIS. This data may not be complete. We recommend contacting the local school district to confirm school assignments for this home.
Get a cash offer in 3 minutes
Find out how much your home could sell for in as little as 3 minutes with a no-obligation cash offer.
Estimated market value
$378,700
Get a cash offer in 3 minutes
Find out how much your home could sell for in as little as 3 minutes with a no-obligation cash offer.
Estimated market value
$378,700
- Texas
- Denton County
- Dallas
- 75287
- 19025 Platte River Way
