Skip main navigation
Sold for $941,000
  • $941,000

    19025 Snowberry Ct, Leesburg, VA 20176

    4beds
    3,379sqft
    Single Family Residence
    Built in 2000
    0.3 Acres Lot
    $967,700 Zestimate®
    $278/sqft
    $4,436 Estimated rent

    Home value

    $967,700

    $919,000 - $1.02M

    $4,436/mo

    Zestimate® history
    Loading
    Loading...

    Owner options

    List your home for rent

    $4,436/mo

    Rent Zestimate®

    Find your next renter with Zillow Rental Manager. Plus, with online applications, you can quickly screen prospective tenants – for free.

    Learn more

    $4,436/mo

    Rent Zestimate®

    Refinance and save

    $5,918/mo

    Est. payment

    Refinancing to a lower rate could help reduce your monthly payments and save thousands over the life of the loan.

    See today's rates

    $5,918/mo

    Est. payment

    Explore your selling options

    Work with a Zillow partner agent

    Leverage their expertise and Zillow's premium Showcase listings to get your home seen by more buyers.

    Get started

    List with your own agent

    Get your home in front of millions of buyers by listing it on Zillow.

    Learn how to do it

    Sell it yourself

    Take full control of how buyers see your home on Zillow by listing For Sale by Owner (FSBO).

    List your home

    What's special

    Professionally landscaped lotBuilt-in stone fireplaceNatural gas fireplaceFully finished walk-out basementLow-maintenance canopy-covered deckPrivate wooded common areaBeautiful stone paver patio
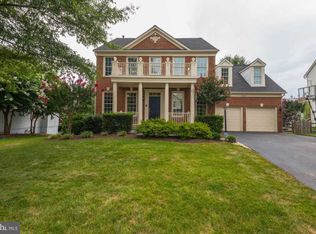
    Welcome to this beautifully updated home located at the end of a quiet cul-de-sac in the highly sought-after Potomac Station community! This spacious 4-bedroom, 3.5-bathroom home sits on a large, professionally landscaped lot backing to a private wooded common area. The heart of the home is the completely renovated gourmet kitchen (2023) featuring custom cabinetry, granite countertops, a center island, ceramic tile flooring, and premium GE Café stainless steel appliances. Adjacent is a stunning vaulted ceiling sunroom with walkout access to a low-maintenance, canopy-covered deck, perfect for entertaining. The cozy family room includes vaulted ceilings and a natural gas fireplace with glass doors. Upstairs, the luxurious primary suite boasts a renovated spa-like bathroom (2022) with a glass-tiled soaking tub, walk-in shower, and double sink vanity. Three additional bedrooms share an updated full bath with a tiled walk-in shower (2023). The fully finished walk-out basement offers a large recreation space, game room, exercise area, and full bath—ideal for guests or entertaining. Additional recent updates and features include: Heated/cooled garage with mini-split system, new carpet just installed throughout the basement, Rainbird irrigation system, New windows with vinyl-wrapped trim, New paved driveway, Custom blinds throughout, Beautiful Stone Paver patio with built-in stone fireplace, New A/C coil, Verizon Fios ready. Enjoy community amenities like scenic trails, a junior Olympic-sized pool, clubhouse, tennis and basketball courts, and multiple playgrounds. Conveniently located just minutes to Route 7, Route 28, downtown Leesburg, One Loudoun, and award-winning Loudoun County wineries. Truly move-in ready—don’t miss this exceptional opportunity!

    Zillow last checked:

    Listing updated:

    Listed by:

    Patrick Skees 301-788-7977,

    Pearson Smith Realty, LLC

    Bought with:

    Brian Uribe, 0225203821

    Pearson Smith Realty, LLC

    Source: Bright MLS,MLS#: VALO2103694MLS Logo

    Facts & features

    Interior

    Bedrooms & bathrooms
    • Bedrooms: 4
    • Bathrooms: 4
    • Full bathrooms: 3
    • 1/2 bathrooms: 1
    • Main level bathrooms: 1
    Rooms
    • Room types: Living Room, Dining Room, Kitchen, Family Room, Foyer, Sun/Florida Room, Exercise Room, Recreation Room, Utility Room, Bathroom 1, Bathroom 2
    Bathroom 1
    • Level: Main
    Bathroom 2
    • Level: Lower
    Dining room
    • Level: Main
    Exercise room
    • Level: Lower
    Family room
    • Level: Main
    Foyer
    • Level: Main
    Kitchen
    • Level: Main
    Living room
    • Level: Main
    Recreation room
    • Level: Lower
    Other
    • Level: Main
    • Area: 225 Square Feet
    • Dimensions: 15 x 15
    Utility room
    • Level: Lower
    Heating
    • Forced Air, Natural Gas
    Cooling
    • Central Air, Electric
    Appliances
    • Included: Microwave, Cooktop, Dishwasher, Disposal, Dryer, ENERGY STAR Qualified Refrigerator, Oven, Stainless Steel Appliance(s), Washer, Gas Water Heater
    • Laundry: In Basement
    Features
    • Windows: Energy Efficient
    • Basement: Partial,Finished,Exterior Entry,Rear Entrance,Walk-Out Access
    • Number of fireplaces: 1
    • Fireplace features: Glass Doors, Gas/Propane, Screen
    Interior area
    • Total structure area: 3,379
    • Total interior livable area: 3,379 sqft
    • Finished area above ground: 2,350
    • Finished area below ground: 1,029

    Property

    Parking
    • Total spaces: 4
    • Parking features: Garage Faces Front, Garage Door Opener, Attached, Driveway
    • Garage spaces: 2
    • Uncovered spaces: 2
    Accessibility
    • Accessibility features: None
    Features
    • Levels: Three
    • Stories: 3
    • Patio & porch: Deck
    • Exterior features: Extensive Hardscape, Underground Lawn Sprinkler
    • Pool features: Community
    Lot
    • Size: 0.3 Acres
    Details
    • Additional structures: Above Grade, Below Grade
    • Parcel number: 149207839000
    • Zoning: PDH4
    • Special conditions: Standard

    Construction

    Type & style
    • Home type: SingleFamily
    • Architectural style: Colonial
    • Property subtype: Single Family Residence
    Materials
    • Brick Front, Vinyl Siding
    • Foundation: Slab
    • Roof: Asphalt
    Condition
    • New construction: No
    • Year built: 2000
    • Major remodel year: 2023

    Utilities & green energy

    • Electric: 200+ Amp Service
    • Sewer: Public Sewer
    • Water: Public
    • Utilities for property: Fiber Optic

    Community & HOA

    Community
    • Subdivision: Potomac Station
    HOA
    • Has HOA: Yes
    • Amenities included: Basketball Court, Common Grounds, Jogging Path, Pool, Tennis Court(s)
    • Services included: Common Area Maintenance
    • HOA fee: $91 monthly
    • HOA name: POTOMAC STATION
    Location
    • Region: Leesburg

    Financial & listing details

    • Price per square foot: $278/sqft
    • Tax assessed value: $819,120
    • Annual tax amount: $6,590
    • Date on market: 7/31/2025
    • Listing agreement: Exclusive Right To Sell
    • Listing terms: FHA,VA Loan,Conventional,Cash,Bank Portfolio
    • Inclusions: Microwave, Wall Oven, Cooktop, Dishwasher, Disposal, Fridge, Washer, Dryer, Blinds
    • Ownership: Fee Simple

    Price history

    DateEventPrice
    9/12/2025Sold$941,000+0.2%$278/sqft
    Source: Bright MLS #VALO2103694 Report a problem
    8/20/2025Listed for sale$939,000$278/sqft
    Source: WMLS #BMTVALO2103694 Report a problem
    8/4/2025Contingent$939,000$278/sqft
    Source: Bright MLS #VALO2103694 Report a problem
    7/31/2025Listed for sale$939,000+108.7%$278/sqft
    Source: Bright MLS #VALO2103694 Report a problem
    12/24/2003Sold$450,000+34.7%$133/sqft
    Source: Public Record Report a problem
    9/26/2000Sold$334,159$99/sqft
    Source: Public Record Report a problem

    Public tax history

    YearProperty taxesTax assessment
    2025$6,594 +0.1%$819,120 +7.5%
    2024$6,590 +0.3%$761,840 +1.5%
    2023$6,568 +3.8%$750,610 +5.6%
    2022$6,329 +9.7%$711,100 +20.8%
    2021$5,767 +3.9%$588,460 +9.7%
    2020$5,551 $536,350 +2.2%
    2019$5,551 +4%$524,620 +6.7%
    2018$5,336 -1.9%$491,810 +1.7%
    2017$5,440 -1.1%$483,550 -0.1%
    2016$5,501 $484,170 +49.3%
    2015$5,501 +1.3%$324,200 +3%
    2014$5,430 -2.5%$314,650 +2.6%
    2013$5,568 $306,580
    2012-- --
    2011-- --
    2010-- --
    2009-- $426,600 -10.5%
    2008-- $476,700 -0.7%
    2007-- $480,000 -14.7%
    2006-- $562,900 +22.6%
    2005-- $459,000
    2004-- $459,000 +0.1%
    2003-- $458,400 +35.3%
    2002-- $338,800 +19%
    2001-- $284,600
    Find assessor info on the county website

    Neighborhood: 20176

    Nearby schools

    GreatSchools rating
    Schools provided by the listing agent
    • District: Loudoun County Public Schools

    Source: Bright MLS. This data may not be complete. We recommend contacting the local school district to confirm school assignments for this home.

    Get a cash offer in 3 minutes
    Find out how much your home could sell for in as little as 3 minutes with a no-obligation cash offer.
    Estimated market value
    $967,700
    Get a cash offer in 3 minutes
    Find out how much your home could sell for in as little as 3 minutes with a no-obligation cash offer.
    Estimated market value
    $967,700