Welcome to ample space, private pool, corner fenced lot in beautiful Drexel within Concord Station, one of Land O’ Lakes most coveted subdivisions. NOT FLOOD ZONE! A short walking distance of all three local schools (elementary, middle, and high school), this 5-bedroom, 4-bath home is ready to welcome its next family. The 3,000+ sq ft of living space encompasses 2 levels: the ground floor offers access to 4 out of the 5 bedrooms, including the Owner’s Suite, which is located separately from the others and has direct access to the gorgeous pool area. The kitchen has a light & bright feel, complete with spacious cabinetry, durable quartz countertops, and adjacent breakfast nook with a view. The living room’s sliding glass door opens to the same tropical, spa-like, screened-in pool area that will make anyone crave staycations! The upstairs Bonus Room/Loft is large and very open, making it perfect for entertaining, but its versatility is endless. The extra bedroom and full bath upstairs would be great for a private office or a family member needing their own living space. The 3-car garage is icing on the cake, offering the extra space either for a car or for storage. The UPDATES are quite extensive (see attached), among which: designer front door, custom plantation blinds, 2022 roof and A/C units, fence, private pool with UV LIGHT FILTER, kitchen countertops and appliances, flooring, 2024 hot water heater, and enviable landscaping. Come enjoy the perks of living in a community that includes a Clubhouse with swimming pool, playground, picnic areas, and tennis/basketball courts, all conveniently located a short walk from home. The location is convenient to shopping, dining, entertainment, beaches, and major highways for easy commute to Tampa, Clearwater, St. Petersburg, and the rest of Florida's beauty! One look at this gorgeous home, with its surrounding areas, and you’ll know you’ve arrived! Schedule to see it without delay!
Sold for $635,000
$635,000
19026 CHISLEHURST DRIVE, LAND O LAKES, FL 34638
5beds
3,029sqft
Single Family Residence
Built in 2006
8,447 Square Feet Lot
$613,900 Zestimate®
$210/sqft
$3,903 Estimated rent
Home value
$613,900
$553,000 - $681,000
$3,903/mo
Zestimate® history
Owner options
List your home for rent
$3,903/mo
Rent Zestimate®
Find your next renter with Zillow Rental Manager. Plus, with online applications, you can quickly screen prospective tenants – for free.
$3,903/mo
Rent Zestimate®
Refinance and save
$4,348/mo
Est. payment
Refinancing to a lower rate could help reduce your monthly payments and save thousands over the life of the loan.
$4,348/mo
Est. payment
Explore your selling options
Work with a Zillow partner agent
Leverage their expertise and Zillow's premium Showcase listings to get your home seen by more buyers.
Get startedList with your own agent
Get your home in front of millions of buyers by listing it on Zillow.
Learn how to do itSell it yourself
Take full control of how buyers see your home on Zillow by listing For Sale by Owner (FSBO).
List your homeWhat's special
Private poolDurable quartz countertopsCorner fenced lotSpacious cabinetryEnviable landscaping
Zillow last checked:
Listing updated:
Listed by:
Monica Harris 727-688-9489,
LPT REALTY, LLC 877-366-2213
Bought with:
Robert Zoller, Jr, 3495264
BRAINARD REALTY
Source: Stellar MLS,MLS#: TB8369367 Originating MLS: Orlando Regional
Originating MLS: Orlando Regional
Facts & features
Interior
Bedrooms & bathrooms
- Bedrooms: 5
- Bathrooms: 4
- Full bathrooms: 4
Rooms
- Room types: Great Room, Loft
Primary bedroom
- Features: Walk-In Closet(s)
- Level: First
- Area: 168 Square Feet
- Dimensions: 12x14
Great room
- Level: First
- Area: 300 Square Feet
- Dimensions: 12x25
Kitchen
- Level: First
- Area: 120 Square Feet
- Dimensions: 10x12
Living room
- Level: First
- Area: 264 Square Feet
- Dimensions: 12x22
Heating
- Central
Cooling
- Central Air, Zoned
Appliances
- Included: Dishwasher, Disposal, Microwave, Range, Refrigerator, Water Softener
- Laundry: Laundry Room
Features
- Primary Bedroom Main Floor, Split Bedroom
- Flooring: Carpet, Porcelain Tile
- Doors: Sliding Doors
- Windows: Shutters, Window Treatments
- Has fireplace: No
Interior area
- Total structure area: 4,111
- Total interior livable area: 3,029 sqft
Property
Parking
- Total spaces: 3
- Parking features: Garage - Attached
- Attached garage spaces: 3
Features
- Levels: Two
- Stories: 2
- Exterior features: Irrigation System, Private Mailbox, Rain Gutters, Sidewalk
- Has private pool: Yes
- Pool features: Deck, Gunite, In Ground, Lighting, Other, Outside Bath Access, Screen Enclosure, Tile
- Has view: Yes
- View description: Pool
Lot
- Size: 8,447 Square Feet
- Features: Corner Lot, Sidewalk
Details
- Parcel number: 222618012000C000060
- Zoning: MPUD
- Special conditions: None
Construction
Type & style
- Home type: SingleFamily
- Property subtype: Single Family Residence
Materials
- Block, Stucco
- Foundation: Slab
- Roof: Shingle
Condition
- New construction: No
- Year built: 2006
Utilities & green energy
- Sewer: Public Sewer
- Water: Public
- Utilities for property: Public
Community & HOA
Community
- Features: Clubhouse, Deed Restrictions, Fitness Center, Playground, Pool, Sidewalks, Tennis Court(s)
- Pet fee: $0 monthly
- Subdivision: CONCORD STATION PH 1 UNS A & B
HOA
- Has HOA: Yes
- Amenities included: Basketball Court, Clubhouse, Playground, Pool, Recreation Facilities, Tennis Court(s), Trail(s)
- HOA fee: $16 monthly
- HOA name: Condominium Associates/Kathleen Washburn
Location
- Region: Land O Lakes
Financial & listing details
- Price per square foot: $210/sqft
- Tax assessed value: $541,192
- Annual tax amount: $3,863
- Date on market: 4/5/2025
- Cumulative days on market: 18 days
- Listing terms: Cash,Conventional,FHA,USDA Loan,VA Loan
- Ownership: Fee Simple
- Total actual rent: 0
- Road surface type: Paved
Price history
| Date | Event | Price |
|---|---|---|
| 5/23/2025 | Sold | $635,000-2.2%$210/sqft |
Source:  Stellar MLS #TB8369367 Report a problem Stellar MLS #TB8369367 Report a problem | ||
| 4/23/2025 | Pending sale | $649,000$214/sqft |
Source: Stellar MLS #TB8369367 Report a problem | ||
| 4/5/2025 | Listed for sale | $649,000+188.4%$214/sqft |
Source: Stellar MLS #TB8369367 Report a problem | ||
| 4/4/2013 | Sold | $225,000-0.2%$74/sqft |
Source: Public Record Report a problem | ||
| 3/10/2013 | Price change | $225,500-9.8%$74/sqft |
Source: TAMPA SUNCOAST REALTY INC. #T2544402 Report a problem | ||
| 3/5/2013 | Listed for sale | $249,900$83/sqft |
Source: Homepath #T2544402 Report a problem | ||
| 1/9/2013 | Listing removed | $249,900$83/sqft |
Source: TAMPA SUNCOAST REALTY INC. #T2544402 Report a problem | ||
| 1/2/2013 | Price change | $249,900-4.8%$83/sqft |
Source: TAMPA SUNCOAST REALTY INC. #T2544402 Report a problem | ||
| 11/19/2012 | Listed for sale | $262,500+31.6%$87/sqft |
Source: Tampa Suncoast Realty #T2544402 Report a problem | ||
| 11/6/2012 | Sold | $199,400-55.5%$66/sqft |
Source: Public Record Report a problem | ||
| 5/18/2006 | Sold | $448,270$148/sqft |
Source: Public Record Report a problem | ||
Public tax history
| Year | Property taxes | Tax assessment |
|---|---|---|
| 2024 | $6,692 +5.9% | $268,650 +5.2% |
| 2023 | $6,322 +8.6% | $255,310 +3% |
| 2022 | $5,819 +3.6% | $247,880 +6.1% |
| 2021 | $5,616 +0.9% | $233,650 +1.4% |
| 2020 | $5,563 +1% | $230,430 +2.3% |
| 2019 | $5,508 | $225,250 +1.9% |
| 2018 | $5,508 +1.1% | $221,059 |
| 2017 | $5,448 +0.3% | $221,059 +11.7% |
| 2016 | $5,434 +27.2% | $197,884 +0.7% |
| 2015 | $4,274 +1.8% | $196,508 -0.5% |
| 2014 | $4,197 | $197,450 +10.9% |
| 2013 | -- | $177,998 -0.9% |
| 2012 | -- | $179,690 -10.9% |
| 2011 | -- | $201,735 -5.2% |
| 2010 | -- | $212,885 -1.3% |
| 2009 | -- | $215,719 -18.7% |
| 2008 | -- | $265,294 -17.1% |
| 2007 | -- | $320,001 +6.6% |
| 2006 | -- | $300,227 +3033.9% |
| 2005 | -- | $9,580 |
Find assessor info on the county website
Neighborhood: Concord Station
Nearby homes
- $518,1006 bd3 ba3.1k sqft19032 Chislehurst Dr, Land O Lakes, FL 34638Off Market

- $458,4004 bd3 ba3k sqft19041 Beatrice Ln, Land O Lakes, FL 34638Off Market

- $447,0004 bd3 ba2.2k sqft19047 Beatrice Ln, Land O Lakes, FL 34638Off Market
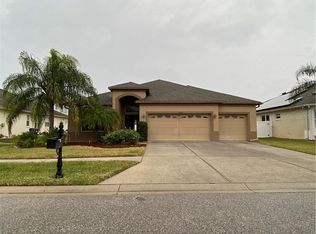
- $520,3004 bd3 ba2.3k sqft19038 Chislehurst Dr, Land O Lakes, FL 34638Off Market
- $484,6004 bd3 ba2.1k sqft3233 Donington Castle Ln, Land O Lakes, FL 34638Off Market
- $625,0006 bd3 ba3.1k sqft19029 Chislehurst Dr, Land O Lakes, FL 34638Sold
- $452,800-- bd3 ba2.2k sqft3225 Donington Castle Ln, Land O Lakes, FL 34638Off Market
- $498,300-- bd3 ba2.6k sqft19023 Chislehurst Dr, Land O Lakes, FL 34638Off Market
Nearby schools
GreatSchools rating
- 7/10Oakstead Elementary SchoolGrades: PK-5Distance: 1 mi
- 7/10Charles S. Rushe Middle SchoolGrades: 6-8Distance: 0.3 mi
- 7/10Sunlake High SchoolGrades: 9-12Distance: 0.5 mi
Schools provided by the listing agent
- Elementary: Oakstead Elementary-PO
- Middle: Charles S. Rushe Middle-PO
- High: Sunlake High School-PO
Source: Stellar MLS. This data may not be complete. We recommend contacting the local school district to confirm school assignments for this home.
Get a cash offer in 3 minutes
Find out how much your home could sell for in as little as 3 minutes with a no-obligation cash offer.
Estimated market value
$613,900
Get a cash offer in 3 minutes
Find out how much your home could sell for in as little as 3 minutes with a no-obligation cash offer.
Estimated market value
$613,900
- Florida
- Pasco County
- Land O Lakes
- 34638
- Concord Station
- 19026 CHISLEHURST DRIVE
Nearby cities
Nearby neighborhoods
Nearby zip codes
Other Land O Lakes Topics
