Discover the perfect blend of elegance and comfort in this beautifully updated 4-bedroom, 3.5-bathroom colonial, offering 3,662 total square feet, including 3,146 finished square feet of thoughtfully designed living space. Step inside to find a bright and open floor plan with hardwood floors throughout the main level. The kitchen features granite countertops, stainless steel appliances, a center island, and a cozy breakfast area. The inviting family room boasts a fireplace, new lighting, and fresh paint, creating a warm and welcoming atmosphere. Formal living and dining rooms provide for additional space for entertaining. The expansive primary suite offers a walk-in closet, double vanity, soaking tub, and separate shower. Three additional generously sized bedrooms offer ample space, along with an additional bathroom. The fully finished basement provides versatile living space, including a large recreation room, a full bathroom, and tow bonus rooms—ideal for a home gym and office. Recent updates ensure peace of mind, with a new roof (2024), A/C unit (2022), new water heater (2024), updated light fixtures throughout, and newer windows (2022). Enjoy outdoor living on patio and within the fenced backyard, perfect for entertaining or relaxing. Nestled in a convenient location, this home offers easy access to shopping, dining, and commuter routes. Don't miss the opportunity to make this stunning property yours!
Sold for $840,000
$840,000
19026 Festival Dr, Boyds, MD 20841
4beds
3,146sqft
Single Family Residence
Built in 1999
6,000 Square Feet Lot
$837,600 Zestimate®
$267/sqft
$3,643 Estimated rent
Home value
$837,600
$762,000 - $921,000
$3,643/mo
Zestimate® history
Owner options
List your home for rent
$3,643/mo
Rent Zestimate®
Find your next renter with Zillow Rental Manager. Plus, with online applications, you can quickly screen prospective tenants – for free.
$3,643/mo
Rent Zestimate®
Refinance and save
$5,228/mo
Est. payment
Refinancing to a lower rate could help reduce your monthly payments and save thousands over the life of the loan.
$5,228/mo
Est. payment
Explore your selling options
Work with a Zillow partner agent
Leverage their expertise and Zillow's premium Showcase listings to get your home seen by more buyers.
Get startedList with your own agent
Get your home in front of millions of buyers by listing it on Zillow.
Learn how to do itSell it yourself
Take full control of how buyers see your home on Zillow by listing For Sale by Owner (FSBO).
List your homeWhat's special
Walk-in closetDouble vanitySeparate showerFresh paintHardwood floorsStainless steel appliancesFenced backyard
Zillow last checked:
Listing updated:
Listed by:
VJ Derbarghamian 240-630-1019,
Compass
Bought with:
Sasha Daugherty, RSR005284
EXP Realty, LLC
Source: Bright MLS,MLS#: MDMC2170558
Facts & features
Interior
Bedrooms & bathrooms
- Bedrooms: 4
- Bathrooms: 4
- Full bathrooms: 3
- 1/2 bathrooms: 1
- Main level bathrooms: 1
Basement
- Area: 1216
Heating
- Forced Air, Natural Gas
Cooling
- Central Air, Electric
Appliances
- Included: Dishwasher, Disposal, Dryer, Ice Maker, Microwave, Oven/Range - Gas, Refrigerator, Washer, Gas Water Heater
Features
- Breakfast Area, Kitchen - Gourmet, Kitchen Island, Dining Area, Eat-in Kitchen, Chair Railings, Crown Molding, Upgraded Countertops, Primary Bath(s), Open Floorplan
- Flooring: Wood
- Windows: Window Treatments
- Basement: Connecting Stairway,Full,Finished,Windows
- Number of fireplaces: 1
- Fireplace features: Gas/Propane
Interior area
- Total structure area: 3,662
- Total interior livable area: 3,146 sqft
- Finished area above ground: 2,446
- Finished area below ground: 700
Property
Parking
- Total spaces: 2
- Parking features: Garage Door Opener, Off Street, Attached
- Attached garage spaces: 2
Accessibility
- Accessibility features: Other
Features
- Levels: Three
- Stories: 3
- Pool features: None
Lot
- Size: 6,000 Square Feet
Details
- Additional structures: Above Grade, Below Grade
- Parcel number: 160603088390
- Zoning: R200
- Special conditions: Standard
Construction
Type & style
- Home type: SingleFamily
- Architectural style: Colonial
- Property subtype: Single Family Residence
Materials
- Brick, Combination
- Foundation: Concrete Perimeter
Condition
- New construction: No
- Year built: 1999
Utilities & green energy
- Sewer: Public Sewer
- Water: Public
Community & HOA
Community
- Subdivision: Seneca View Estates
HOA
- Has HOA: Yes
- HOA fee: $62 monthly
Location
- Region: Boyds
Financial & listing details
- Price per square foot: $267/sqft
- Tax assessed value: $590,800
- Annual tax amount: $7,249
- Date on market: 3/23/2025
- Listing agreement: Exclusive Right To Sell
- Ownership: Fee Simple
Price history
| Date | Event | Price |
|---|---|---|
| 5/1/2025 | Sold | $840,000-4%$267/sqft |
Source:  Bright MLS #MDMC2170558 Report a problem Bright MLS #MDMC2170558 Report a problem | ||
| 3/31/2025 | Contingent | $875,000$278/sqft |
Source: Bright MLS #MDMC2170558 Report a problem | ||
| 3/23/2025 | Listed for sale | $875,000+52.2%$278/sqft |
Source: Bright MLS #MDMC2170558 Report a problem | ||
| 5/15/2015 | Sold | $575,000$183/sqft |
Source: Public Record Report a problem | ||
| 2/14/2015 | Pending sale | $575,000$183/sqft |
Source: Luxmanor Real Estate, Inc #MC8458634 Report a problem | ||
| 10/25/2014 | Price change | $575,000-2.5%$183/sqft |
Source: Luxmanor Real Estate, Inc #MC8458634 Report a problem | ||
| 9/18/2014 | Listed for sale | $589,900+18%$188/sqft |
Source: LuxManor Real Estate Report a problem | ||
| 12/19/2011 | Sold | $500,000-10.6%$159/sqft |
Source: Public Record Report a problem | ||
| 5/18/2011 | Listing removed | $559,000$178/sqft |
Source: Vflyer Homes #58552 Report a problem | ||
| 4/30/2011 | Listed for sale | $559,000+43.3%$178/sqft |
Source: Vflyer Homes #58552 Report a problem | ||
| 4/7/2011 | Sold | $390,000+42.7%$124/sqft |
Source: Public Record Report a problem | ||
| 12/6/1999 | Sold | $273,315$87/sqft |
Source: Public Record Report a problem | ||
Public tax history
| Year | Property taxes | Tax assessment |
|---|---|---|
| 2025 | $8,023 +18% | $650,433 +10.1% |
| 2024 | $6,801 +1.5% | $590,800 +1.6% |
| 2023 | $6,699 +6.1% | $581,400 +1.6% |
| 2022 | $6,312 +1.8% | $572,000 +1.7% |
| 2021 | $6,203 +0.3% | $562,600 +0.4% |
| 2020 | $6,183 +0.8% | $560,433 +0.8% |
| 2019 | $6,132 -0.2% | $556,100 |
| 2018 | $6,143 +0.2% | $556,100 +3.1% |
| 2017 | $6,130 +1.4% | $539,567 +3.2% |
| 2016 | $6,045 | $523,033 +3.3% |
| 2015 | $6,045 | $506,500 +1% |
| 2014 | $6,045 | $501,333 +1% |
| 2013 | -- | $496,167 +1.1% |
| 2012 | -- | $491,000 |
| 2011 | -- | $491,000 |
| 2010 | -- | $491,000 -13.7% |
| 2009 | -- | $569,000 +10.5% |
| 2008 | -- | $514,796 +11.8% |
| 2007 | -- | $460,593 +13.3% |
| 2006 | -- | $406,390 +13.3% |
| 2005 | -- | $358,780 +15.3% |
| 2004 | -- | $311,170 +18.1% |
| 2003 | -- | $263,560 +1.1% |
| 2002 | -- | $260,600 |
| 2001 | -- | $260,600 |
Find assessor info on the county website
Neighborhood: 20841
Nearby homes
- $800,3004 bd4 ba3.3k sqft19024 Festival Dr, Boyds, MD 20841Off Market
- $749,6004 bd4 ba2.1k sqft14421 Saturn Way, Boyds, MD 20841Off Market
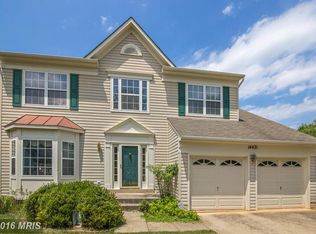
- $731,0004 bd4 ba2.4k sqft19028 Festival Dr, Boyds, MD 20841Off Market
- $809,2006 bd4 ba2.4k sqft14419 Saturn Way, Boyds, MD 20841Off Market
- $840,2006 bd4 ba3.4k sqft14423 Saturn Way, Boyds, MD 20841Off Market
- $319,7003 bd1 ba1.1k sqft19101 Whistle Gate Ter, Boyds, MD 20841Off Market
- $728,500-- bd2 ba2.3k sqft19022 Festival Dr, Boyds, MD 20841Off Market
- $817,6004 bd4 ba3.9k sqft19030 Festival Dr, Boyds, MD 20841Off Market
Nearby schools
GreatSchools rating
- 9/10Ronald A. McNair Elementary SchoolGrades: PK-5Distance: 0.6 mi
- 9/10Kingsview Middle SchoolGrades: 6-8Distance: 1 mi
- 7/10Northwest High SchoolGrades: 9-12Distance: 2 mi
Schools provided by the listing agent
- District: Montgomery County Public Schools
Source: Bright MLS. This data may not be complete. We recommend contacting the local school district to confirm school assignments for this home.
Get a cash offer in 3 minutes
Find out how much your home could sell for in as little as 3 minutes with a no-obligation cash offer.
Estimated market value
$837,600
Get a cash offer in 3 minutes
Find out how much your home could sell for in as little as 3 minutes with a no-obligation cash offer.
Estimated market value
$837,600
- Maryland
- Montgomery County
- Boyds
- 20841
- 19026 Festival Dr
Nearby cities
Nearby neighborhoods
Nearby zip codes
Other Boyds Topics
