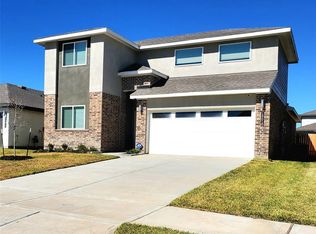
The Mitchell Plan by D.R.Horton is a Stunning 2 Story Home! Chic Elevation with Synthetic Stucco & Brick! The Primary Suite & Guest Suite are Downstairs with Two Full Bathrooms while the Large Game Room, 2 Bedrooms & 1 Full Bathroom with Double Sinks Upstairs! This open floor plan has Upgraded Vinyl Wood Plank Floors & Tiles in all Bathrooms! Casual Dining Area & Dramatic Family Room flows gracefully into the Gourmet Kitchen with Upgraded Quartz Counters, Tile Back-splash, Large Eat-in Working Island w/Under-mount Stainless Sink, Drinking Water Filtration System, Stainless Steel Appliances, Beautiful Tall Cabinets & more! The Primary Suite features a Luxurious Bathroom with His & Her Sink Vanity, Separate Shower, Deep Soaker Tub & Huge Walk in Closet! Covered Rear Patio! HERS Energy Rated, Tankless/On-Demand H2O Heater, USB outlets & "Smart Home Automation System w/Camera Doorbell & more! NO FLOODING! Amenities include: Pool, Splash Pad, Lakes & More! Just 20 minutes to The Galleria!
This property is not currently displayed as for sale or rent on Zillow. This may be different from what's on other websites or public sources.