Welcome to this beautifully maintained two-story home in a desirable location with easy access to I-45, Beltway 8, Hardy Toll and International Airport. With 4 spacious bedrooms or even 5 bedroom with office/studio also downstairs and master conveniently located on first floor .This home combines comfort, function, and style. Step inside to a bright open floor plan featuring a large living area, perfect for gatherings. The kitchen offers plenty of counter space, cabinetry, and a dining area that flows seamlessly for entertaining. Upstairs, you’ll find generously sized bedrooms, including the second primary suite with a walk-in closet and private bath, it also has the primary in the first floor. Outside, enjoy a private backyard with room for relaxing or play, plus an attached garage for convenience. This home features a durable brick and stone exterior and modern finishes throughout.
For sale
Price cut: $10.1K (6/17)
$319,900
19026 Stock Dr, Houston, TX 77073
4beds
2,969sqft
Single Family Residence
Built in 2020
6,316 Square Feet Lot
$317,800 Zestimate®
$108/sqft
$33/mo HOA
What's special
Modern finishes throughoutBright open floor planAttached garage for convenience
- 186 days
- 114
- 8
Zillow last checked:
Listing updated:
Listed by:
Arely Martinez TREC #0671069 281-678-6900,
Keller Williams Memorial
Source: HAR,MLS#: 4310561
Facts & features
Interior
Bedrooms & bathrooms
- Bedrooms: 4
- Bathrooms: 3
- Full bathrooms: 2
- 1/2 bathrooms: 1
Rooms
- Room types: Family Room
Primary bedroom
- Level: First
- Area: 247
- Dimensions: 19x13
Bedroom
- Level: Second
- Area: 120
- Dimensions: 12x10
Bedroom
- Level: Second
- Area: 121
- Dimensions: 11x11
Bedroom
- Level: Second
- Area: 120
- Dimensions: 12x10
Other
- Level: First
- Area: 110
- Dimensions: 11x10
Heating
- Electric, Natural Gas
Cooling
- Electric
Appliances
- Included: Disposal, Microwave, Dishwasher
- Laundry: Electric Dryer Hookup, Gas Dryer Hookup, Washer Hookup
Features
- 1 Bedroom Down - Not Primary BR, 3 Bedrooms Up
- Flooring: Carpet, Laminate
- Number of fireplaces: 1
- Fireplace features: Gas
Interior area
- Total structure area: 2,969
- Total interior livable area: 2,969 sqft
Property
Parking
- Total spaces: 2
- Parking features: Attached
- Attached garage spaces: 2
Features
- Stories: 2
- Patio & porch: Covered
- Exterior features: Back Green Space
- Fencing: Back Yard,Full
Lot
- Size: 6,316 Square Feet
- Features: Greenbelt, Subdivided, 0 Up To 1/4 Acre
Details
- Additional structures: Shed(s)
- Parcel number: 1500220010005
Construction
Type & style
- Home type: SingleFamily
- Architectural style: Contemporary
- Property subtype: Single Family Residence
Materials
- Brick, Cement Siding, Stone, Vinyl Siding
- Foundation: Slab
- Roof: Composition
Condition
- New construction: No
- Year built: 2020
Utilities & green energy
- Water: Water District
Green energy
- Green verification: ENERGY STAR Certified Homes
- Energy efficient items: Thermostat, HVAC
Community & HOA
Community
- Subdivision: Remington Crk Ranch Sec 5
HOA
- Has HOA: Yes
- HOA fee: $400 annually
Location
- Region: Houston
Financial & listing details
- Price per square foot: $108/sqft
- Tax assessed value: $335,948
- Annual tax amount: $8,742
- Date on market: 2/25/2026
- Listing terms: Cash,Conventional,FHA,Investor,Owner Will Carry
- Road surface type: Asphalt, Concrete
Estimated market value
$317,800
$302,000 - $334,000
$2,576/mo
Price history
| Date | Event | Price |
|---|---|---|
| 6/17/2026 | Price change | $319,900-3.1%$108/sqft |
Source:  HAR #4310561 Report a problem HAR #4310561 Report a problem | ||
| 2/25/2026 | Listed for sale | $330,000+4.8%$111/sqft |
Source: HAR #4310561 Report a problem | ||
| 9/6/2023 | Listing removed | -- |
Source: Better Homes and Gardens Gary Greene Report a problem | ||
| 5/5/2023 | Sold | -- |
Source: HomeSmart Intl Solds #88047052_77073 Report a problem | ||
| 4/3/2023 | Pending sale | $315,000$106/sqft |
Source: HAR #88047052 Report a problem | ||
| 2/28/2023 | Listed for sale | $315,000$106/sqft |
Source: HAR #88047052 Report a problem | ||
| 1/6/2023 | Pending sale | $315,000$106/sqft |
Source: HAR #88047052 Report a problem | ||
| 12/6/2022 | Listed for sale | $315,000$106/sqft |
Source: HAR #88047052 Report a problem | ||
Public tax history
| Year | Property taxes | Tax assessment |
|---|---|---|
| 2025 | $3,085 +1.3% | $335,948 -0.9% |
| 2024 | $3,045 +28.9% | $338,934 -13.4% |
| 2023 | $2,362 +7.6% | $391,504 +16% |
| 2022 | $2,195 | $337,534 +21.7% |
| 2021 | -- | $277,402 +1622.5% |
| 2020 | $146 | $16,105 |
Find assessor info on the county website
Monthly payment
Est. payment
Payment breakdown
Explore the cost of this home by adjusting the details. Changes won't be saved.Climate risks
Neighborhood: 77073
Nearby schools
Schools provided by the listing agent
- Elementary: Parker Elementary School (Aldine)
- Middle: Teague Middle School
- High: Davis High School (Aldine)
Source: HAR. This data may not be complete. We recommend contacting the local school district to confirm school assignments for this home.
Similar homes
- $363,0005 bd3 ba2.6k sqft18302 Apple Bud Ct, Houston, TX 77073For Sale
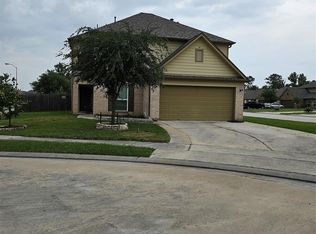 MLS ID #80716886, Velma Rodriguez-Street, 5th Stream Realty. HAR
 - $300,0004 bd3 ba2.6k sqft3034 Cinnamon Glen Dr, Houston, TX 77073For Sale
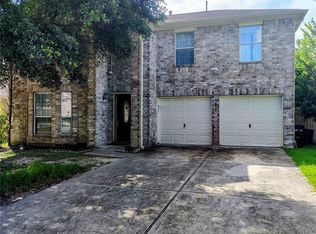 MLS ID #37680483, Yolanda Gates, Connect Realty.com. HAR
 - $325,0005 bd3 ba2.8k sqft2226 Altman Trl, Houston, TX 77014For Sale
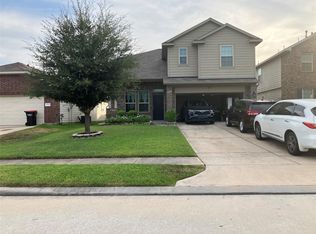 MLS ID #98557726, Lorena Young, HomeSmart. HAR
 - $229,0004 bd3 ba2.4k sqft223 Remington Ridge Dr, Houston, TX 77073For Sale
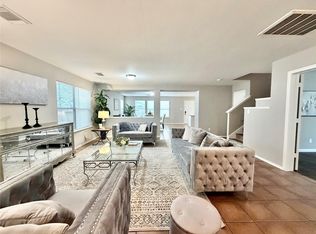 MLS ID #38579969, Feixue Wang, RE/MAX Southwest. HAR
