Welcome home to this beautiful ranch offering 9'+ and vaulted ceilings throughout the main level. The completely remodeled kitchen is a standout, featuring a large island, real wood cabinetry, gorgeous granite countertops, a stone sink, updated appliances, and abundant storage—perfect for both everyday living and entertaining. The spacious primary suite includes a walk-in closet and a private full bath with double sinks. New carpet throughout the main floor adds a fresh, updated feel. Step outside to the covered composite deck overlooking the fully fenced backyard, creating the perfect space to relax. The finished basement provides even more living space with a ¾ bathroom, bonus room, and an impressive, sturdy storage area. The insulated, steel-lined garage is ideal for projects. Additional highlights include a water softener and all appliances staying with the home, making this property truly move-in ready. Showings start 7/22, open house 7/22 2-4pm. Pre-inspected
Pending
$365,000
19027 B St, Omaha, NE 68130
3beds
2,426sqft
Single Family Residence
Built in 2006
6,534 Square Feet Lot
$365,000 Zestimate®
$150/sqft
$11/mo HOA
What's special
Fully fenced backyardFinished basementWalk-in closetInsulated steel-lined garageAbundant storageCovered composite deckSpacious primary suite
- 57 days
- 47
- 0
Zillow last checked:
Listing updated:
Listed by:
Ashley Livengood 402-618-2992,
Burrows Tracts Real Estate,
Kim Kreifels 402-269-5424,
Burrows Tracts Real Estate
Source: GPRMLS,MLS#: 22620690
Facts & features
Interior
Bedrooms & bathrooms
- Bedrooms: 3
- Bathrooms: 3
- Full bathrooms: 2
- 3/4 bathrooms: 1
- Main level bathrooms: 2
Primary bedroom
- Level: Main
- Area: 187.2
- Dimensions: 13 x 14.4
Bedroom 2
- Level: Main
Bedroom 3
- Level: Main
Primary bathroom
- Features: Full, Double Sinks
Family room
- Level: Basement
Kitchen
- Level: Main
Living room
- Level: Main
Basement
- Area: 1454
Heating
- Natural Gas, Forced Air
Cooling
- Central Air
Appliances
- Included: Range, Refrigerator, Water Softener, Washer, Dishwasher, Dryer, Microwave
Features
- High Ceilings, Pantry
- Basement: Finished
- Number of fireplaces: 1
- Fireplace features: Direct-Vent Gas Fire
Interior area
- Total structure area: 2,426
- Total interior livable area: 2,426 sqft
- Finished area above ground: 1,454
- Finished area below ground: 972
Property
Parking
- Total spaces: 2
- Parking features: Attached, Garage Door Opener
- Attached garage spaces: 2
Features
- Patio & porch: Porch, Covered Deck
- Fencing: Full,Privacy,Vinyl
Lot
- Size: 6,534 Square Feet
- Dimensions: 58 x 114
- Features: Up to 1/4 Acre.
Details
- Parcel number: 1903871629
- Other equipment: Sump Pump
Construction
Type & style
- Home type: SingleFamily
- Architectural style: Ranch
- Property subtype: Single Family Residence
Materials
- Vinyl Siding
- Foundation: Block
- Roof: Composition
Condition
- Not New and NOT a Model
- New construction: No
- Year built: 2006
Utilities & green energy
- Sewer: Public Sewer
- Water: Public
Community & HOA
Community
- Subdivision: Oakmont
HOA
- Has HOA: Yes
- HOA fee: $130 annually
Location
- Region: Omaha
Financial & listing details
- Price per square foot: $150/sqft
- Tax assessed value: $294,800
- Annual tax amount: $4,808
- Date on market: 7/21/2026
- Listing terms: VA Loan,FHA,Conventional,Cash
- Ownership: Fee Simple
Estimated market value
$365,000
$347,000 - $383,000
$2,561/mo
Price history
| Date | Event | Price |
|---|---|---|
| 7/23/2026 | Pending sale | $365,000$150/sqft |
Source:  GPRMLS #22620690 Report a problem GPRMLS #22620690 Report a problem | ||
| 7/21/2026 | Listed for sale | $365,000+23.7%$150/sqft |
Source: GPRMLS #22620690 Report a problem | ||
| 11/30/2021 | Sold | $295,000$122/sqft |
Source: GPRMLS #22125300 Report a problem | ||
| 10/28/2021 | Pending sale | $295,000$122/sqft |
Source: GPRMLS #22125300 Report a problem | ||
| 10/22/2021 | Listed for sale | $295,000$122/sqft |
Source: GPRMLS #22125300 Report a problem | ||
| 10/21/2021 | Pending sale | $295,000-1%$122/sqft |
Source: GPRMLS #22125300 Report a problem | ||
| 8/7/2021 | Listing removed | -- |
Source: Owner Report a problem | ||
| 8/4/2021 | Price change | $298,000-2.3%$123/sqft |
Source: Owner Report a problem | ||
| 7/31/2021 | Listed for sale | $305,000+21%$126/sqft |
Source: Owner Report a problem | ||
| 7/31/2020 | Sold | $252,000+0.8%$104/sqft |
Source: GPRMLS #22015416 Report a problem | ||
| 6/24/2020 | Listed for sale | $250,000+47.1%$103/sqft |
Source: Nebraska Realty #22015416 Report a problem | ||
| 11/21/2019 | Listing removed | $1,795$1/sqft |
Source: Wistar Group Report a problem | ||
| 11/5/2019 | Price change | $1,795-10%$1/sqft |
Source: Wistar Group Report a problem | ||
| 10/17/2019 | Listed for rent | $1,995$1/sqft |
Source: Wistar Group Report a problem | ||
| 1/4/2011 | Sold | $170,000-2.9%$70/sqft |
Source: Public Record Report a problem | ||
| 10/18/2010 | Listed for sale | $175,000$72/sqft |
Source: CBSHOME #21019643 Report a problem | ||
Public tax history
| Year | Property taxes | Tax assessment |
|---|---|---|
| 2025 | $4,808 -3.9% | $294,800 |
| 2024 | $5,001 +3.3% | $294,800 +23.4% |
| 2023 | $4,842 -6.6% | $238,900 |
| 2022 | $5,185 +11.5% | $238,900 +13.5% |
| 2021 | $4,652 -3.9% | $210,500 |
| 2020 | $4,842 +10.6% | $210,500 +11.8% |
| 2019 | $4,378 -2.7% | $188,300 |
| 2018 | $4,500 +21.8% | $188,300 +6.9% |
| 2017 | $3,696 | $176,100 +14.6% |
| 2016 | $3,696 -0.5% | $153,700 |
| 2015 | $3,715 | $153,700 |
| 2014 | -- | $153,700 |
| 2013 | -- | $153,700 |
| 2012 | -- | $153,700 |
| 2011 | -- | $153,700 |
| 2009 | $3,832 | $153,700 |
| 2008 | -- | $153,700 |
| 2005 | -- | -- |
Find assessor info on the county website
Monthly payment
Est. payment
Payment breakdown
Explore the cost of this home by adjusting the details. Changes won't be saved.Climate risks
Neighborhood: 68130
Nearby schools
Schools provided by the listing agent
- Elementary: Rohwer
- Middle: Russell
- High: Millard West
- District: Millard
Source: GPRMLS. This data may not be complete. We recommend contacting the local school district to confirm school assignments for this home.
Similar homes
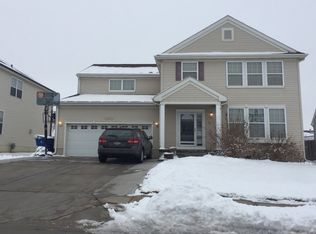
- $399,9003 bd4 ba3.1k sqft18884 Mason Plz, Elkhorn, NE 68022For Sale

 MLS ID #22626581, TJ Scott, Scott Real Estate Service Inc. GPRMLS
 - $415,0005 bd3 ba2.8k sqft17308 Pine Cir, Omaha, NE 68130For Sale
 MLS ID #22625878, Chelsea Karlgaard, BHHS Ambassador Real Estate. GPRMLS
 - $350,0003 bd3 ba2k sqft14445 Shirley Cir, Omaha, NE 68144For Sale
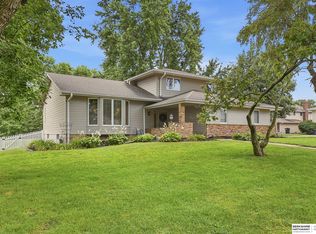 MLS ID #22626118, Ryan & Laura Schwarz, BHHS Ambassador Real Estate. GPRMLS
 - $499,0004 bd3 ba3.1k sqft2003 S 198th St, Omaha, NE 68130For Sale
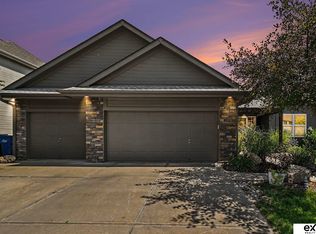 MLS ID #22626197, Susan Laubert, eXp Realty LLC. GPRMLS
 - $334,0003 bd2 ba1.8k sqft2542 S 152nd Avenue Cir, Omaha, NE 68144For SaleMLS ID #22626298, Jami McBride, BHHS Ambassador Real Estate. GPRMLS
- $475,0004 bd3 ba3.1k sqft1368 S 196th St, Omaha, NE 68130For SaleMLS ID #22625934, Shari Grimes, BHHS Ambassador Real Estate. GPRMLS
- $375,0004 bd4 ba3k sqft4259 N 164th St, Omaha, NE 68116For SaleMLS ID #22626218, Lee Curtis, Realty ONE Group Sterling. GPRMLS
- $399,9004 bd3 ba2.5k sqft16525 Yort Ave, Omaha, NE 68116For SaleMLS ID #22626406, Dana Gonzales, BHHS Ambassador Real Estate. GPRMLS
- $379,9003 bd3 ba1.8k sqft9517 S 181st St, Omaha, NE 68136For SaleMLS ID #22625507, Heather Dembinski, Better Homes and Gardens R.E.. GPRMLS
- $405,0004 bd3 ba2.5k sqft13435 Cedar St, Omaha, NE 68144For SaleMLS ID #22626483, Deb Gustafson, BHHS Ambassador Real Estate. GPRMLS
- $330,0003 bd3 ba2k sqft14961 Drexel St, Omaha, NE 68137For SaleMLS ID #22624685, Mandy Visty, BHHS Ambassador Real Estate. GPRMLS
- $440,0004 bd3 ba2.8k sqft5124 N 180th Ave, Elkhorn, NE 68022For SaleMLS ID #22626610, Drew Halvorson, BHHS Ambassador Real Estate. GPRMLS
- $314,9003 bd2 ba1.7k sqft18211 Edna St, Omaha, NE 68136For SaleMLS ID #22625042, Jim Harrer, Toast Real Estate. GPRMLS
- $405,0004 bd3 ba2.2k sqft4315 S 153rd St, Omaha, NE 68137For SaleMLS ID #22624423, Kirstie Thomas, Real Broker NE, LLC. GPRMLS
- $399,9004 bd3 ba2.9k sqft21052 Monroe St, Elkhorn, NE 68022For SaleMLS ID #22625842, Katy Hackworth, BHHS Ambassador Real Estate. GPRMLS
- $420,0005 bd4 ba3.2k sqft4909 S 187th Ave, Omaha, NE 68135For SaleMLS ID #22624769, Lindsay Hollingsworth, BHHS Ambassador Real Estate. GPRMLS
- $460,0004 bd4 ba3.3k sqft19613 Briggs St, Omaha, NE 68130For SaleMLS ID #22622059, Alysha Vincent, Coldwell Banker NHS RE. GPRMLS
- $380,0003 bd4 ba2.8k sqft867 S 156th Ave, Omaha, NE 68118For SaleMLS ID #22619523, Chris Egan, BHHS Ambassador Real Estate. GPRMLS
- $399,0004 bd3 ba2.2k sqft3302 N 210th St, Elkhorn, NE 68022For SaleMLS ID #22624858, Staci Mueller, BHHS Ambassador Real Estate. GPRMLS
- $300,0004 bd2 ba2.5k sqft5016 Marshall Dr, Omaha, NE 68137For SaleMLS ID #22626143, Marie Bartlett, BHHS Ambassador Real Estate. GPRMLS
