Skip main navigation
Off market
  • $727,500

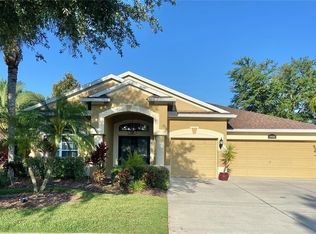
    19027 Fern Meadow Loop, Lutz, FL 33558

    4beds
    3,053sqft
    SingleFamily
    Built in 2004
    8,659 Square Feet Lot
    $727,500 Zestimate®
    $238/sqft
    $4,011 Estimated rent

    Home value

    $727,500

    $691,000 - $764,000

    $4,011/mo

    Zestimate® history
    Loading
    Loading...

    Owner options

    List your home for rent

    $4,011/mo

    Rent Zestimate®

    Find your next renter with Zillow Rental Manager. Plus, with online applications, you can quickly screen prospective tenants – for free.

    Learn more

    $4,011/mo

    Rent Zestimate®

    Refinance and save

    $5,044/mo

    Est. payment

    Refinancing to a lower rate could help reduce your monthly payments and save thousands over the life of the loan.

    See today's rates

    $5,044/mo

    Est. payment

    Explore your selling options

    Work with a Zillow partner agent

    Leverage their expertise and Zillow's premium Showcase listings to get your home seen by more buyers.

    Get started

    List with your own agent

    Get your home in front of millions of buyers by listing it on Zillow.

    Learn how to do it

    Sell it yourself

    Take full control of how buyers see your home on Zillow by listing For Sale by Owner (FSBO).

    List your home

    What's special

    STEINBRENNER/McKITRICK DISTRICT- The beautiful 4 bedroom, 3 1/2 bath WATERFRONT, POOL home has an additional bonus room AND a FULL UPSTAIRS LOFT that can be used as an additional 5th bedroom or rumpus room!! This home has a split floor plan with a gorgeous formal foyer, formal dining room, and attached formal living space (that opens to the stunning pool deck and waterfront view!), open kitchen with an island and spacious solid wood cabinets , that looks over an airy open family room. Home features a brand new main air conditioning system, new 2nd a/c as well as brand new spa heater. The master bedroom has sliders directly to the pool deck, dual walk in closets, beautiful master bath with a large soaking garden tub, separate shower, and private potty room. On the other side of the home are 3 ample bedrooms with full bathrooms, including a junior suite with pool access bathroom with a shower! The stunning caged patio surrounds a gleaming crystal swimming pool with spa, and an amazing lake front view. The home has smart locks, home automation, security systems and is located in desirable (and affordable) secure gated community of Fern Glen, and just outside the gates of Cheval, and Heritage Harbor Community , Villa Rosa Community. This community is close to commuter route (Veterans Expressway, Dale Mabry Hwy, and Hwy 54) Tampa Int'l Airport , and easy commute to beaches, shopping, great schools, religious institutions and multi entertainment facilities! This motivated seller is willing to negotiate concessions to allow you to upgrade the kitchen countertops to your dreams.

    This property is off market, which means it's not currently listed for sale or rent on Zillow. This may be different from what's available on other websites or public sources.

    Facts & features

    Interior

    Bedrooms & bathrooms
    • Bedrooms: 4
    • Bathrooms: 4
    • Full bathrooms: 3
    • 1/2 bathrooms: 1
    Heating
    • Other
    Cooling
    • Central
    Appliances
    • Laundry: Inside, Laundry Room
    Features
    • Ceiling Fans(s), High Ceiling(s), Split Bedroom, Crown Molding, Walk-In Closet(s), Window Treatments, Solid Surface Counters, Solid Wood Cabinets, Eating Space In Kitchen, Kitchen/Family Room Combo, Tray Ceiling(s), Thermostat
    • Flooring: Tile, Other, Carpet, Concrete, Hardwood
    • Windows: Window Treatments, Blinds, Thermal Windows, Drapes, Insulated Windows
    Interior area
    • Total interior livable area: 3,053 sqft

    Property

    Parking
    • Parking features: Garage
    Features
    • Exterior features: Stucco
    • Pool features: Pool Sweep, Screen Enclosure, In Ground, Lighting
    • Has spa: Yes
    • Waterfront features: Pond
    Lot
    • Size: 8,659 sqft
    • Features: In County, Street Paved
    Details
    • Additional parcels included: 0000
    • Parcel number: 18270865J000002000100U
    • Zoning: PD

    Construction

    Type & style
    • Home type: SingleFamily
    • Architectural style: Contemporary
    Materials
    • masonry
    • Roof: Composition
    Condition
    • Year built: 2004

    Utilities & green energy

    • Utilities for property: Public, BB/HS Internet Available, Electricity Available

    Community & neighborhood

    Security
    • Security features: Gated Community, Key Card Entry, Security System Owned, Smoke Detector(s), Security System
    Location
    • Region: Lutz

    HOA & financial

    HOA
    • Has HOA: Yes
    • HOA fee: $96 monthly
    • Amenities included: Gated
    • Services included: Maintenance Grounds

    Other

    Other facts
    • Appliances: Dishwasher, Dryer, Refrigerator, Washer, Disposal, Microwave, Range, Range Hood, Ice Maker
    • Association Amenities: Gated
    • Association Fee Frequency: Quarterly
    • Association Fee Includes: Maintenance Grounds
    • Association Fee Requirement: Required
    • Construction Materials: Stucco, Wood Frame
    • Cooling: Central Air
    • Exterior Features: Sliding Doors, Rain Gutters, Sidewalk
    • Flooring: Carpet, Ceramic Tile
    • Foundation Details: Slab
    • Heating: Heat Pump, Central
    • Interior Features: Ceiling Fans(s), High Ceiling(s), Split Bedroom, Crown Molding, Walk-In Closet(s), Window Treatments, Solid Surface Counters, Solid Wood Cabinets, Eating Space In Kitchen, Kitchen/Family Room Combo, Tray Ceiling(s), Thermostat
    • Additional Rooms: Den/Library/Office, Family Room, Formal Dining Room Separate, Great Room, Storage Rooms, Bonus Room, Loft
    • Laundry Features: Inside, Laundry Room
    • Lot Features: In County, Street Paved
    • Parking Features: Garage Door Opener, Driveway
    • Roof: Shingle
    • Pets Allowed: Yes
    • Property Type: Residential
    • Security Features: Gated Community, Key Card Entry, Security System Owned, Smoke Detector(s), Security System
    • Total Acreage: Up to 10, 889 Sq. Ft.
    • Utilities: Public, BB/HS Internet Available, Electricity Available
    • Window Features: Window Treatments, Blinds, Thermal Windows, Drapes, Insulated Windows
    • Direction Faces: South
    • Waterfront Features: Pond
    • Water View: Pond
    • Water Access: Pond
    • Minimum Lease: No Minimum
    • Pool Features: Pool Sweep, Screen Enclosure, In Ground, Lighting
    • Association Approval Required YN: 0
    • Available For Lease YN: 1
    • Fireplace YN: 0
    • Flood Zone Code: X
    • Tax Year: 2017
    • Water Extras YN: 0
    • Pool Private YN: 1
    • Waterfront YN: 1
    • Water Access YN: 1
    • Water View YN: 1
    • Zoning: PD
    • Public Survey Section: 08
    • Room Count: 12
    • Public Survey Range: 18
    • Flood Zone Date: 2008-08-28T00:00:00.000
    • Additional Parcels YN: 1
    • Year Built: 2004
    • Flood Zone Panel: 12057C0042H
    • Living Area: 3053.00
    • Garage Dimensions: 24x24
    • Waterfront Feet Total: 72
    • Association Fee: 290.00
    • Water Frontage Feet Pond: 72
    • Attached Garage YN: 1
    • Garage YN: 1
    • New Construction YN: 0
    • Tax Annual Amount: 6948
    • DPRYN: 0
    • Additional Parcels Description: 0000

    Price history

    DateEventPrice
    7/20/2018Sold$390,000-6.9%$128/sqft
    Source: Public Record Report a problem
    4/17/2018Listed for sale$419,000+40.6%$137/sqft
    Source: HOMEWARD REAL ESTATE #T3101635 Report a problem
    3/1/2010Sold$298,000+1.4%$98/sqft
    Source: Public Record Report a problem
    12/7/2009Listed for sale$294,000-16.9%$96/sqft
    Source: Century 21 Bay West #t2381578 Report a problem
    4/25/2008Listing removed$354,000$116/sqft
    Source: Visual Tour Report a problem
    2/19/2008Listed for sale$354,000+38.2%$116/sqft
    Source: Visual Tour #T2296467 Report a problem
    2/12/2004Sold$256,200$84/sqft
    Source: Public Record Report a problem

    Public tax history

    YearProperty taxesTax assessment
    2025$7,373 +8.6%$413,016 +2.9%
    2024$6,791 -0.6%$401,376 +3%
    2023$6,831 +3.8%$389,685 +3%
    2022$6,584 +1%$378,335 +3%
    2021$6,522 +1.7%$367,316 +1.4%
    2020$6,413 +1.1%$362,245 +1.1%
    2019$6,345 $358,212 +5.1%
    2018$6,345 +4.2%$340,864 -0.4%
    2017$6,087 -12.4%$342,311 +5.6%
    2016$6,948 +3.6%$324,091 +8.4%
    2015$6,706 +11.5%$299,054 +10%
    2014$6,016 $271,867 +10%
    2013$6,016 +19.2%$247,152 +10%
    2012$5,049 -2.1%$224,684 -2.1%
    2011$5,155 +0.3%$229,452 -0.3%
    2010$5,140 +10.2%$230,231 -6.5%
    2009$4,665 -11.9%$246,272 -11.1%
    2008$5,294 -1.3%$276,933 +3%
    2007$5,367 -5.5%$268,867 +2.5%
    2006$5,677 -0.1%$262,309 +3%
    2005$5,681 $254,669 +4.3%
    2004-- $244,199 +5103.5%
    2003-- $4,693

    Find assessor info on the county website

    Neighborhood: 33558

    Nearby schools

    GreatSchools rating
    Schools provided by the listing agent
    • Elementary: McKitrick-HB
    • Middle: Martinez-HB
    • High: Steinbrenner High School
    • District: HILLSBOROUGH

    Source: The MLS. This data may not be complete. We recommend contacting the local school district to confirm school assignments for this home.

    Get a cash offer in 3 minutes
    Find out how much your home could sell for in as little as 3 minutes with a no-obligation cash offer.
    Estimated market value
    $727,500
    Get a cash offer in 3 minutes
    Find out how much your home could sell for in as little as 3 minutes with a no-obligation cash offer.
    Estimated market value
    $727,500