Skip main navigation
Sold
  • Price Unknown

    19027 Magnolia Bend Rd, Greenwell Springs, LA 70739

    3beds
    2,200sqft
    Single Family Residence
    Built in 1987
    0.5 Acres Lot
    $382,000 Zestimate®
    $--/sqft
    $2,285 Estimated rent

    Home value

    $382,000

    $355,000 - $409,000

    $2,285/mo

    Zestimate® history
    Loading
    Loading...

    Owner options

    List your home for rent

    $2,285/mo

    Rent Zestimate®

    Find your next renter with Zillow Rental Manager. Plus, with online applications, you can quickly screen prospective tenants – for free.

    Learn more

    $2,285/mo

    Rent Zestimate®

    Refinance and save

    Refinancing to a lower rate could help reduce your monthly payments and save thousands over the life of the loan.

    See today's rates

    Explore your selling options

    Work with a Zillow partner agent

    Leverage their expertise and Zillow's premium Showcase listings to get your home seen by more buyers.

    Get started

    List with your own agent

    Get your home in front of millions of buyers by listing it on Zillow.

    Learn how to do it

    Sell it yourself

    Take full control of how buyers see your home on Zillow by listing For Sale by Owner (FSBO).

    List your home

    What's special

    Enough storageMaster suiteCustom cabinetryPersonal slice of peaceSpa-inspired bathroomHigh-end finishesOversized bedrooms
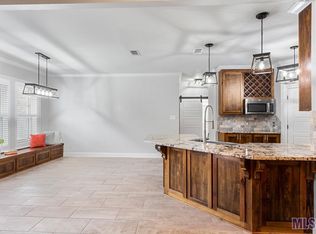
    OPEN HOUSE 1/11 & 1/12 - 11-3PM What if your next move wasn’t just to a new home—but to an entirely new way of life? This fully renovated 3 bed 2.5 bath home located in Magnolia Bend isn’t your average home, and it’s definitely not for someone looking to settle for “meh.” It’s THE home. Let’s talk about the kitchen, the heart of this masterpiece. Immaculate doesn’t even begin to describe it. Custom cabinetry that could make a designer cry tears of joy, enough storage to make Costco runs a breeze, and high-end finishes that belong on a magazine cover. It’s where morning coffee feels like a ritual, and dinner parties turn into unforgettable nights. Moving on to the bedrooms you have, space for days; oversized bedrooms everywhere you look. That’s right—every single one. But the master suite? It’s next level. Think massive space, spa-inspired bathroom, and the kind of retreat you usually only see in movies. Love the outdoors? You’ll have access to the Amite River, where you can kayak, fish, or just vibe out by the water. This isn’t just a backyard—it’s your personal slice of peace. This home is not for everyone. It’s for the person who knows what they want and isn’t settling for less. If that’s you, don’t wait. Homes like this don’t sit on the market—they disappear. PS: This property is located in the Central School District!

    Zillow last checked:

    Listing updated:

    Listed by:

    Brian Mackey,

    Pivot Realty

    Bought with:

    Cora Kleinpeter Caldwell, 0000073684

    Southerly Real Estate

    Source: ROAM MLS,MLS#: 2025000542MLS Logo

    Facts & features

    Interior

    Bedrooms & bathrooms
    • Bedrooms: 3
    • Bathrooms: 3
    • Full bathrooms: 2
    • 1/2 bathrooms: 1
    Primary bedroom
    • Level: First
    • Area: 225.14 Square Feet
    • Dimensions: 14.9x15.11
    Bedroom
    • Level: First
    • Area: 193.6 Square Feet
    • Dimensions: 16.0x12.1
    Bedroom
    • Level: First
    • Area: 136.65 Square Feet
    • Dimensions: 11.11x12.3
    Primary bathroom
    • Level: First
    • Area: 191.9 Square Feet
    • Dimensions: 12.7x15.11
    Bathroom
    • Level: First
    • Area: 73.93 Square Feet
    • Dimensions: 6.11x12.1
    Bathroom
    • Level: First
    • Area: 21.93 Square Feet
    • Dimensions: 4.3x5.1
    Dining room
    • Level: First
    • Area: 243.6 Square Feet
    • Dimensions: 17.4x14.0
    Kitchen
    • Level: First
    • Area: 149.59 Square Feet
    • Dimensions: 9.9x15.11
    Laundry
    • Level: First
    • Area: 63.7 Square Feet
    • Dimensions: 9.10x7.0
    Living room
    • Level: First
    • Area: 418.34 Square Feet
    • Dimensions: 23.1x18.11
    Other
    • Level: First
    • Area: 101.21 Square Feet
    • Dimensions: 9.11x11.11
    Heating
    • Central
    Cooling
    • Central Air, Ceiling Fan(s)
    Appliances
    • Included: Disposal, Dishwasher, Gas Cooktop, Microwave, Refrigerator, Range Hood, Stainless Steel Appliance(s), Range, Oven, Gas Stove Connection
    • Laundry: Electric Dryer Hookup, Washer Hookup, Inside
    Features
    • Breakfast Bar, Double Vanity, Eat-in Kitchen, Kitchen Island, Pantry, Primary Downstairs, Walk-In Closet(s), High Ceilings, Separate Shower, Crown Molding, En Suite
    • Flooring: Laminate
    • Windows: Window Treatments
    Interior area
    • Total structure area: 2,900
    • Total interior livable area: 2,200 sqft

    Property

    Parking
    • Parking features: Concrete, Driveway, Covered
    • Has carport: Yes
    • Has uncovered spaces: Yes
    Features
    • Levels: One
    • Stories: 1
    • Has view: Yes
    • View description: Water
    • Has water view: Yes
    • Waterfront features: Walk To Water
    Lot
    • Size: 0.5 Acres
    • Dimensions: 85' x 180.94' x 222.59' x 309.51
    Details
    • Additional structures: Shed(s), Storage
    • Parcel number: 3133370
    • Zoning: Res Single Family Zone

    Construction

    Type & style
    • Home type: SingleFamily
    • Architectural style: Traditional
    • Property subtype: Single Family Residence
    Materials
    • Frame, Fiber Cement
    • Foundation: Slab
    • Roof: Shingle
    Condition
    • Year built: 1987

    Utilities & green energy

    • Sewer: Community Sewer
    • Water: Commercial Water

    Community & HOA

    Community
    • Features: Water Access
    • Security: Smoke Detector(s), Security System
    • Subdivision: Magnolia Bend
    HOA
    • Has HOA: No
    Location
    • Region: Greenwell Springs

    Financial & listing details

    • Tax assessed value: $337,300
    • Annual tax amount: $3,342
    • Date on market: 1/8/2025
    • Listing terms: Cash,Conventional,FHA,USDA Loan,VA Loan

    Price history

    DateEventPrice
    3/31/2025Sold--
    Source: ROAM MLS #2025000542 Report a problem
    1/14/2025Pending sale$375,000$170/sqft
    Source: ROAM MLS #2025000542 Report a problem
    1/9/2025Listed for sale$375,000+7.1%$170/sqft
    Source: ROAM MLS #2025000542 Report a problem
    3/4/2022Sold--
    Source: ROAM MLS #2021019224 Report a problem
    1/21/2022Pending sale$350,000$159/sqft
    Source: ROAM MLS #2021019224 Report a problem
    12/28/2021Listed for sale$350,000$159/sqft
    Source: ROAM MLS #2021019224 Report a problem

    Public tax history

    YearProperty taxesTax assessment
    2025$3,342 -0.4%$33,730
    2024$3,356 -3.8%$33,730
    2023$3,489 +44.8%$33,730 +32.3%
    2022$2,409 $25,500
    2021$2,409 +1.9%$25,500
    2020$2,364 -18.5%$25,500 +18.6%
    2019$2,901 +1.1%$21,500
    2018$2,869 +52.7%$21,500
    2017$1,879 $21,500 +46.5%
    2016$1,879 +96.3%$14,675 -20.5%
    2015$957 -32.7%$18,450
    2014$1,423 $18,450
    2013$1,423 -40.1%$18,450
    2012$2,376 +12.2%$18,450 +16%
    2011$2,117 +0%$15,900
    2010$2,117 +115.9%$15,900
    2009$981 +8%$15,900
    2008$908 +24.3%$15,900 +13.6%
    2007$731 -1.4%$14,000
    2006$741 -17.5%$14,000 -8.2%
    2005$898 +3.8%$15,250
    2004$866 +101.1%$15,250 +38.6%
    2003$430 +12.9%$11,000
    2002$381 0%$11,000
    2001$381 +2.8%$11,000
    2000$371 $11,000
    Find assessor info on the county website

    Neighborhood: 70739

    Nearby schools

    GreatSchools rating
    Get a cash offer in 3 minutes
    Find out how much your home could sell for in as little as 3 minutes with a no-obligation cash offer.
    Estimated market value

    $382,000

    Get a cash offer in 3 minutes
    Find out how much your home could sell for in as little as 3 minutes with a no-obligation cash offer.
    Estimated market value

    $382,000