Skip main navigation
Sold for $449,000
  • $449,000

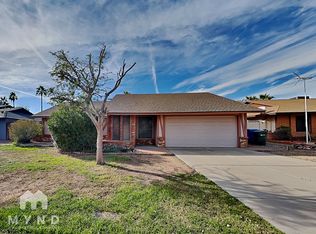
    19027 N 7TH Drive, Phoenix, AZ 85027

    4beds
    1,557sqft
    Single Family Residence
    Built in 1987
    9,192 Square Feet Lot
    $448,400 Zestimate®
    $288/sqft
    $2,483 Estimated rent

    Home value

    $448,400

    $426,000 - $471,000

    $2,483/mo

    Zestimate® history
    Loading
    Loading...

    Owner options

    List your home for rent

    $2,483/mo

    Rent Zestimate®

    Find your next renter with Zillow Rental Manager. Plus, with online applications, you can quickly screen prospective tenants – for free.

    Learn more

    $2,483/mo

    Rent Zestimate®

    Refinance and save

    $2,591/mo

    Est. payment

    Refinancing to a lower rate could help reduce your monthly payments and save thousands over the life of the loan.

    See today's rates

    $2,591/mo

    Est. payment

    Explore your selling options

    Work with a Zillow partner agent

    Leverage their expertise and Zillow's premium Showcase listings to get your home seen by more buyers.

    Get started

    List with your own agent

    Get your home in front of millions of buyers by listing it on Zillow.

    Learn how to do it

    Sell it yourself

    Take full control of how buyers see your home on Zillow by listing For Sale by Owner (FSBO).

    List your home

    What's special

    Covered patioCozy fireplaceAmple parkingWalk-in pantryWhite cabinetrySpacious walk-in closetQuartz countertops
    Looking for a space, comfort, and freedom with no HOA? This 4-bedroom gem delivers it all, starting with a 2-car garage and ample parking to fit your lifestyle. Inside, vaulted ceilings and wood-look flooring set the tone, paired with a soft neutral palette, a cozy fireplace, and a generously sized living area ideal for gathering or unwinding. The kitchen impresses with stainless steel appliances, white cabinetry, quartz countertops, a charming bay window, and a walk-in pantry. Recharge in the primary retreat featuring a chic bath with a garden tub, walk-in shower, dual sinks, and a spacious walk-in closet. The expansive backyard includes a covered patio and plenty of room to add a pool or bring your dream outdoor space to life. Minutes from dining, schools, and more. Don't miss this out!

    Zillow last checked:

    Listing updated:

    Listed by:

    Soroosh Ghafaripanah 602-332-9452,

    AZ Dream Homes,

    Thomas Espinosa 623-850-1593,

    AZ Dream Homes

    Bought with:

    Kelley S Mulvey, SA715345000

    LPT Realty, LLC

    Source: ARMLS,MLS#: 6974230MLS Logo

    Facts & features

    Interior

    Bedrooms & bathrooms
    • Bedrooms: 4
    • Bathrooms: 2
    • Full bathrooms: 2
    Heating
    • Electric
    Cooling
    • Central Air, Ceiling Fan(s)
    Appliances
    • Included: Dishwasher, Disposal, Electric Range
    • Laundry: Inside
    Features
    • High Speed Internet, Double Vanity, Eat-in Kitchen, Breakfast Bar, No Interior Steps, Vaulted Ceiling(s), Full Bth Master Bdrm, Separate Shwr & Tub
    • Flooring: Carpet, Tile
    • Windows: Double Pane Windows
    • Has basement: No
    Interior area
    • Total structure area: 1,557
    • Total interior livable area: 1,557 sqft

    Property

    Parking
    • Total spaces: 5
    • Parking features: Garage Door Opener, Direct Access
    • Attached garage spaces: 2
    • Uncovered spaces: 3
    Features
    • Stories: 1
    • Patio & porch: Covered
    • Spa features: None
    • Fencing: Block
    Lot
    • Size: 9,192 sqft
    • Features: East/West Exposure, Gravel/Stone Front, Gravel/Stone Back
    Details
    • Parcel number: 20923222
    • Special conditions: Owner/Agent

    Construction

    Type & style
    • Home type: SingleFamily
    • Architectural style: Ranch
    • Property subtype: Single Family Residence
    Materials
    • Stucco, Wood Frame, Painted
    • Roof: Composition
    Condition
    • Year built: 1987

    Utilities & green energy

    • Sewer: Public Sewer
    • Water: City Water

    Community & neighborhood

    Location
    • Region: Phoenix
    • Subdivision: MARLBOROUGH COUNTRY UNIT 8

    Other

    Other facts
    • Listing terms: Cash,Conventional,FHA,VA Loan
    • Ownership: Fee Simple

    Price history

    DateEventPrice
    2/19/2026Sold$449,000$288/sqft
    Source: ARMLS #6974230 Report a problem
    1/25/2026Listed for sale$449,000+205.4%$288/sqft
    Source: ARMLS #6974230 Report a problem
    2/20/2020Listing removed$1,445$1/sqft
    Source: Mynd Property Management Report a problem
    2/13/2020Listed for rent$1,445+32%$1/sqft
    Source: Mynd Property Management Report a problem
    1/16/2016Listing removed$1,095$1/sqft
    Source: Barrett-Eastman Property Management, LLC Report a problem
    12/9/2015Price change$1,095+10.1%$1/sqft
    Source: Barrett Eastman Property Management, LLC Report a problem
    12/7/2015Listed for rent$995+11.2%$1/sqft
    Source: Barrett Eastman Property Management, LLC Report a problem
    6/13/2012Listing removed$895$1/sqft
    Source: Barrett-Eastman Property Management Report a problem
    5/26/2012Price change$895-10.1%$1/sqft
    Source: Barrett-Eastman Property Management Report a problem
    4/19/2012Listed for rent$995$1/sqft
    Source: Barrett-Eastman Property Management Report a problem
    4/22/2005Sold$147,000$94/sqft
    Source: Public Record Report a problem

    Public tax history

    YearProperty taxesTax assessment
    2025$1,405 +1.3%$33,980 -3.1%
    2024$1,387 +1.5%$35,080 +177.4%
    2023$1,366 +1.8%$12,645 -45.4%
    2022$1,342 -0.9%$23,170 +8.9%
    2021$1,354 +3%$21,270 +8.7%
    2020$1,315 +3.2%$19,570 +6.6%
    2019$1,274 $18,350 +12.2%
    2018$1,274 +3.4%$16,350 +13.5%
    2017$1,232 +17.6%$14,410 +5.1%
    2016$1,048 +3.4%$13,710 +1.1%
    2015$1,014 $13,560 +58%
    2014-- $8,580 +15.8%
    2013-- $7,410 -5.2%
    2012-- $7,820 -17.7%
    2011-- $9,500 -26.6%
    2010-- $12,950 -24.1%
    2009-- $17,060 -11.8%
    2008-- $19,350 +16.9%
    2007-- $16,550 +39.1%
    2006-- $11,900
    2005-- $11,900 +13.9%
    2004-- $10,450
    2003-- $10,450 +13%
    2002-- $9,250

    Find assessor info on the county website

    Neighborhood: Deer Valley

    Nearby schools

    GreatSchools rating
    Schools provided by the listing agent
    • Elementary: Constitution Elementary School
    • Middle: Deer Valley Middle School
    • High: Deer Valley High School
    • District: Deer Valley Unified District

    Source: ARMLS. This data may not be complete. We recommend contacting the local school district to confirm school assignments for this home.

    Get a cash offer in 3 minutes
    Find out how much your home could sell for in as little as 3 minutes with a no-obligation cash offer.
    Estimated market value
    $448,400
    Get a cash offer in 3 minutes
    Find out how much your home could sell for in as little as 3 minutes with a no-obligation cash offer.
    Estimated market value
    $448,400