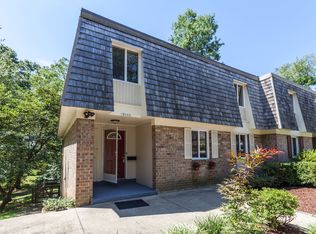
Welcome to the epitome of luxury living in Montgomery Village! This expansive townhome, is one of the largest in Montgomery Village at over 2950 sqft, promises an unparalleled blend of opulence and space. With 5 bedrooms, 3.5 baths, step into this impeccably designed home where the kitchen is adorned with beautiful white cabinets complemented by crisp granite countertops, and brand new stainless steel appliances. The entire home exudes a fresh ambiance, having been recently painted in the warm Agreeable Gray shade, and features gorgeous flooring throughout. The main floor seamlessly connects the kitchen, dining room, and living room, providing an open layout perfect for both daily living and entertaining. Abundant windows flood the space with natural light, creating a warm and inviting atmosphere. Ascend to the upper level, where the bedrooms boasts flooring and remodeled bathrooms featuring double sinks and beautiful black faucets that exude elegance. All the bathrooms in this home have been fully renovated, boasting brand new faucets in both the sink and shower, along with new vanities and flooring, adding a touch of sophistication to these private spaces. Every corner of this home reflects thoughtful attention to detail, including new vent registers, outlets, faucets, light fixtures that enhance both functionality and aesthetics. Enjoy picturesque views of the backyard and the adjacent grassy open area, allowing you to bask in the beauty of the outdoors from the comfort of your own home. The finished basement offers versatility and additional space to meet your needs, whether it's a recreation room for family gatherings, or a dedicated workout area. Convenience is at the forefront, with assigned parking spaces ensuring you always have a designated spot when you return home. Don't miss the opportunity to claim this wonderful property, where thoughtful design, modern comfort, and meticulous attention to detail come together seamlessly.
Sold for $484,000
$484,000
19027 Stedwick Dr, Montgomery Village, MD 20886
5beds
2,904sqft
Townhouse
Built in 1969
2,840 Square Feet Lot
$514,100 Zestimate®
$167/sqft
$3,232 Estimated rent
Home value
$514,100
$488,000 - $540,000
$3,232/mo
Zestimate® history
Owner options
List your home for rent
$3,232/mo
Rent Zestimate®
Find your next renter with Zillow Rental Manager. Plus, with online applications, you can quickly screen prospective tenants – for free.
$3,232/mo
Rent Zestimate®
Refinance and save
$2,803/mo
Est. payment
Refinancing to a lower rate could help reduce your monthly payments and save thousands over the life of the loan.
$2,803/mo
Est. payment
Explore your selling options
Work with a Zillow partner agent
Leverage their expertise and Zillow's premium Showcase listings to get your home seen by more buyers.
Get startedList with your own agent
Get your home in front of millions of buyers by listing it on Zillow.
Learn how to do itSell it yourself
Take full control of how buyers see your home on Zillow by listing For Sale by Owner (FSBO).
List your homeWhat's special
Luxury livingMontgomery villageAdjacent grassy open areaPicturesque viewsDouble sinksThoughtful designOpen layout
Zillow last checked:
Listing updated:
Listed by:
Alex Burrell-Hodges 703-819-1023,
Cottage Street Realty LLC
Bought with:
Emmanuel Chimijomo, 0225264785
RE/MAX Realty Group
Source: Bright MLS,MLS#: MDMC2116718
Facts & features
Interior
Bedrooms & bathrooms
- Bedrooms: 5
- Bathrooms: 4
- Full bathrooms: 3
- 1/2 bathrooms: 1
- Main level bathrooms: 1
Basement
- Area: 1304
Heating
- Central, Electric
Cooling
- Central Air, Electric
Appliances
- Included: Electric Water Heater
Features
- Basement: Full,Finished,Shelving,Interior Entry
- Has fireplace: No
Interior area
- Total structure area: 3,256
- Total interior livable area: 2,904 sqft
- Finished area above ground: 1,952
- Finished area below ground: 952
Property
Parking
- Parking features: Assigned, Parking Lot
- Details: Assigned Parking
Accessibility
- Accessibility features: None
Features
- Levels: Three
- Stories: 3
- Pool features: None
Lot
- Size: 2,840 Square Feet
Details
- Additional structures: Above Grade, Below Grade
- Parcel number: 160900809638
- Zoning: TLD
- Special conditions: Standard
Construction
Type & style
- Home type: Townhouse
- Architectural style: Colonial
- Property subtype: Townhouse
Materials
- Frame
- Foundation: Other
Condition
- New construction: No
- Year built: 1969
Utilities & green energy
- Sewer: Public Sewer
- Water: Public
Community & HOA
Community
- Subdivision: Stedwick Townhouses
HOA
- Has HOA: Yes
- HOA fee: $402 quarterly
Location
- Region: Montgomery Village
Financial & listing details
- Price per square foot: $167/sqft
- Tax assessed value: $330,200
- Annual tax amount: $4,139
- Date on market: 1/24/2024
- Listing agreement: Exclusive Agency
- Ownership: Fee Simple
Price history
| Date | Event | Price |
|---|---|---|
| 3/8/2024 | Sold | $484,000+2.1%$167/sqft |
Source:  Bright MLS #MDMC2116718 Report a problem Bright MLS #MDMC2116718 Report a problem | ||
| 2/27/2024 | Pending sale | $474,000$163/sqft |
Source: Bright MLS #MDMC2116718 Report a problem | ||
| 1/29/2024 | Contingent | $474,000$163/sqft |
Source: Bright MLS #MDMC2116718 Report a problem | ||
| 1/24/2024 | Listed for sale | $474,000+44.5%$163/sqft |
Source: Bright MLS #MDMC2116718 Report a problem | ||
| 10/27/2023 | Sold | $328,000+17.1%$113/sqft |
Source: Public Record Report a problem | ||
| 2/21/2008 | Sold | $280,000+64.8%$96/sqft |
Source: Public Record Report a problem | ||
| 3/13/2001 | Sold | $169,900$59/sqft |
Source: Public Record Report a problem | ||
Public tax history
| Year | Property taxes | Tax assessment |
|---|---|---|
| 2025 | $4,652 +16.1% | $366,200 +5.2% |
| 2024 | $4,008 +5.4% | $348,200 +5.5% |
| 2023 | $3,805 +5.6% | $330,200 +1.1% |
| 2022 | $3,603 +1.2% | $326,500 +1.1% |
| 2021 | $3,559 +1.1% | $322,800 +1.2% |
| 2020 | $3,520 +1.4% | $319,100 |
| 2019 | $3,470 -0.2% | $319,100 +1.4% |
| 2018 | $3,476 -2.8% | $314,700 +0.7% |
| 2017 | $3,575 +38.3% | $312,500 +7.8% |
| 2016 | $2,585 | $289,800 +8.5% |
| 2015 | $2,585 | $267,100 +9.3% |
| 2014 | $2,585 | $244,400 |
| 2013 | -- | $244,400 |
| 2012 | -- | $244,400 -13.9% |
| 2011 | -- | $283,830 |
| 2010 | -- | $283,830 |
| 2009 | -- | $283,830 -25.7% |
| 2008 | -- | $382,150 +18.8% |
| 2007 | -- | $321,566 +23.2% |
| 2006 | -- | $260,983 +30.2% |
| 2005 | -- | $200,400 +13.2% |
| 2004 | -- | $177,062 |
| 2003 | -- | $177,062 +35.8% |
| 2002 | -- | $130,390 |
| 2001 | -- | $130,390 |
Find assessor info on the county website
Neighborhood: 20886
Nearby homes
- $474,9004 bd4 ba2k sqft19029 Stedwick Dr, Montgomery Village, MD 20886Off Market
- $437,0003 bd4 ba2.1k sqft19031 Stedwick Dr, Gaithersburg, MD 20886Off Market

- $443,3004 bd3 ba1.9k sqft19033 Stedwick Dr, Gaithersburg, MD 20886Off Market
- $442,700-- bd2 ba1.9k sqft19009 Stedwick Dr, Montgomery Village, MD 20886Off Market
- $346,700-- bd1 ba1.2k sqft19019 Stedwick Dr, Gaithersburg, MD 20886Off Market
- $406,800-- bd2 ba1.4k sqft19017 Stedwick Dr, Montgomery Village, MD 20886Off Market
- $410,800-- bd2 ba1.6k sqft19005 Stedwick Dr, Gaithersburg, MD 20886Off Market
- $395,0004 bd3 ba1.7k sqft19007 Stedwick Dr, Montgomery Village, MD 20886Sold
Nearby schools
GreatSchools rating
- 2/10Watkins Mill Elementary SchoolGrades: PK-5Distance: 0.2 mi
- 2/10Montgomery Village Middle SchoolGrades: 6-8Distance: 0.3 mi
- 5/10Watkins Mill High SchoolGrades: 9-12Distance: 1 mi
Schools provided by the listing agent
- District: Montgomery County Public Schools
Source: Bright MLS. This data may not be complete. We recommend contacting the local school district to confirm school assignments for this home.
Get a cash offer in 3 minutes
Find out how much your home could sell for in as little as 3 minutes with a no-obligation cash offer.
Estimated market value
$514,100
Get a cash offer in 3 minutes
Find out how much your home could sell for in as little as 3 minutes with a no-obligation cash offer.
Estimated market value
$514,100
- Maryland
- Montgomery County
- Montgomery Village
- 20886
- 19027 Stedwick Dr
Nearby cities
Nearby zip codes
Other Montgomery Village Topics
- Apartments for Rent in 20886
- Houses for Sale in 20886
- Houses for Rent in 20886
- 20886 Real Estate
- Montgomery Village Condos
- Houses for Sale in Montgomery Village
- Newest Listings in Montgomery Village
- Montgomery Village Home Values
- Montgomery Village Real Estate Agents
- Montgomery Village Refinance
- Montgomery Village Mortgage Rates
