Skip main navigation
Closed
  • $443,000

    19029 Cambridge Village Dr, Evansville, IN 47725

    3beds
    2,010sqft
    Condominium
    Built in 2014
    -- sqft lot
    $445,900 Zestimate®
    $--/sqft
    $2,434 Estimated rent

    Home value

    $445,900

    $397,000 - $499,000

    $2,434/mo

    Zestimate® history
    Loading
    Loading...

    Owner options

    List your home for rent

    $2,434/mo

    Rent Zestimate®

    Find your next renter with Zillow Rental Manager. Plus, with online applications, you can quickly screen prospective tenants – for free.

    Learn more

    $2,434/mo

    Rent Zestimate®

    Refinance and save

    $2,698/mo

    Est. payment

    Refinancing to a lower rate could help reduce your monthly payments and save thousands over the life of the loan.

    See today's rates

    $2,698/mo

    Est. payment

    Explore your selling options

    Work with a Zillow partner agent

    Leverage their expertise and Zillow's premium Showcase listings to get your home seen by more buyers.

    Get started

    List with your own agent

    Get your home in front of millions of buyers by listing it on Zillow.

    Learn how to do it

    Sell it yourself

    Take full control of how buyers see your home on Zillow by listing For Sale by Owner (FSBO).

    List your home

    What's special

    Split-bedroom layout provides privacyQuartz countertopsAttached two-car garageSpacious great roomAbundant natural lightCustom california closet shelvingLighted tray ceiling
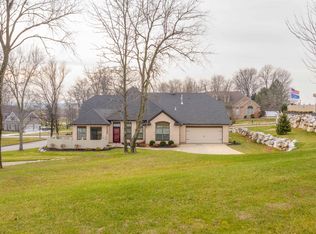
    Welcome home to Hearthstone Condos at Cambridge Village. This meticulously maintained home offers premium upgrades and move-in-ready comfort. The spacious great room features a lighted tray ceiling, abundant natural light, and a beautifully updated gas fireplace with white stone from floor to ceiling and a mantle that matches the original design. The kitchen includes quartz countertops, stainless steel appliances, new lighting, a free-standing island, built-in bar and coffee station, large pantry, and pull-out drawers. A sitting room off the kitchen adds extra flexibility. The main suite offers a walk-in shower and custom California Closet shelving. The split-bedroom layout provides privacy, and the third bedroom with French doors makes an ideal home office. Additional highlights include new luxury vinyl flooring in the main areas, new carpet in the bedrooms, a laundry room with custom cabinets and a built-in ironing center, an enclosed patio with aluminum fencing, and an attached two-car garage. Cambridge Village offers an abundance of amenities for living and playing right at home. This condo is a true commodity, and opportunities to own in Hearthstone Condos rarely arise. Don’t miss your chance to experience this exceptional lifestyle.A full pre-inspection has already been performed by Champion. Association dues are $600 annually to Cambridge and $275 per month to the Condo Association.

    Zillow last checked:

    Listing updated:

    Listed by:

    Julie Davis 619-399-6304,

    Real Broker LLC

    Bought with:

    Randy K Brown, RB14009330

    F.C. TUCKER EMGE

    Source: IRMLS,MLS#: 202625200MLS Logo

    Facts & features

    Interior

    Bedrooms & bathrooms
    • Bedrooms: 3
    • Bathrooms: 2
    • Full bathrooms: 2
    • Main level bedrooms: 3
    Bedroom 1
    • Level: Main
    Bedroom 2
    • Level: Main
    Dining room
    • Level: Main
    • Area: 160
    • Dimensions: 10 x 16
    Family room
    • Level: Main
    • Area: 289
    • Dimensions: 17 x 17
    Kitchen
    • Level: Main
    • Area: 121
    • Dimensions: 11 x 11
    Heating
    • Forced Air
    Cooling
    • Central Air, Attic Fan, Ceiling Fan(s)
    Appliances
    • Included: Disposal, Dishwasher, Microwave, Refrigerator, Electric Cooktop, Electric Oven, Trash Compactor, Gas Water Heater
    • Laundry: Dryer Hook Up Gas/Elec
    Features
    • Breakfast Bar, Built-in Desk, Ceiling-9+, Ceiling Fan(s), Vaulted Ceiling(s), Walk-In Closet(s), Eat-in Kitchen, Open Floorplan, Split Br Floor Plan, Stand Up Shower, Tub/Shower Combination, Main Level Bedroom Suite, Great Room
    • Flooring: Carpet, Tile, Vinyl
    • Windows: Skylight(s), Window Treatments, Blinds
    • Has basement: No
    • Attic: Pull Down Stairs,Storage
    • Number of fireplaces: 1
    • Fireplace features: Family Room
    Interior area
    • Total structure area: 2,010
    • Total interior livable area: 2,010 sqft
    • Finished area above ground: 2,010
    • Finished area below ground: 0

    Property

    Parking
    • Total spaces: 2
    • Parking features: Attached, Garage Door Opener, Concrete
    • Attached garage spaces: 2
    • Has uncovered spaces: Yes
    Features
    • Levels: One
    • Stories: 1
    • Patio & porch: Patio
    • Pool features: Association
    • Fencing: Partial,Metal,Pet Fence
    Lot
    • Size: 0.28 Acres
    • Features: Corner Lot, Sloped, Landscaped
    Details
    • Parcel number: 820228009388.002030

    Construction

    Type & style
    • Home type: Condo
    • Property subtype: Condominium
    Materials
    • Brick, Stone
    • Foundation: Slab
    Condition
    • New construction: No
    • Year built: 2014

    Utilities & green energy

    • Sewer: Public Sewer
    • Water: Public
    • Utilities for property: Cable Available

    Community & HOA

    Community
    • Features: Clubhouse, Golf, Playground, Pool
    • Security: Smoke Detector(s)
    • Subdivision: Cambridge
    Location
    • Region: Evansville

    Financial & listing details

    • Tax assessed value: $392,200
    • Annual tax amount: $3,942
    • Date on market: 6/25/2026

    Price history

    DateEventPrice
    7/13/2026Sold$443,000-0.9%
    Source: IRMLS #202625200 Report a problem
    7/6/2026Pending sale$447,000
    Source: IRMLS #202625200 Report a problem
    6/25/2026Listed for sale$447,000+32.2%
    Source: IRMLS #202625200 Report a problem
    2/8/2021Sold$338,000-0.3%$168/sqft
    Source: Agent Provided Report a problem
    1/18/2021Pending sale$339,000
    Source: IRMLS #202100204 Report a problem
    1/4/2021Listed for sale$339,000
    Source: IRMLS #202100204 Report a problem

    Public tax history

    YearProperty taxesTax assessment
    2025$3,957 +2.8%$392,200 +7.6%
    2024$3,851 -2.7%$364,500 +3.1%
    2023$3,959 +20.6%$353,600 -1.4%
    2022$3,282 +1.6%$358,500 +22.4%
    2021$3,231 +35.2%$293,000 -0.9%
    2020$2,389 +4.7%$295,600 +33.6%
    2019$2,282 +1.2%$221,200 +5.2%
    2018$2,254 +1.8%$210,200 +1.8%
    2017$2,213 $206,500 +2%
    2016-- $202,500
    Find assessor info on the county website

    Neighborhood: 47725

    Nearby schools

    GreatSchools rating
    Schools provided by the listing agent
    • Elementary: Scott
    • Middle: North
    • High: North
    • District: Evansville-Vanderburgh School Corp.

    Source: IRMLS. This data may not be complete. We recommend contacting the local school district to confirm school assignments for this home.

    Get pre-qualified for a loan
    At Zillow Home Loans, we can pre-qualify you in as little as 5 minutes with no impact to your credit score.

    An equal housing lender. NMLS #10287.

    Sell for more on Zillow
    Get a Zillow Showcase℠ listing at no additional cost and you could sell for .
    $445,900
    2% more
    +$8,918
    With Zillow Showcase(estimated)
    $454,818