Skip main navigation
Sold for $510,000
  • $510,000

    19029 N 31ST Place, Phoenix, AZ 85050

    3beds
    1,493sqft
    Single Family Residence
    Built in 1987
    3,754 Square Feet Lot
    $508,000 Zestimate®
    $342/sqft
    $2,965 Estimated rent

    Home value

    $508,000

    $462,000 - $554,000

    $2,965/mo

    Zestimate® history
    Loading
    Loading...

    Owner options

    List your home for rent

    $2,965/mo

    Rent Zestimate®

    Find your next renter with Zillow Rental Manager. Plus, with online applications, you can quickly screen prospective tenants – for free.

    Learn more

    $2,965/mo

    Rent Zestimate®

    Refinance and save

    $3,072/mo

    Est. payment

    Refinancing to a lower rate could help reduce your monthly payments and save thousands over the life of the loan.

    See today's rates

    $3,072/mo

    Est. payment

    Explore your selling options

    Work with a Zillow partner agent

    Leverage their expertise and Zillow's premium Showcase listings to get your home seen by more buyers.

    Get started

    List with your own agent

    Get your home in front of millions of buyers by listing it on Zillow.

    Learn how to do it

    Sell it yourself

    Take full control of how buyers see your home on Zillow by listing For Sale by Owner (FSBO).

    List your home

    What's special

    Pebble tec poolCharming brick fireplaceMountain viewsUpdated kitchenLow-maintenance landscapingSoaring ceilingsSubway tile backsplash
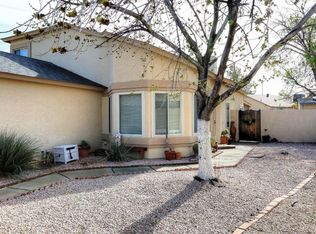
    Welcome home to this beautifully renovated home in one of the most convenient locations in North Phoenix. Minutes from Desert Ridge for shopping, dining & nightlife, close to Costco for convenience and near top rated schools and Paradise Valley Park! With close proximity to the 51 and 101 freeways, this home offers easy access to anywhere in the valley. From the moment you step inside, you're greeted by soaring ceilings and a charming brick fireplace that set the tone for the home's modern yet timeless design. The updated kitchen features quartz countertops, a farmhouse sink, subway tile backsplash carried to the ceiling, custom open shelving, soft-close cabinetry, and stainless steel appliances. Additionally, a stylishly updated main-floor half bath makes hosting guests effortless. The spacious primary suite is a true retreat with vaulted ceilings, mountain views, and a spa-inspired bathroom complete with dual vanities, upgraded tile shower, jetted tub, and walk-in closet. Two additional secondary bedrooms with newer carpet provide flexible space for family, guests, or a home office. The backyard is an entertainer's dream with a sparkling Pebble Tec pool, multiple seating areas, low-maintenance landscaping, and even a dog run. Additional highlights include a laundry room with built-in storage, newer AC, water heater, water softener, and updated appliancesmaking this home completely move-in ready. This property combines charm, function, and convenience in one perfect package.

    Zillow last checked:

    Listing updated:

    Listed by:

    Kelsey Donovan 480-200-8689,

    My Home Group Real Estate

    Bought with:

    Donna Harris, SA650793000

    HomeSmart

    Source: ARMLS,MLS#: 6931070MLS Logo

    Facts & features

    Interior

    Bedrooms & bathrooms
    • Bedrooms: 3
    • Bathrooms: 3
    • Full bathrooms: 2
    • 1/2 bathrooms: 1
    Heating
    • Electric
    Cooling
    • Central Air, Ceiling Fan(s), Programmable Thmstat
    Appliances
    • Included: Electric Cooktop
    Features
    • High Speed Internet, Double Vanity, Upstairs, Eat-in Kitchen, Breakfast Bar, Vaulted Ceiling(s), Pantry, Full Bth Master Bdrm, Separate Shwr & Tub
    • Flooring: Carpet, Tile
    • Has basement: No
    • Has fireplace: Yes
    • Fireplace features: Family Room
    Interior area
    • Total structure area: 1,493
    • Total interior livable area: 1,493 sqft

    Property

    Parking
    • Total spaces: 4
    • Parking features: Garage Door Opener, Direct Access, Attch'd Gar Cabinets
    • Garage spaces: 2
    • Uncovered spaces: 2
    Features
    • Stories: 2
    • Patio & porch: Covered, Patio
    • Has private pool: Yes
    • Pool features: Play Pool
    • Spa features: None, Bath
    • Fencing: Block
    • Has view: Yes
    • View description: Mountain(s)
    Lot
    • Size: 3,754 sqft
    • Features: Sprinklers In Rear, Sprinklers In Front, Desert Back, Grass Front, Auto Timer H2O Front, Auto Timer H2O Back
    Details
    • Parcel number: 21316295

    Construction

    Type & style
    • Home type: SingleFamily
    • Property subtype: Single Family Residence
    Materials
    • Stucco, Wood Frame, Painted
    • Roof: Composition
    Condition
    • Year built: 1987

    Utilities & green energy

    • Sewer: Public Sewer
    • Water: City Water
    Green energy
    • Energy efficient items: Solar Panels

    Community & neighborhood

    Community
    • Community features: Community Spa, Community Spa Htd
    Location
    • Region: Phoenix
    • Subdivision: PARQUE VILLAGE AMD LOT 1-46 49-141 TR A

    HOA & financial

    HOA
    • Has HOA: Yes
    • HOA fee: $129 quarterly
    • Services included: Maintenance Grounds, Other (See Remarks)
    • Association name: Parque Village HOA
    • Association phone: 480-719-4524

    Other

    Other facts
    • Listing terms: Cash,Conventional,FHA,VA Loan
    • Ownership: Fee Simple

    Price history

    DateEventPrice
    11/20/2025Sold$510,000+5.2%$342/sqft
    Source: ARMLS #6931070 Report a problem
    9/30/2022Sold$485,000+106.4%$325/sqft
    Source: ARMLS #6455497 Report a problem
    8/31/2016Sold$235,000+42.4%$157/sqft
    Source: Public Record Report a problem
    12/16/2014Sold$165,000+103.7%$111/sqft
    Source: Public Record Report a problem
    5/4/2011Sold$81,000-69.4%$54/sqft
    Source: Public Record Report a problem
    2/2/2006Sold$264,900+122.6%$177/sqft
    Source: Public Record Report a problem
    2/25/1999Sold$119,000+5.6%$80/sqft
    Source: Public Record Report a problem
    8/7/1997Sold$112,700$75/sqft
    Source: Public Record Report a problem

    Public tax history

    YearProperty taxesTax assessment
    2025$1,320 +2.6%$33,700 -3.5%
    2024$1,287 -1%$34,930 +139.4%
    2023$1,300 -1.1%$14,591 -27.9%
    2022$1,314 +1.9%$20,230 +8.1%
    2021$1,290 -0.5%$18,720 +5.7%
    2020$1,296 +3.8%$17,710 +7.5%
    2019$1,248 $16,470 +12.3%
    2018$1,248 +4.7%$14,660 +5.7%
    2017$1,192 -6.5%$13,870 +1.6%
    2016$1,275 +7.2%$13,650 +13%
    2015$1,190 $12,080 +25.6%
    2014-- $9,620 +12.5%
    2013-- $8,550 -5%
    2012-- $9,000 -13.1%
    2011-- $10,360 -18.9%
    2010-- $12,770 -23.2%
    2009-- $16,620 -6.1%
    2008-- $17,700 +8.3%
    2007-- $16,350 +56.5%
    2006-- $10,450
    2005-- $10,450 +10%
    2004-- $9,500
    2003-- $9,500 +13.8%
    2002-- $8,350

    Find assessor info on the county website

    Neighborhood: Paradise Valley

    Nearby schools

    GreatSchools rating
    Schools provided by the listing agent
    • Elementary: Sunset Canyon School
    • Middle: Mountain Trail Middle School
    • High: Pinnacle High School
    • District: Paradise Valley Unified District

    Source: ARMLS. This data may not be complete. We recommend contacting the local school district to confirm school assignments for this home.

    Get a cash offer in 3 minutes
    Find out how much your home could sell for in as little as 3 minutes with a no-obligation cash offer.
    Estimated market value
    $508,000
    Get a cash offer in 3 minutes
    Find out how much your home could sell for in as little as 3 minutes with a no-obligation cash offer.
    Estimated market value
    $508,000