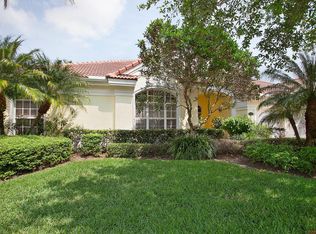
Welcome to a Masterpiece of luxury living. This Newly Renovated, concrete block estate boasts a brand-new metal roof and refined design from floor to soaring ceiling. Wide-plank wood-style ceramic flooring flows throughout the home's expansive layout. With four bedrooms plus a sophisticated office, and three designer-renovated bathrooms, every corner exudes elegance. The gourmet kitchen dazzles with white shaker cabinets, unique quartz waterfall countertops, GE Profile appliances, and dual pantries. Enjoy the open living spaces with recessed ceilings, exposed beams, and abundant natural light through hurricane-impact windows. The master suite is a serene retreat with dual custom closets and a spa-like bath featuring a soaking tub and oversized shower. Step outside to your resurfaced saltwater pool, heated spa, and lush, newly landscaped grounds. Rinse off with your outdoor shower after a long day on the boat. A three-car garage and a paver driveway complete this exquisite offering. Perfectly positioned in the heart of Jupiter, this exceptional residence offers the ideal blend of luxury, privacy, and convenience. Enjoy easy access to Jupiter's pristine beaches, world-class golf courses, waterfront dining, marinas, and endless outdoor recreation. Located just minutes from Downtown Abacoa, Harbourside Place, The Gardens Mall, and some of Palm Beach County's most sought-after shopping and dining destinations. Commuters and travelers will appreciate the proximity to Palm Beach International Airport, while vibrant Downtown West Palm Beach, Palm Beach Island, and the area's premier cultural attractions are all within a short drive. This is a rare opportunity to enjoy luxury living in one of South Florida's most desirable locations.
Sold for $1,749,000
Zillow last checked:
Listing updated:
Bought with:
Caroline Harper, 3200248
Compass Florida, LLC (Jupiter)
Marissa Nerenburg, 3608067
Compass Florida, LLC (Jupiter)
Source: BeachesMLS,MLS#: B26040696 Originating MLS: BeachesMLS
Originating MLS: BeachesMLSPrice history
| Date | Event | Price |
|---|---|---|
| 8/31/2026 | Sold | $1,749,000$581/sqft |
Source:  BeachesMLS #B26040696 Report a problem BeachesMLS #B26040696 Report a problem | ||
| 7/8/2026 | Price change | $1,749,000-2.8%$581/sqft |
Source: BeachesMLS #B26040696 Report a problem | ||
| 6/23/2026 | Price change | $1,799,000-2.7%$597/sqft |
Source: BeachesMLS #B26040696 Report a problem | ||
| 6/13/2026 | Listed for sale | $1,849,000+110.1%$614/sqft |
Source: BeachesMLS #B26040696 Report a problem | ||
| 3/17/2026 | Sold | $880,000+1361.8%$292/sqft |
Source: Public Record Report a problem | ||
| 7/23/1999 | Sold | $60,200$20/sqft |
Source: Public Record Report a problem | ||
Nearby homes
- $1,468,3004 bd3 ba3.5k sqft19039 SE Kokomo Ln, Jupiter, FL 33458Off Market
- $1,320,0004 bd3 ba2.9k sqft19028 SE Loxahatchee River Rd, Jupiter, FL 33458For Sale

- $964,8002 bd2 ba2.4k sqft19019 SE Kokomo Ln, Jupiter, FL 33458Off Market
- $1,380,4005 bd4 ba3.5k sqft19038 SE Loxahatchee River Rd, Jupiter, FL 33458Off Market
Get a cash offer in 3 minutes
Find out how much your home could sell for in as little as 3 minutes with a no-obligation cash offer.
Estimated market value
$1,757,000
