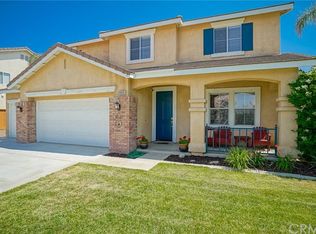
LOCATION! LOCATION! LOCATION! TURN-KEY home in the beautiful Orangecrest Cummunity located on a cul-de-sac in a quiet friendly neighborhood. This two-story 5bd 3bath boasts Pride of ownership throughout! Walk inside to a breathtaking open floor plan with BEAUTIFUL MODERN LAMINATE FLOORS, and plantation shutters throughout entire home. Plenty of space to entertain large parties from the formal dining/living room to the family room. Beautifull kitchen with one of a kind GRANITE countertops, extended kitchen island for breakfast bar seating, 6-burner gas range. Water Heater, dishwasher, Microwave all well mainained, and a pantry for all your extras. Large size Backyard will be the place to host your parties to extend from indoors to outdoors, or whatever your heart desires! Downstairs bedroom and a Full Bathroom with shower is great for the In-laws or any guests, Also has a good size Bonus room with Beautifull Barn doors to use it as your private office if you work from home. Take the stairway up to the 4 bedrooms, a full guest bath with dual sinks, A HUGE LOFT used as an additional family/game room. The Grand Master suite has a CUSTOM walk in closet, huge bathroom with dual sinks, separate shower and a Tub to relax and unwind after a long day. 2 car garage and driveway to park a total of 4 cars! This Home also comes with a SOLAR System generates more than enough energy throughout the year and your Electricity bill close to nothing. This is a MUST SEE LOCATION walking distance to AWARD WINNING SCHOOLS and close to shopping and fwys! Generous parking available. VERY LOW HOA and LOW TAXES!! BRING YOUR BAGS AND UN-PACK IN YOUR NEW HOME WHICH IS LITERALLY MOVE-IN READY!!
Sold for $822,000
Listed by: Homequest Real Estate • Syed Reza • Contact: 760-799-1337
Bought with: Westcoe Realtors, Inc.
$822,000
19029 Weathervane Pl, Riverside, CA 92508
5beds
3,324sqft
Single Family Residence
Built in 2001
7,841 Square Feet Lot
$821,000 Zestimate®
$247/sqft
$4,008 Estimated rent
Home value
$821,000
$780,000 - $862,000
$4,008/mo
Zestimate® history
Owner options
List your home for rent
$4,008/mo
Rent Zestimate®
Find your next renter with Zillow Rental Manager. Plus, with online applications, you can quickly screen prospective tenants – for free.
$4,008/mo
Rent Zestimate®
Refinance and save
$5,490/mo
Est. payment
Refinancing to a lower rate could help reduce your monthly payments and save thousands over the life of the loan.
$5,490/mo
Est. payment
Explore your selling options
Work with a Zillow partner agent
Leverage their expertise and Zillow's premium Showcase listings to get your home seen by more buyers.
Get startedList with your own agent
Get your home in front of millions of buyers by listing it on Zillow.
Learn how to do itSell it yourself
Take full control of how buyers see your home on Zillow by listing For Sale by Owner (FSBO).
List your homeWhat's special
Zillow last checked:
Listing updated:
Listed by:
Syed Reza DRE #02004964 760-799-1337,
Homequest Real Estate
Bought with:
Julie Perkins, DRE #01090328
Westcoe Realtors, Inc.
Source: CRMLS,MLS#: IG26170865 Originating MLS: California Regional MLS
Originating MLS: California Regional MLSFacts & features
Interior
Bedrooms & bathrooms
- Bedrooms: 5
- Bathrooms: 3
- Full bathrooms: 3
- Main level bathrooms: 1
- Main level bedrooms: 1
Rooms
- Room types: Bonus Room, Bedroom, Entry/Foyer, Family Room, Kitchen, Laundry, Loft, Living Room, Office, Other, Dining Room
Bedroom
- Features: Bedroom on Main Level
Bathroom
- Features: Bathroom Exhaust Fan, Bathtub, Closet, Dual Sinks, Enclosed Toilet, Full Bath on Main Level, Granite Counters, Low Flow Plumbing Fixtures, Linen Closet, Separate Shower
Kitchen
- Features: Granite Counters, Kitchen Island, Kitchen/Family Room Combo, Pots & Pan Drawers, Utility Sink
Other
- Features: Walk-In Closet(s)
Heating
- Central, Natural Gas
Cooling
- Central Air, Electric
Appliances
- Included: 6 Burner Stove, Built-In Range, Double Oven, Dishwasher, Electric Oven, Disposal, Gas Range, Gas Water Heater, Microwave, Range Hood, Water Heater
- Laundry: Washer Hookup, Electric Dryer Hookup, Gas Dryer Hookup, Laundry Room
Features
- Breakfast Bar, Breakfast Area, Block Walls, Ceiling Fan(s), Separate/Formal Dining Room, Eat-in Kitchen, Granite Counters, Open Floorplan, Pantry, Recessed Lighting, Bedroom on Main Level, Loft, Walk-In Closet(s)
- Flooring: Carpet, Vinyl, Wood
- Doors: Mirrored Closet Door(s), Sliding Doors
- Windows: Plantation Shutters, Screens
- Has fireplace: Yes
- Fireplace features: Living Room
- Common walls with other units/homes: No Common Walls
Interior area
- Total interior livable area: 3,324 sqft
Property
Parking
- Total spaces: 2
- Parking features: Concrete, Door-Single, Driveway, Garage Faces Front, Garage, On Street
- Attached garage spaces: 2
Accessibility
- Accessibility features: Safe Emergency Egress from Home, Parking, Accessible Doors
Features
- Levels: Two
- Stories: 2
- Entry location: Ground
- Patio & porch: Rear Porch, Concrete
- Exterior features: Lighting, Rain Gutters
- Pool features: None
- Spa features: None
- Fencing: Block,Excellent Condition
Lot
- Size: 7,841 Square Feet
- Features: 2-5 Units/Acre, Corner Lot, Cul-De-Sac, Drip Irrigation/Bubblers, Front Yard, Sprinklers In Rear, Sprinklers In Front, Landscaped, Sprinklers Timer, Sprinkler System
Details
- Parcel number: 266481020
- Special conditions: Standard
Construction
Type & style
- Home type: SingleFamily
- Architectural style: Bungalow
- Property subtype: Single Family Residence
Materials
- Drywall, Concrete, Stucco
- Foundation: Concrete Perimeter, Permanent, Slab
- Roof: Tile
Condition
- Turnkey
- New construction: No
- Year built: 2001
Utilities & green energy
- Electric: Electricity - On Property, 220 Volts in Kitchen, Standard
- Sewer: Public Sewer
- Water: Public
- Utilities for property: Cable Available, Electricity Connected, Natural Gas Connected, Phone Available, Sewer Connected, Water Connected
Community & HOA
Community
- Features: Curbs, Sidewalks
- Security: Prewired, Security System, Carbon Monoxide Detector(s), Smoke Detector(s)
HOA
- Has HOA: Yes
- Amenities included: Management
- HOA fee: $62 monthly
- HOA name: Action Properties
- HOA phone: 800-400-2284
- Second HOA phone: 800-310-6552
Location
- Region: Riverside
Financial & listing details
- Price per square foot: $247/sqft
- Tax assessed value: $399,200
- Date on market: 8/14/2026
- Cumulative days on market: 4 days
- Listing terms: Cash,Cash to New Loan,Conventional,Cal Vet Loan,1031 Exchange,FHA,Fannie Mae,Freddie Mac,VA Loan
- Road surface type: Paved
Price history
| Date | Event | Price |
|---|---|---|
| 9/16/2026 | Sold | $822,000+0.4%$247/sqft |
Source:  CRMLS #IG26170865 Report a problem CRMLS #IG26170865 Report a problem | ||
| 9/7/2026 | Pending sale | $819,000$246/sqft |
Source: CRMLS #IG26170865 Report a problem | ||
| 8/19/2026 | Contingent | $819,000$246/sqft |
Source: CRMLS #IG26170865 Report a problem | ||
| 8/14/2026 | Listed for sale | $819,000+221.2%$246/sqft |
Source: CRMLS #IG26170865 Report a problem | ||
| 5/25/2001 | Sold | $255,000$77/sqft |
Source: Public Record Report a problem | ||
Public tax history
| Year | Property taxes | Tax assessment |
|---|---|---|
| 2026 | -- | $399,200 +2% |
| 2025 | $4,322 +3.4% | $391,374 +2% |
| 2024 | $4,179 +0.5% | $383,701 +2% |
| 2023 | $4,159 +1.9% | $376,179 +2% |
| 2022 | $4,081 +1.3% | $368,804 +2% |
| 2021 | $4,028 +0.8% | $361,573 +1% |
| 2020 | $3,997 +1.9% | $357,866 +2% |
| 2019 | $3,921 +2% | $350,850 +2% |
| 2018 | $3,843 +1.8% | $343,972 +2% |
| 2017 | $3,774 | $337,229 +2% |
| 2016 | $3,774 +8.5% | $330,617 +1.5% |
| 2015 | $3,479 -1.1% | $325,653 +2% |
| 2014 | $3,517 | $319,276 +0.5% |
| 2013 | -- | $317,834 +11.9% |
| 2012 | -- | $284,000 -5.1% |
| 2011 | -- | $299,317 +0.8% |
| 2010 | -- | $297,083 -0.2% |
| 2009 | -- | $297,791 +2% |
| 2008 | -- | $291,953 +2% |
| 2007 | -- | $286,229 +2% |
| 2006 | -- | $280,617 +2% |
| 2005 | -- | $275,115 +3.9% |
| 2003 | -- | $264,781 +2% |
| 2002 | -- | $259,590 +547.5% |
| 2001 | $849 +13.3% | $40,090 +33.2% |
| 2000 | $750 | $30,090 |
Find assessor info on the county website
Neighborhood: Orangecrest
Nearby homes
- $734,4004 bd3 ba2.7k sqft19039 Weathervane Pl, Riverside, CA 92508Off Market
- $772,3003 bd2 ba3.3k sqft19028 Sunflower Pl, Riverside, CA 92508Off Market
- $826,7004 bd4 ba2.9k sqft19038 Sunflower Pl, Riverside, CA 92508Off Market
- $851,6006 bd3 ba3.3k sqft19049 Weathervane Pl, Riverside, CA 92508Off Market
- $716,3003 bd2 ba2.9k sqft19048 Sunflower Pl, Riverside, CA 92508Off Market
- $753,5003 bd3 ba2.9k sqft19028 Weathervane Pl, Riverside, CA 92508Off Market
- $3,8004 bd3 ba2.9k sqft19059 Weathervane Pl, Riverside, CA 92508For Rent
- $782,1005 bd3 ba3.1k sqft19038 Weathervane Pl, Riverside, CA 92508Off Market
Nearby schools
GreatSchools rating
- 6/10Mark Twain Elementary SchoolGrades: K-6Distance: 0.4 mi
- 8/10Frank Augustus Miller Middle SchoolGrades: 7-8Distance: 1.1 mi
- 8/10Martin Luther King Jr. High SchoolGrades: 9-12Distance: 0.2 mi
Schools provided by the listing agent
- Elementary: Mark Twain
- Middle: Miller
- High: Martin Luther King
Source: CRMLS. This data may not be complete. We recommend contacting the local school district to confirm school assignments for this home.
Get a cash offer in 3 minutes
Find out how much your home could sell for in as little as 3 minutes with a no-obligation cash offer.
Estimated market value
$821,000
Get a cash offer in 3 minutes
Find out how much your home could sell for in as little as 3 minutes with a no-obligation cash offer.
Estimated market value
$821,000
- California
- Riverside County
- Riverside
- 92508
- Orangecrest
- 19029 Weathervane Pl
