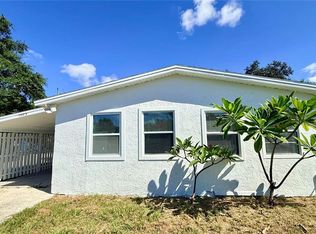
Experience Refined Sarasota Living in the heart of Sarasota—where timeless charm meets contemporary comfort. This beautifully appointed residence embodies the essence of the Old Florida lifestyle, offering an ideal blend of location and convenience. Perfectly situated just moments from Downtown Sarasota, this home provides effortless access to the city’s premier beaches, cultural landmarks, and vibrant dining scene. Property Highlights include Light-Filled Interiors, expansive living spaces designed to capture Sarasota’s signature sunshine. Elegant finishes with tasteful Florida-inspired details are throughout the home. A generous yard ideal for entertaining, gardening, or creating your private retreat under the palm trees. Enjoy the proximity to Sarasota’s most coveted destinations. Bask in coastal beauty at Lido Key beach or the powder-white sandy beach of world-renowned Siesta Key—each less than 20 minutes away. Immerse yourself in Sarasota’s cultural scene with The Ringling Museum, Van Wezel Performing Arts Hall, and a collection of premier galleries just minutes from your door. Explore Main Street’s boutique shopping, fine dining, and vibrant nightlife in one of Florida’s most desirable urban enclaves. Paddle through the mangroves at South Lido Nature Park, hike Myakka River State Park’s scenic trails, or unwind at picturesque Bayfront Park. Whether you seek a sophisticated full-time residence, a SMART investment opportunity, or an elegant seasonal escape, 1903 24th St delivers exceptional value and endless potential in one of Florida’s most prestigious coastal cities.
Sold for $265,000
Zillow last checked:
Listing updated:
Bought with:
Lesly Echevarria, 3388202
CAISSA REALTY INVESTMENT INC
Source: Stellar MLS,MLS#: A4668435 Originating MLS: Sarasota - Manatee
Originating MLS: Sarasota - Manatee
Price history
| Date | Event | Price |
|---|---|---|
| 5/5/2026 | Sold | $265,000-5%$157/sqft |
Source:  Stellar MLS #A4668435 Report a problem Stellar MLS #A4668435 Report a problem | ||
| 3/31/2026 | Pending sale | $279,000$166/sqft |
Source: Stellar MLS #A4668435 Report a problem | ||
| 3/5/2026 | Price change | $279,000-3.8%$166/sqft |
Source: Stellar MLS #A4668435 Report a problem | ||
| 1/14/2026 | Price change | $290,000-3.3%$172/sqft |
Source: Stellar MLS #A4668435 Report a problem | ||
| 11/25/2025 | Price change | $300,000-3.2%$178/sqft |
Source: Stellar MLS #A4668435 Report a problem | ||
| 10/25/2025 | Listed for sale | $310,000-2.8%$184/sqft |
Source: Stellar MLS #A4668435 Report a problem | ||
| 10/7/2025 | Listing removed | $319,000$189/sqft |
Source: Stellar MLS #TB8396206 Report a problem | ||
| 9/2/2025 | Price change | $319,000-11.4%$189/sqft |
Source: Stellar MLS #TB8396206 Report a problem | ||
| 7/12/2025 | Price change | $360,000+60%$214/sqft |
Source: Stellar MLS #TB8396206 Report a problem | ||
| 6/12/2025 | Listed for sale | $225,000-32.8%$134/sqft |
Source: Stellar MLS #TB8396206 Report a problem | ||
| 6/10/2025 | Listing removed | -- |
Source: Owner Report a problem | ||
| 5/27/2025 | Price change | $335,000-4%$199/sqft |
Source: Owner Report a problem | ||
| 4/13/2025 | Listed for sale | $349,000$207/sqft |
Source: Owner Report a problem | ||


Get a cash offer in 3 minutes
Find out how much your home could sell for in as little as 3 minutes with a no-obligation cash offer.
Estimated market value
$265,900
