Skip main navigation
Sold for $419,900
  • $419,900

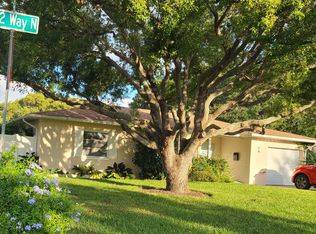
    1903 42nd Way N, Saint Petersburg, FL 33713

    2beds
    1,121sqft
    Single Family Residence
    Built in 1958
    7,701 Square Feet Lot
    $420,600 Zestimate®
    $375/sqft
    $2,614 Estimated rent

    Home value

    $420,600

    $383,000 - $458,000

    $2,614/mo

    Zestimate® history
    Loading
    Loading...

    Owner options

    List your home for rent

    $2,614/mo

    Rent Zestimate®

    Find your next renter with Zillow Rental Manager. Plus, with online applications, you can quickly screen prospective tenants – for free.

    Learn more

    $2,614/mo

    Rent Zestimate®

    Refinance and save

    $2,869/mo

    Est. payment

    Refinancing to a lower rate could help reduce your monthly payments and save thousands over the life of the loan.

    See today's rates

    $2,869/mo

    Est. payment

    Explore your selling options

    Work with a Zillow partner agent

    Leverage their expertise and Zillow's premium Showcase listings to get your home seen by more buyers.

    Get started

    List with your own agent

    Get your home in front of millions of buyers by listing it on Zillow.

    Learn how to do it

    Sell it yourself

    Take full control of how buyers see your home on Zillow by listing For Sale by Owner (FSBO).

    List your home

    What's special

    One or more photo(s) has been virtually staged. Wanted - new owners for this gorgeous open concept Harshaw home. You'll be wowed by the remodeled kitchen in this open-concept, two-bedroom, two-bathroom house. With Shaker-style cabinets, floating shelves, full-wall Subway title backsplash, Quartz countertops, soft-close drawers, Gas Stove, stainless steel appliances and farmhouse sink, recessed lighting and an island with breakfast bar. The kitchen opens to the dining room and the living room, and they all have gleaming, terrazzo floors. Ceiling fans with light kits and remotes have been installed throughout. The vintage Maime pink and powder blue bathrooms have been meticulously maintained. The two bedrooms are spacious - the primary bedroom fits a king bed. You won't just enjoy the inside though, as this home features a large, screened-in lanai and a big, fenced-in backyard. The yard has an irrigation system on a well, a water softner you own and you'll love all the fruit trees. The oversized one-car garage has additional overhead storage and hurricane-rated door, there are metal hurricane shutters for the home and newer Anderson windows throughout, all the sewer piping is newer and the roof was installed in 2015. You can preview this home in 360 degree format by clicking Virtual Tour 1!

    Zillow last checked:

    Listing updated:

    Listed by:

    Tracy Crowell 727-851-5538,

    COLDWELL BANKER REALTY 727-360-6927,

    Wes Crowell 813-924-8600,

    COLDWELL BANKER REALTY

    Bought with:

    Pia Hiotis, 3343096

    KEYSEEKERS REAL ESTATE

    Source: Stellar MLS,MLS#: TB8475356MLS LogoOriginating MLS: Suncoast Tampa

    Facts & features

    Interior

    Bedrooms & bathrooms
    • Bedrooms: 2
    • Bathrooms: 2
    • Full bathrooms: 2
    Primary bedroom
    • Features: En Suite Bathroom, Built-in Closet
    • Level: First
    • Area: 150 Square Feet
    • Dimensions: 15x10
    Bedroom 2
    • Features: Ceiling Fan(s), Built-in Closet
    • Level: First
    • Area: 180 Square Feet
    • Dimensions: 15x12
    Balcony porch lanai
    • Level: First
    • Area: 196 Square Feet
    • Dimensions: 14x14
    Kitchen
    • Level: First
    • Area: 110 Square Feet
    • Dimensions: 10x11
    Living room
    • Features: Ceiling Fan(s)
    • Level: First
    • Area: 288 Square Feet
    • Dimensions: 24x12
    Heating
    • Central, Electric
    Cooling
    • Central Air
    Appliances
    • Included: Dishwasher, Dryer, Electric Water Heater, Microwave, Range, Range Hood, Refrigerator, Washer, Water Softener
    • Laundry: In Garage
    Features
    • Ceiling Fan(s), Open Floorplan, Primary Bedroom Main Floor, Stone Counters, Thermostat
    • Flooring: Terrazzo
    • Doors: Sliding Doors
    • Windows: Double Pane Windows, Rods, Shutters, Window Treatments, Hurricane Shutters
    • Has fireplace: No
    Interior area
    • Total structure area: 1,639
    • Total interior livable area: 1,121 sqft

    Property

    Parking
    • Total spaces: 1
    • Parking features: Driveway, Garage Door Opener
    • Attached garage spaces: 1
    • Has uncovered spaces: Yes
    • Details: Garage Dimensions: 12x23
    Features
    • Levels: One
    • Stories: 1
    • Patio & porch: Rear Porch, Screened
    • Exterior features: Private Mailbox
    • Fencing: Vinyl
    Lot
    • Size: 7,701 Square Feet
    • Dimensions: 77 x 100
    • Residential vegetation: Mature Landscaping
    Details
    • Parcel number: 153116372960070080
    • Special conditions: None

    Construction

    Type & style
    • Home type: SingleFamily
    • Property subtype: Single Family Residence
    Materials
    • Block
    • Foundation: Slab
    • Roof: Shingle
    Condition
    • New construction: No
    • Year built: 1958

    Utilities & green energy

    • Sewer: Public Sewer
    • Water: Public
    • Utilities for property: Cable Connected, Electricity Connected, Sewer Connected, Street Lights, Water Connected

    Community & HOA

    Community
    • Pet fee: $0 monthly
    • Subdivision: HARSHAW LAKE SUB
    HOA
    • Has HOA: No
    Location
    • Region: Saint Petersburg

    Financial & listing details

    • Price per square foot: $375/sqft
    • Tax assessed value: $337,002
    • Annual tax amount: $2,929
    • Date on market: 2/13/2026
    • Cumulative days on market: 3 days
    • Listing terms: Cash,Conventional
    • Ownership: Fee Simple
    • Total actual rent: 0
    • Electric utility on property: Yes
    • Road surface type: Paved

    Price history

    DateEventPrice
    3/17/2026Sold$419,900+1.2%$375/sqft
    Source: Stellar MLS #TB8475356 Report a problem
    2/16/2026Pending sale$414,900$370/sqft
    Source: Stellar MLS #TB8475356 Report a problem
    2/14/2026Listed for sale$414,900+56.6%$370/sqft
    Source: Stellar MLS #TB8475356 Report a problem
    2/7/2019Sold$265,000+0%$236/sqft
    Source: Public Record Report a problem
    12/17/2018Listed for sale$264,900$236/sqft
    Source: CHARLES RUTENBERG REALTY INC #U8026736 Report a problem
    12/17/2018Pending sale$264,900$236/sqft
    Source: CHARLES RUTENBERG REALTY INC #U8026736 Report a problem
    12/5/2018Listed for sale$264,900+39.4%$236/sqft
    Source: CHARLES RUTENBERG REALTY INC #U8026736 Report a problem
    6/30/2017Sold$190,000-5%$169/sqft
    Source: Public Record Report a problem
    6/7/2017Pending sale$199,900$178/sqft
    Source: CENTURY 21 Jim White & Associates #U7819284 Report a problem
    5/17/2017Listed for sale$199,900+11.1%$178/sqft
    Source: CENTURY 21 Jim White & Associates #U7819284 Report a problem
    6/20/2005Sold$180,000$161/sqft
    Source: Public Record Report a problem

    Public tax history

    YearProperty taxesTax assessment
    2024$2,930 +2.1%$192,657 +3%
    2023$2,870 +3%$187,046 +3%
    2022$2,785 -1%$181,598 +3%
    2021$2,813 -38.5%$176,309 -17.5%
    2020$4,572 +95%$213,756 +41.4%
    2019$2,344 $151,122 +1.9%
    2018$2,344 +1.8%$148,304 +110.2%
    2017$2,303 +230%$70,556 +2.1%
    2016$698 -2.3%$69,105 +0.7%
    2015$714 +0.1%$68,625 +0.8%
    2014$714 -0.2%$68,080 +1.5%
    2013$715 -2.9%$67,074 -3.1%
    2012$737 $69,227 -15.1%
    2011-- $81,511 -21.2%
    2010-- $103,488 -11.4%
    2009-- $116,861 -16.2%
    2008$2,128 $139,400 -5.8%
    2007-- $147,908 +20.3%
    2005-- $122,900 +19.1%
    2004$955 +2.7%$103,200 +10.8%
    2003$930 +5.4%$93,100 +3.1%
    2002$883 $90,300 +29.9%
    2001$883 +4.8%$69,500 +9.8%
    2000$843 $63,300
    Find assessor info on the county website

    Neighborhood: Disston Heights

    Nearby schools

    GreatSchools rating
    Get a cash offer in 3 minutes
    Find out how much your home could sell for in as little as 3 minutes with a no-obligation cash offer.
    Estimated market value
    $420,600
    Get a cash offer in 3 minutes
    Find out how much your home could sell for in as little as 3 minutes with a no-obligation cash offer.
    Estimated market value
    $420,600