This West Greeley gem has it all-dual main-level primary suites, a finished basement with a home theater and bar, and an entertainer's kitchen that's the heart of the home. With over 4,000 finished square feet and upgrades like a new roof and HVAC, this 4-bedroom, 4-bathroom home in The Estates at West Point offers space, comfort, and flexibility. Located in the Windsor School District with mature landscaping and a 3-car garage, it's everything you've been searching for. From the moment you walk in, you'll feel the pride of ownership in every detail. The main level features warm hardwood floors, soaring ceilings, and a thoughtful open layout-perfect for gathering or relaxing. At the center of it all: a kitchen designed for both function and flair. Enjoy abundant cabinetry, expansive granite counters, stainless steel appliances, bar seating for casual mornings, and a layout that connects seamlessly to both dining and outdoor entertaining.Two main-floor primary suites offer ideal privacy for guests, in-laws, or multi-gen living. Downstairs, the finished basement is set up for fun-complete with a home theater, wet bar, large rec space, full bath, and extra storage.Step outside to your covered patio surrounded by mature trees and lush landscaping-your own private retreat. The 3-car finished garage offers ample space for vehicles, hobbies, or gear. Bonus upgrades include a brand-new hail-resistant roof and new HVAC system for peace of mind. Whether you love to host, need space for everyone, or just want to settle into one of West Greeley's most loved neighborhoods-this home is ready to welcome you.
Sold for $700,000
$700,000
1903 81st Ave, Greeley, CO 80634
4beds
4,054sqft
Single Family Residence
Built in 2005
0.3 Acres Lot
$697,500 Zestimate®
$173/sqft
$3,689 Estimated rent
Home value
$697,500
$663,000 - $732,000
$3,689/mo
Zestimate® history
Owner options
List your home for rent
$3,689/mo
Rent Zestimate®
Find your next renter with Zillow Rental Manager. Plus, with online applications, you can quickly screen prospective tenants – for free.
$3,689/mo
Rent Zestimate®
Refinance and save
$4,499/mo
Est. payment
Refinancing to a lower rate could help reduce your monthly payments and save thousands over the life of the loan.
$4,499/mo
Est. payment
Explore your selling options
Work with a Zillow partner agent
Leverage their expertise and Zillow's premium Showcase listings to get your home seen by more buyers.
Get startedList with your own agent
Get your home in front of millions of buyers by listing it on Zillow.
Learn how to do itSell it yourself
Take full control of how buyers see your home on Zillow by listing For Sale by Owner (FSBO).
List your homeWhat's special
Zillow last checked:
Listing updated:
Listed by:
Brian Franzen 970-301-0266,
eXp - Greeley
Bought with:
Randy Moser, 1322838
Sears Real Estate
Source: IRES as distributed by MLS GRID,MLS#: 1036094
Facts & features
Interior
Bedrooms & bathrooms
- Bedrooms: 4
- Bathrooms: 4
- Full bathrooms: 3
- 1/2 bathrooms: 1
- Main level bathrooms: 3
Rooms
- Room types: Media Room
Primary bedroom
- Description: Laminate
- Features: 5 Piece Primary Bath
- Level: Main
- Area: 256 Square Feet
- Dimensions: 16 x 16
Bedroom 2
- Description: Laminate
- Level: Main
- Area: 182 Square Feet
- Dimensions: 13 x 14
Bedroom 3
- Description: Carpet
- Level: Basement
- Area: 144 Square Feet
- Dimensions: 12 x 12
Bedroom 4
- Description: Carpet
- Level: Basement
- Area: 132 Square Feet
- Dimensions: 12 x 11
Dining room
- Description: Laminate
- Level: Main
- Area: 144 Square Feet
- Dimensions: 12 x 12
Family room
- Description: Carpet
- Level: Basement
- Area: 120 Square Feet
- Dimensions: 10 x 12
Kitchen
- Description: Laminate
- Level: Main
- Area: 216 Square Feet
- Dimensions: 12 x 18
Laundry
- Description: Laminate
- Level: Main
- Area: 48 Square Feet
- Dimensions: 6 x 8
Living room
- Description: Laminate
- Level: Main
- Area: 300 Square Feet
- Dimensions: 20 x 15
Study
- Description: Laminate
- Level: Main
- Area: 100 Square Feet
- Dimensions: 10 x 10
Heating
- Forced Air
Cooling
- Central Air
Appliances
- Included: Gas Range, Dishwasher, Refrigerator, Microwave, Disposal
- Laundry: Washer/Dryer Hookup
Features
- Eat-in Kitchen, Separate Dining Room, Walk-In Closet(s), Two Primary Suites
- Windows: Window Coverings
- Basement: Full,Partially Finished
Interior area
- Total structure area: 2,027
- Total interior livable area: 4,054 sqft
- Finished area above ground: 2,027
Property
Parking
- Total spaces: 3
- Parking features: Garage - Attached
- Attached garage spaces: 3
- Details: Attached
Features
- Levels: One
- Stories: 1
- Patio & porch: Patio
- Exterior features: Sprinkler System
- Fencing: Fenced
Lot
- Size: 0.3 Acres
- Features: Corner Lot, Paved, Curbs, Gutters, Sidewalks
Details
- Parcel number: R2045303
- Zoning: Res
- Special conditions: Private Owner,Licensed Owner
Construction
Type & style
- Home type: SingleFamily
- Architectural style: Legal Conforming
- Property subtype: Single Family Residence
Materials
- Frame
- Roof: Composition
Condition
- New construction: No
- Year built: 2005
Utilities & green energy
- Sewer: Public Sewer
- Water: City
- Utilities for property: Natural Gas Available, Electricity Available
Community & HOA
Community
- Subdivision: Mountain Vista
HOA
- Has HOA: Yes
- Services included: Management
- HOA fee: $325 annually
- HOA name: Mountain Vista
- HOA phone: 970-515-5004
Location
- Region: Greeley
Financial & listing details
- Price per square foot: $173/sqft
- Tax assessed value: $617,835
- Annual tax amount: $2,992
- Date on market: 6/6/2025
- Listing terms: Cash,Conventional,FHA,VA Loan
- Electric utility on property: Yes
- Road surface type: Asphalt
Price history
| Date | Event | Price |
|---|---|---|
| 12/10/2025 | Sold | $700,000-2.1%$173/sqft |
Source:  IRES as distributed by MLS GRID #1036094 Report a problem IRES as distributed by MLS GRID #1036094 Report a problem | ||
| 9/29/2025 | Pending sale | $715,000$176/sqft |
Source:  REcolorado as distributed by MLS GRID #IR1036094 Report a problem REcolorado as distributed by MLS GRID #IR1036094 Report a problem | ||
| 9/23/2025 | Price change | $715,000-4.7%$176/sqft |
Source: REcolorado as distributed by MLS GRID #IR1036094 Report a problem | ||
| 8/17/2025 | Price change | $750,000-2%$185/sqft |
Source: IRES as distributed by MLS GRID #1036094 Report a problem | ||
| 7/24/2025 | Price change | $765,000-2.5%$189/sqft |
Source: IRES as distributed by MLS GRID #1036094 Report a problem | ||
| 6/6/2025 | Listed for sale | $785,000+87.4%$194/sqft |
Source: IRES as distributed by MLS GRID #1036094 Report a problem | ||
| 3/17/2015 | Sold | $419,000$103/sqft |
Source: IRES as distributed by MLS GRID #751727 Report a problem | ||
| 12/4/2014 | Listed for sale | $419,000+7.2%$103/sqft |
Source: Sears Investment Corporation #751727 Report a problem | ||
| 1/3/2006 | Sold | $391,000$96/sqft |
Source: Public Record Report a problem | ||
Public tax history
| Year | Property taxes | Tax assessment |
|---|---|---|
| 2026 | $3,503 +6.4% | $37,810 -2.1% |
| 2025 | $3,291 +10% | $38,610 -7.6% |
| 2024 | $2,992 +2.7% | $41,770 -1% |
| 2023 | $2,913 +8.1% | $42,180 +27.5% |
| 2022 | $2,694 +12.8% | $33,080 -2.8% |
| 2021 | $2,387 | $34,030 +10.3% |
| 2020 | $2,387 +6.5% | $30,840 |
| 2019 | $2,243 -5.1% | $30,840 +12.8% |
| 2018 | $2,364 +5.4% | $27,350 |
| 2017 | $2,243 -5.9% | $27,350 -8.1% |
| 2016 | $2,384 +5.9% | $29,760 +5.1% |
| 2015 | $2,251 +12.9% | $28,320 +21.1% |
| 2014 | $1,994 | $23,380 |
| 2013 | -- | $23,380 -10.7% |
| 2012 | -- | $26,170 |
| 2011 | -- | $26,170 -12.2% |
| 2010 | -- | $29,810 |
| 2009 | -- | $29,810 -4.1% |
| 2008 | -- | $31,100 |
| 2007 | -- | $31,100 +323.7% |
| 2006 | -- | $7,340 |
| 2005 | -- | $7,340 +743.7% |
| 2004 | -- | $870 |
Find assessor info on the county website
Neighborhood: 80634
Nearby homes
- $655,6005 bd3 ba1.9k sqft1907 81st Ave, Greeley, CO 80634Off Market

- $602,0003 bd2 ba4.4k sqft1902 81st Avenue Ct, Greeley, CO 80634Sold
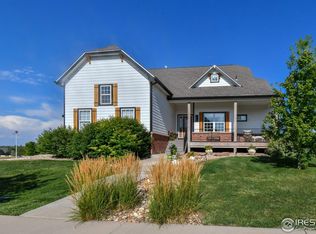
- $645,0005 bd3 ba3.7k sqft1906 81st Avenue Ct, Greeley, CO 80634Sold
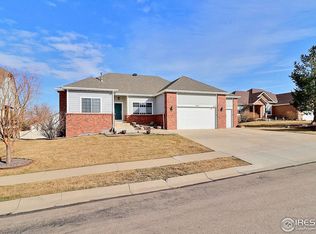
- $653,6005 bd3 ba4k sqft1911 81st Ave, Greeley, CO 80634Off Market

- $692,9005 bd3 ba4.6k sqft1904 81st Ave, Greeley, CO 80634Off Market
- $652,4005 bd3 ba3.6k sqft1908 81st Ave, Greeley, CO 80634Off Market
- $641,0004 bd4 ba3.9k sqft8009 W 19th St, Greeley, CO 80634Off Market
- $658,0005 bd4 ba4.1k sqft8009 19th St, Greeley, CO 80634Off Market
Nearby schools
GreatSchools rating
- 7/10Mountain View Elementary SchoolGrades: 3-5Distance: 6.6 mi
- 5/10Severance Middle SchoolGrades: 6-8Distance: 6.9 mi
- 6/10Severance High SchoolGrades: 9-12Distance: 7 mi
Schools provided by the listing agent
- Elementary: Skyview
- Middle: Severance
- High: Severance High School
Source: IRES as distributed by MLS GRID. This data may not be complete. We recommend contacting the local school district to confirm school assignments for this home.
Get a cash offer in 3 minutes
Find out how much your home could sell for in as little as 3 minutes with a no-obligation cash offer.
Estimated market value
$697,500
Get a cash offer in 3 minutes
Find out how much your home could sell for in as little as 3 minutes with a no-obligation cash offer.
Estimated market value
$697,500
- Colorado
- Weld County
- Greeley
- 80634
- 1903 81st Ave
Nearby cities
Nearby zip codes
Other Greeley Topics
