This West-facing, luxury end-unit townhouse in Astor Place boasts an array of custom finishes and quality craftsmanship. Though a ranch may be ideal, this home is equipped with an elevator servicing all three floors. The main level has plenty of natural light along with recessed lighting, enhancing the open floor plan. Interior includes a formal living room with a gas fireplace, formal dining room, and a well-appointed gourmet kitchen. The kitchen has granite countertops, freshly painted 42" custom cabinetry, new tile backsplash, Bosch dishwasher, Panasonic microwave, new high-end Samsung stainless refrigerator ( the one replaced is in good shape and is in the garage, serving as an extra refrigerator), Samsung cooktop oven, Jenn-Air range hood, NewAir beverage cooler, and a center island. The breakfast room has a wall of windows and a sliding glass door leading to an outdoor balcony. Upstairs, you'll find three spacious bedrooms. The primary suite has a double-door entryway, with volume ceilings, a walk-in closet, and a luxurious bath with a double sink vanity, tile shower, and a large jetted soaking tub. One other bathroom on this level includes a large walk-in shower. Additionally, there's a second-floor laundry room with a Samsung washer and dryer. The finished, walk-out basement which leads to a paver brick patio adds another level of living space, complete with a second gas fireplace, a third full bath, and plenty of storage. Smart updates enhance the home's functionality, including a Lennox HVAC system and water heater installed in 2021, CAT5e and cable wiring throughout, and multiple smart home devices and switches including the garage door opener. The property is located near Route 59, the Metra Station, I-88, shopping, dining, and more. District 204 schools.
Closed
$510,000
1903 Alta Vista Ct, Naperville, IL 60563
3beds
2,755sqft
Townhouse, Single Family Residence
Built in 2005
-- sqft lot
$559,600 Zestimate®
$185/sqft
$3,684 Estimated rent
Home value
$559,600
$532,000 - $588,000
$3,684/mo
Zestimate® history
Owner options
List your home for rent
$3,684/mo
Rent Zestimate®
Find your next renter with Zillow Rental Manager. Plus, with online applications, you can quickly screen prospective tenants – for free.
$3,684/mo
Rent Zestimate®
Refinance and save
$4,017/mo
Est. payment
Refinancing to a lower rate could help reduce your monthly payments and save thousands over the life of the loan.
$4,017/mo
Est. payment
Explore your selling options
Work with a Zillow partner agent
Leverage their expertise and Zillow's premium Showcase listings to get your home seen by more buyers.
Get startedList with your own agent
Get your home in front of millions of buyers by listing it on Zillow.
Learn how to do itSell it yourself
Take full control of how buyers see your home on Zillow by listing For Sale by Owner (FSBO).
List your homeWhat's special
Large jetted soaking tubWell-appointed gourmet kitchenGas fireplaceFormal dining roomNew tile backsplashDouble-door entrywayGranite countertops
Zillow last checked:
Listing updated:
Listed by:
Joe Kenny, CSC 630-598-0755,
Keller Williams Experience
Bought with:
Anita Saggar
Best U.S. Realty
Source: MRED as distributed by MLS GRID,MLS#: 11954345
Facts & features
Interior
Bedrooms & bathrooms
- Bedrooms: 3
- Bathrooms: 4
- Full bathrooms: 3
- 1/2 bathrooms: 1
Rooms
- Room types: Foyer, Eating Area
Primary bedroom
- Features: Flooring (Hardwood), Bathroom (Full, Double Sink, Whirlpool & Sep Shwr)
- Level: Second
- Area: 240 Square Feet
- Dimensions: 16X15
Bedroom 2
- Features: Flooring (Wood Laminate)
- Level: Second
- Area: 150 Square Feet
- Dimensions: 15X10
Bedroom 3
- Features: Flooring (Wood Laminate)
- Level: Second
- Area: 150 Square Feet
- Dimensions: 15X10
Dining room
- Features: Flooring (Hardwood)
- Level: Main
- Area: 160 Square Feet
- Dimensions: 16X10
Eating area
- Features: Flooring (Hardwood)
- Level: Main
- Area: 169 Square Feet
- Dimensions: 13X13
Family room
- Features: Flooring (Wood Laminate)
- Level: Basement
- Area: 270 Square Feet
- Dimensions: 18X15
Foyer
- Features: Flooring (Hardwood)
- Level: Main
- Area: 108 Square Feet
- Dimensions: 12X9
Kitchen
- Features: Kitchen (Eating Area-Table Space, Island, Pantry-Closet, Granite Counters), Flooring (Wood Laminate)
- Level: Main
- Area: 130 Square Feet
- Dimensions: 13X10
Laundry
- Features: Flooring (Ceramic Tile)
- Level: Second
- Area: 48 Square Feet
- Dimensions: 6X8
Living room
- Features: Flooring (Hardwood)
- Level: Main
- Area: 361 Square Feet
- Dimensions: 19X19
Heating
- Natural Gas, Forced Air, Zoned
Cooling
- Central Air, Zoned
Appliances
- Included: Range, Microwave, Dishwasher, Refrigerator, Washer, Dryer, Disposal, Stainless Steel Appliance(s), Wine Refrigerator, Range Hood, Humidifier
- Laundry: Washer Hookup, Upper Level, Gas Dryer Hookup, In Unit
Features
- Cathedral Ceiling(s), Elevator, Storage, Walk-In Closet(s), Granite Counters
- Flooring: Hardwood, Laminate
- Windows: Screens
- Basement: Finished,Exterior Entry,Walk-Out Access
- Number of fireplaces: 2
- Fireplace features: Wood Burning, Attached Fireplace Doors/Screen, Gas Starter, Living Room, Basement
- Common walls with other units/homes: End Unit
Interior area
- Total structure area: 0
- Total interior livable area: 2,755 sqft
Property
Parking
- Total spaces: 3
- Parking features: Asphalt, Garage Door Opener, On Site, Garage Owned, Attached, Guest, Owned, Garage
- Attached garage spaces: 2
- Has uncovered spaces: Yes
Accessibility
- Accessibility features: No Disability Access
Features
- Patio & porch: Deck, Patio
- Exterior features: Balcony
Lot
- Features: Common Grounds
Details
- Parcel number: 0704402035
- Special conditions: None
- Other equipment: Ceiling Fan(s), Sump Pump
Construction
Type & style
- Home type: Townhouse
- Property subtype: Townhouse, Single Family Residence
Materials
- Brick, Stucco, Stone
Condition
- New construction: No
- Year built: 2005
Utilities & green energy
- Sewer: Public Sewer
- Water: Public
Community & HOA
Community
- Security: Carbon Monoxide Detector(s)
HOA
- Has HOA: Yes
- Services included: Exterior Maintenance, Lawn Care
- HOA fee: $387 monthly
Location
- Region: Naperville
Financial & listing details
- Price per square foot: $185/sqft
- Tax assessed value: $155,895
- Annual tax amount: $9,131
- Date on market: 1/19/2024
- Listing terms: Conventional
- Ownership: Fee Simple w/ HO Assn.
Price history
| Date | Event | Price |
|---|---|---|
| 3/29/2024 | Sold | $510,000-2.8%$185/sqft |
Source:  MRED as distributed by MLS GRID #11954345 Report a problem MRED as distributed by MLS GRID #11954345 Report a problem | ||
| 3/11/2024 | Pending sale | $524,900$191/sqft |
Source: MRED as distributed by MLS GRID #11954345 Report a problem | ||
| 1/24/2024 | Contingent | $524,900$191/sqft |
Source: MRED as distributed by MLS GRID #11954345 Report a problem | ||
| 1/19/2024 | Listed for sale | $524,900+11.7%$191/sqft |
Source: MRED as distributed by MLS GRID #11954345 Report a problem | ||
| 1/3/2023 | Sold | $470,000+22.1%$171/sqft |
Source: Public Record Report a problem | ||
| 6/27/2017 | Sold | $385,000$140/sqft |
Source: MRED as distributed by MLS GRID #09602171 Report a problem | ||
| 5/10/2017 | Pending sale | $385,000$140/sqft |
Source: Baird & Warner #09602171 Report a problem | ||
| 4/21/2017 | Listed for sale | $385,000$140/sqft |
Source: Baird & Warner #09602171 Report a problem | ||
| 10/7/2016 | Listing removed | $385,000$140/sqft |
Source: Baird & Warner #09212576 Report a problem | ||
| 7/20/2016 | Listed for sale | $385,000$140/sqft |
Source: Baird & Warner #09212576 Report a problem | ||
| 7/14/2016 | Pending sale | $385,000$140/sqft |
Source: Baird & Warner #09212576 Report a problem | ||
| 7/5/2016 | Price change | $385,000-3.6%$140/sqft |
Source: Baird & Warner #09212576 Report a problem | ||
| 5/7/2016 | Listed for sale | $399,500+24.8%$145/sqft |
Source: Baird & Warner #09212576 Report a problem | ||
| 3/18/2013 | Sold | $320,000-13.5%$116/sqft |
Source: Public Record Report a problem | ||
| 1/16/2011 | Listing removed | $369,900$134/sqft |
Source: Visual Tour #07547320 Report a problem | ||
| 9/22/2010 | Price change | $369,900-12.9%$134/sqft |
Source: Visual Tour #07547320 Report a problem | ||
| 7/6/2010 | Price change | $424,900-15%$154/sqft |
Source: Visual Tour #07547320 Report a problem | ||
| 6/9/2010 | Listed for sale | $499,900-5.7%$181/sqft |
Source: Visual Tour #07547320 Report a problem | ||
| 10/6/2006 | Sold | $530,000$192/sqft |
Source: Public Record Report a problem | ||
Public tax history
| Year | Property taxes | Tax assessment |
|---|---|---|
| 2024 | $9,231 +4.5% | $155,895 +11.3% |
| 2023 | $8,831 -3.3% | $140,080 +0.3% |
| 2022 | $9,131 +3.3% | $139,610 +3.7% |
| 2021 | $8,842 +0.1% | $134,630 |
| 2020 | $8,830 +4.1% | $134,630 +5.1% |
| 2019 | $8,480 +7.8% | $128,050 +9.4% |
| 2018 | $7,863 +2.9% | $117,080 +3.5% |
| 2017 | $7,644 +1.9% | $113,110 +4.2% |
| 2016 | $7,502 +1% | $108,550 +5.3% |
| 2015 | $7,427 -25.1% | $103,060 -21.4% |
| 2014 | $9,920 +0.2% | $131,140 -0.7% |
| 2013 | $9,897 +2.4% | $132,050 -2% |
| 2012 | $9,669 +0.9% | $134,780 -6.4% |
| 2011 | $9,584 -6.5% | $144,040 -11.4% |
| 2010 | $10,248 +3.6% | $162,560 -4% |
| 2009 | $9,892 +2.3% | $169,340 +1.8% |
| 2008 | $9,665 +5.3% | $166,350 +5.8% |
| 2007 | $9,176 +302% | $157,230 +2827.9% |
| 2006 | $2,283 | $5,370 |
Find assessor info on the county website
Neighborhood: 60563
Nearby homes
- $385,0002 bd3 ba2.1k sqft1905 Alta Vista Ct, Naperville, IL 60563Sold
- $459,7002 bd4 ba2.3k sqft1907 Alta Vista Ct, Naperville, IL 60563Off Market
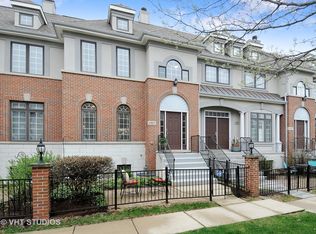
- $500,7003 bd4 ba2.5k sqft1909 Alta Vista Ct, Naperville, IL 60563Off Market

- $468,2002 bd4 ba2.3k sqft2003 Alta Vista Ct, Naperville, IL 60563Off Market
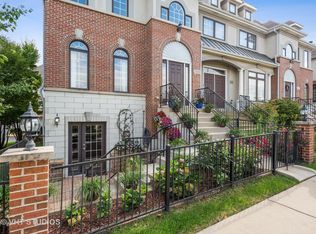
- $3,2503 bd4 ba2.5k sqft2005 Alta Vista Ct, Naperville, IL 60563For Rent
- $501,3003 bd3 ba2.3k sqft1904 Alta Vista Ct, Naperville, IL 60563Off Market
- $448,9002 bd4 ba2.3k sqft1911 Alta Vista Ct, Naperville, IL 60563Off Market
- $507,7003 bd4 ba2k sqft1906 Alta Vista Ct, Naperville, IL 60563Off Market
Nearby schools
GreatSchools rating
- 8/10Brookdale Elementary SchoolGrades: K-5Distance: 1 mi
- 8/10Thayer J Hill Middle SchoolGrades: 6-8Distance: 0.7 mi
- 9/10Metea Valley High SchoolGrades: 9-12Distance: 1.7 mi
Schools provided by the listing agent
- Elementary: Longwood Elementary School
- Middle: Hill Middle School
- High: Metea Valley High School
- District: 204
Source: MRED as distributed by MLS GRID. This data may not be complete. We recommend contacting the local school district to confirm school assignments for this home.
Get a cash offer in 3 minutes
Find out how much your home could sell for in as little as 3 minutes with a no-obligation cash offer.
Estimated market value
$559,600
Get a cash offer in 3 minutes
Find out how much your home could sell for in as little as 3 minutes with a no-obligation cash offer.
Estimated market value
$559,600
- Illinois
- DuPage County
- Naperville
- 60563
- 1903 Alta Vista Ct
Nearby cities
Nearby neighborhoods
Nearby zip codes
Other Naperville Topics
