Skip main navigation
Off market
  • $981,600

    1903 Beech Cove Dr NW, Cleveland, TN 37312

    5beds
    6,802sqft
    SingleFamily
    Built in 2000
    1 Acres Lot
    $981,600 Zestimate®
    $144/sqft
    $3,343 Estimated rent

    Home value

    $981,600

    $893,000 - $1.07M

    $3,343/mo

    Zestimate® history
    Loading
    Loading...

    Owner options

    List your home for rent

    $3,343/mo

    Rent Zestimate®

    Find your next renter with Zillow Rental Manager. Plus, with online applications, you can quickly screen prospective tenants – for free.

    Learn more

    $3,343/mo

    Rent Zestimate®

    Refinance and save

    $5,663/mo

    Est. payment

    Refinancing to a lower rate could help reduce your monthly payments and save thousands over the life of the loan.

    See today's rates

    $5,663/mo

    Est. payment

    Explore your selling options

    Work with a Zillow partner agent

    Leverage their expertise and Zillow's premium Showcase listings to get your home seen by more buyers.

    Get started

    List with your own agent

    Get your home in front of millions of buyers by listing it on Zillow.

    Learn how to do it

    Sell it yourself

    Take full control of how buyers see your home on Zillow by listing For Sale by Owner (FSBO).

    List your home

    What's special

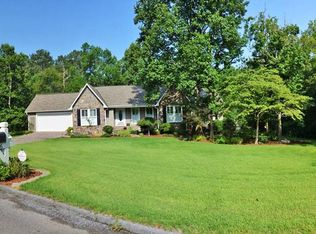
    This home has room for everyone and everything! This beautiful executive 5 bedroom, 5.5 bath home is situated on over 2 acres in the desirable Mountain Brook neighborhood and is only minutes to all of the shops and restaurants of Cleveland and I-75. The first thing you will notice is the great curb appeal and welcoming rocking chair front porch. Step inside to beautiful hardwood floors, high ceilings and neutral paint throughout. The office/study with fireplace is just off the foyer. The living room also with a fireplace is perfect for relaxing. The dining room is perfect for entertaining. The 2 story great room features a wall of windows and is spacious. The cook's dream kitchen has granite counter tops, Thermadore and Sub Zero appliances, a large island, plenty of cabinet and counter space and dining area. The master suite is on the main level with walk-in closet. The spa like master bath is a true retreat with separate vanities, jetted tub and separate shower. The half bath and laundry room completes the main level. Step upstairs to a large bonus room, 4 good sized bedrooms and 3 full sized baths. Step downstairs to the large den.family room, full bath and extra room that could be a play room or exercise room. The back deck is perfect for grilling out and relaxing. The garage/workshop has plenty of storage space. This home has been meticulously maintained and is ready for new owners, make your appointment for your private showing today. SPECIAL FINANCING AVAILABLE ON THIS HOME. The cook's dream kitchen has granite counter tops, Thermadore and Sub Zero appliances, a large island, plenty of cabinet and counter space and dining area. The master suite is on the main level with walk-in closet. The spa like master bath is a true retreat with separate vanities, jetted tub and separate shower. The half bath and laundry room completes the main level. Step upstairs to a large bonus room, 4 good sized bedrooms and 3 full sized baths. Step downstairs to the large den.family room, full bath and extra room that could be a play room or exercise room. The back deck is perfect for grilling out and relaxing. The garage/workshop has plenty of storage space. This home has been meticulously maintained and is ready for new owners, make your appointment for your private showing today. SPECIAL FINANCING AVAILABLE ON THIS HOME.

    This property is off market, which means it's not currently listed for sale or rent on Zillow. This may be different from what's available on other websites or public sources.
    Facts & features

    Interior

    Bedrooms & bathrooms
    • Bedrooms: 5
    • Bathrooms: 6
    • Full bathrooms: 5
    • 1/2 bathrooms: 1
    Heating
    • Other, Electric, Gas
    Cooling
    • Central
    Appliances
    • Included: Dishwasher, Garbage disposal, Microwave, Range / Oven
    Features
    • Flooring: Carpet, Hardwood
    • Has fireplace: Yes
    Interior area
    • Total interior livable area: 6,802 sqft

    Property

    Parking
    • Parking features: Garage - Attached
    Features
    • Exterior features: Brick
    Lot
    • Size: 1 Acres
    Details
    • Parcel number: 032MB00500000

    Construction

    Type & style
    • Home type: SingleFamily
    Materials
    • Foundation: Footing
    • Roof: Other
    Condition
    • Year built: 2000

    Community & HOA

    HOA
    • Has HOA: Yes
    • HOA fee: $5 monthly
    Location
    • Region: Cleveland

    Financial & listing details

    • Price per square foot: $144/sqft
    • Tax assessed value: $1,049,200

    Price history

    DateEventPrice
    7/16/2018Sold$575,000-4%$85/sqft
    Source: Greater Chattanooga Realtors #1281493 Report a problem
    7/16/2018Listed for sale$599,000$88/sqft
    Source: Keller Williams Realty #1281493 Report a problem
    6/4/2018Pending sale$599,000$88/sqft
    Source: Keller Williams Realty Greater Downtown #1281493 Report a problem
    5/16/2018Listed for sale$599,000+13%$88/sqft
    Source: Keller Williams Realty #1281493 Report a problem
    6/25/2009Sold$530,000-7.8%$78/sqft
    Source: Public Record Report a problem
    12/6/2008Price change$575,000-4%$85/sqft
    Source: Coldwell Banker** #144824 Report a problem
    9/1/2008Listed for sale$599,000-8.5%$88/sqft
    Source: Coldwell Banker** #144824 Report a problem
    6/22/2006Sold$655,000+506.5%$96/sqft
    Source: Public Record Report a problem
    4/30/1996Sold$108,000$16/sqft
    Source: Public Record Report a problem

    Public tax history

    YearProperty taxesTax assessment
    2025-- $262,300 +66.4%
    2024$2,269 $157,650
    2023$2,269 $157,650
    2022$2,269 -54.3%$157,650
    2021$4,970 -6.8%$157,650 +13.5%
    2019$5,335 +2%$138,850
    2018$5,232 +0%--
    2017$5,232 +13.2%--
    2016$4,620 --
    2015$4,620 --
    2014$4,620 --
    2013-- --
    2011$4,264 $129,900
    2009$4,264 $129,900
    2008-- $129,900 +5.2%
    2007$4,532 $123,500
    2006$4,532 $123,500
    2005$4,532 +14.7%$123,500 +19.7%
    2004$3,953 $103,200
    2003$3,953 $103,200 +11.2%
    2001-- $92,793 -75%
    2000-- $371,170
    Find assessor info on the county website

    Neighborhood: 37312

    Nearby schools

    GreatSchools rating
    Schools provided by the listing agent
    • Elementary: Ross-Yates Elementary
    • Middle: Cleveland Middle
    • High: Cleveland High

    Source: The MLS. This data may not be complete. We recommend contacting the local school district to confirm school assignments for this home.

    Get a cash offer in 3 minutes
    Find out how much your home could sell for in as little as 3 minutes with a no-obligation cash offer.
    Estimated market value
    $981,600
    Get a cash offer in 3 minutes
    Find out how much your home could sell for in as little as 3 minutes with a no-obligation cash offer.
    Estimated market value
    $981,600