Impeccably renovated 1915 Craftsman in the heart of Belmont Hillsboro / 12 South — the ultimate blend of historic charm and modern luxury. Completely reimagined in 2022, this designer home features high-end finishes and exceptional indoor-outdoor living, including a heated plunge pool—all just steps from the shopping, dining, and coffee scene of 12th Ave South and Hillsboro Village. With over $300,000 invested in outdoor enhancements, the property is thoughtfully designed for both relaxation and entertaining, offering a year-round covered porch with built-in heaters and a gas fireplace, a heated soaking pool with waterfalls and jets, and the option to add a sauna. A marble patio, professionally designed landscaping with a turf lawn, integrated landscape lighting, and new fencing complete this serene, low-maintenance backyard oasis. Inside, the open-concept floor plan is flooded with natural light and designer details — from the dramatic wall of windows framing the floating staircase to the custom chef’s kitchen with oversized island, premium appliances, and floor-to-ceiling cabinetry. Offering two primary suites (one up, one down) plus two additional ensuite bedrooms and a dedicated home office, the layout is ideal for modern living and multi-generational flexibility. The two car garage is finished with a California Closet system for abundant storage, epoxy floors, a half bath, and a refrigerator — perfect for hobbies, entertaining, or extra prep space. Above the garage is a one-bedroom guest house with full bath offering income potential, an in-law suite, or private studio space. Located on a quiet, tree-lined street with ample parking, this home is perfectly positioned between Belmont Blvd, Hillsboro Village, and 12 South. Enjoy walkability, historic charm, luxury amenities, and a move-in-ready lifestyle in one of Nashville’s most desirable neighborhoods.
Closed
$2,925,000
1903 Beechwood Ave, Nashville, TN 37212
5beds
4,745sqft
Single Family Residence, Residential
Built in 1915
8,712 Square Feet Lot
$2,924,600 Zestimate®
$616/sqft
$7,764 Estimated rent
Home value
$2,924,600
$2.78M - $3.07M
$7,764/mo
Zestimate® history
Owner options
List your home for rent
$7,764/mo
Rent Zestimate®
Find your next renter with Zillow Rental Manager. Plus, with online applications, you can quickly screen prospective tenants – for free.
$7,764/mo
Rent Zestimate®
Refinance and save
$13,707/mo
Est. payment
Refinancing to a lower rate could help reduce your monthly payments and save thousands over the life of the loan.
$13,707/mo
Est. payment
Explore your selling options
Work with a Zillow partner agent
Leverage their expertise and Zillow's premium Showcase listings to get your home seen by more buyers.
Get startedList with your own agent
Get your home in front of millions of buyers by listing it on Zillow.
Learn how to do itSell it yourself
Take full control of how buyers see your home on Zillow by listing For Sale by Owner (FSBO).
List your homeWhat's special
Heated plunge poolDedicated home officeNew fencingIntegrated landscape lightingMarble patioTwo additional ensuite bedroomsFloor-to-ceiling cabinetry
Zillow last checked:
Listing updated:
Listed by:
Caroline Smith 615-430-2485,
Compass
Bought with:
Fabian Silvas, 353825
Compass Tennessee, LLC
Source: RealTracs MLS as distributed by MLS GRID,MLS#: 3149432
Facts & features
Interior
Bedrooms & bathrooms
- Bedrooms: 5
- Bathrooms: 7
- Full bathrooms: 5
- 1/2 bathrooms: 2
- Main level bedrooms: 1
Heating
- Central, Natural Gas
Cooling
- Electric, Wall/Window Unit(s)
Appliances
- Included: Double Oven, Electric Oven, Gas Range, Dishwasher, Dryer, Freezer, Ice Maker, Microwave, Refrigerator, Washer, Smart Appliance(s)
- Laundry: Electric Dryer Hookup, Washer Hookup
Features
- Bookcases, Built-in Features, Ceiling Fan(s), Extra Closets, High Ceilings, Open Floorplan, Pantry, Smart Light(s), Smart Thermostat, Walk-In Closet(s), Wet Bar
- Flooring: Wood, Tile
- Basement: Crawl Space
- Number of fireplaces: 3
- Fireplace features: Gas
Interior area
- Total structure area: 4,745
- Total interior livable area: 4,745 sqft
- Finished area above ground: 4,745
Property
Parking
- Total spaces: 2
- Parking features: Detached
- Garage spaces: 2
Features
- Levels: Three Or More
- Stories: 2
- Patio & porch: Patio, Covered, Porch
- Exterior features: Smart Irrigation
- Has spa: Yes
- Spa features: Private
Lot
- Size: 8,712 Square Feet
- Dimensions: 50 x 175
Details
- Additional structures: Guest House
- Parcel number: 10416023900
- Special conditions: Standard
Construction
Type & style
- Home type: SingleFamily
- Property subtype: Single Family Residence, Residential
Materials
- Hardboard Siding
Condition
- New construction: No
- Year built: 1915
Utilities & green energy
- Sewer: Public Sewer
- Water: Public
- Utilities for property: Electricity Available, Natural Gas Available, Water Available
Green energy
- Energy efficient items: Water Heater
Community & HOA
Community
- Security: Smart Camera(s)/Recording
- Subdivision: Belmont Hillsboro
HOA
- Has HOA: No
Location
- Region: Nashville
Financial & listing details
- Price per square foot: $616/sqft
- Tax assessed value: $2,614,900
- Annual tax amount: $13,914
- Date on market: 3/14/2026
- Electric utility on property: Yes
Price history
| Date | Event | Price |
|---|---|---|
| 6/16/2026 | Sold | $2,925,000-2.5%$616/sqft |
Source:  RealTracs MLS as distributed by MLS GRID #3149432 Report a problem RealTracs MLS as distributed by MLS GRID #3149432 Report a problem | ||
| 4/23/2026 | Pending sale | $2,999,900$632/sqft |
Source: RealTracs MLS as distributed by MLS GRID #3149432 Report a problem | ||
| 4/6/2026 | Contingent | $2,999,900$632/sqft |
Source: RealTracs MLS as distributed by MLS GRID #3149432 Report a problem | ||
| 3/15/2026 | Listed for sale | $2,999,900-4.8%$632/sqft |
Source: RealTracs MLS as distributed by MLS GRID #3149432 Report a problem | ||
| 3/14/2026 | Listing removed | $3,150,000$664/sqft |
Source: RealTracs MLS as distributed by MLS GRID #3071129 Report a problem | ||
| 1/6/2026 | Listed for sale | $3,150,000-4.4%$664/sqft |
Source: RealTracs MLS as distributed by MLS GRID #3071129 Report a problem | ||
| 11/10/2025 | Listing removed | $3,295,000$694/sqft |
Source: RealTracs MLS as distributed by MLS GRID #2980676 Report a problem | ||
| 10/9/2025 | Price change | $3,295,000-2.9%$694/sqft |
Source: RealTracs MLS as distributed by MLS GRID #2980676 Report a problem | ||
| 8/27/2025 | Listed for sale | $3,395,000+23.5%$715/sqft |
Source: RealTracs MLS as distributed by MLS GRID #2980676 Report a problem | ||
| 3/24/2023 | Sold | $2,750,000-1.6%$580/sqft |
Source: RealTracs MLS as distributed by MLS GRID #2458877 Report a problem | ||
| 1/21/2023 | Listing removed | $2,795,000$589/sqft |
Source: RealTracs MLS as distributed by MLS GRID #2458877 Report a problem | ||
| 1/6/2023 | Listed for sale | $2,795,000$589/sqft |
Source: RealTracs MLS as distributed by MLS GRID #2458877 Report a problem | ||
| 12/20/2022 | Listing removed | -- |
Source: RealTracs MLS as distributed by MLS GRID #2458877 Report a problem | ||
| 12/9/2022 | Price change | $2,795,000-3.3%$589/sqft |
Source: RealTracs MLS as distributed by MLS GRID #2458877 Report a problem | ||
| 11/17/2022 | Listed for sale | $2,890,000+13.1%$609/sqft |
Source: RealTracs MLS as distributed by MLS GRID #2458877 Report a problem | ||
| 5/2/2022 | Sold | $2,555,000+2.2%$538/sqft |
Source: Public Record Report a problem | ||
| 1/13/2022 | Listing removed | -- |
Source: RealTracs MLS as distributed by MLS GRID #2306391 Report a problem | ||
| 11/5/2021 | Listed for sale | $2,500,000+262.3%$527/sqft |
Source: RealTracs MLS as distributed by MLS GRID #2306391 Report a problem | ||
| 7/29/2020 | Sold | $690,000+475%$145/sqft |
Source: Public Record Report a problem | ||
| 12/9/1999 | Sold | $120,000$25/sqft |
Source: Public Record Report a problem | ||
Public tax history
| Year | Property taxes | Tax assessment |
|---|---|---|
| 2025 | $18,396 +32.2% | $653,725 +52.9% |
| 2024 | $13,914 | $427,600 |
| 2023 | $13,914 +303.3% | $427,600 +303.3% |
| 2022 | $3,450 -1% | $106,025 |
| 2021 | $3,486 -54.5% | $106,025 -41.6% |
| 2020 | $7,664 +33.8% | $181,560 |
| 2019 | $5,728 | $181,560 |
| 2018 | $5,728 | $181,560 |
| 2017 | $5,728 | $181,560 +53.9% |
| 2016 | $5,728 +7.5% | $118,000 |
| 2015 | $5,329 | $118,000 |
| 2014 | $5,329 | $118,000 |
| 2013 | -- | $118,000 +11.5% |
| 2012 | -- | $105,800 +19% |
| 2008 | -- | $88,880 |
| 2007 | -- | $88,880 |
| 2006 | -- | -- |
| 2005 | -- | -- |
| 2004 | -- | -- |
| 2003 | -- | -- |
| 2002 | -- | -- |
| 2001 | -- | -- |
| 2000 | -- | -- |
Find assessor info on the county website
Neighborhood: Bellmont Hillsboro
Nearby homes
- $1,029,1002 bd3 ba2.2k sqft1905 Beechwood Ave, Nashville, TN 37212Off Market
- $716,9002 bd1 ba1.2k sqft1901 Beechwood Ave, Nashville, TN 37212Off Market
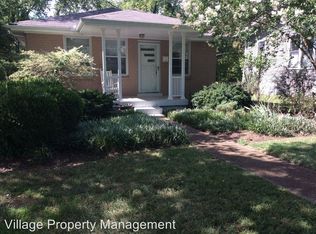
- $1,332,0004 bd2 ba2.8k sqft1907 Beechwood Ave, Nashville, TN 37212Off Market
- $1,403,3004 bd4 ba2.6k sqft1909 Beechwood Ave, Nashville, TN 37212Off Market

- $1,102,2003 bd2 ba2.1k sqft1817 Beechwood Ave, Nashville, TN 37212Off Market
- $--2 bd1 ba-- sqft1902 Sweetbriar Ave APT A, Nashville, TN 37212Off Market
- $1,359,600-- bd-- ba3.1k sqft1902 Sweetbriar Ave, Nashville, TN 37212Off Market
- $--1 bd1 ba800 sqft1902 Sweetbriar Ave #R, Nashville, TN 37212Off Market
Nearby schools
GreatSchools rating
- 7/10Eakin Elementary SchoolGrades: K-5Distance: 0.7 mi
- 8/10West End Middle SchoolGrades: 6-8Distance: 1.4 mi
- 6/10Hillsboro High SchoolGrades: 9-12Distance: 1.5 mi
Schools provided by the listing agent
- Elementary: Eakin Elementary
- Middle: West End Middle School
- High: Hillsboro Comp High School
Source: RealTracs MLS as distributed by MLS GRID. This data may not be complete. We recommend contacting the local school district to confirm school assignments for this home.
Get a cash offer in 3 minutes
Find out how much your home could sell for in as little as 3 minutes with a no-obligation cash offer.
Estimated market value
$2,924,600
Get a cash offer in 3 minutes
Find out how much your home could sell for in as little as 3 minutes with a no-obligation cash offer.
Estimated market value
$2,924,600
- Tennessee
- Davidson County
- Nashville
- 37212
- Bellmont Hillsboro
- 1903 Beechwood Ave
Nearby cities
Nearby neighborhoods
Nearby zip codes
Other Nashville Topics
