This lovingly maintained property in its desirable and accessible South Wheaton location will make you feel at home the moment you walk through the front door. Real hardwood floors take a starring role in the foyer but also throughout every room on the first and second levels. With four bedrooms, three distinct living spaces (including a basement rec room), and a spacious eat-in kitchen, there are endless options for families to spread out or gather together in over 2600 sq. ft. of finished space. The large bay windows in the kitchen and family room look out onto a serene patio and backyard just waiting for summer cookouts. A private basement office is perfect for those who work from home. Every bit of this house has been cared for and maintained- windows were replaced in 2015, roof and siding replaced in 2013, and the HVAC systems have been regularly serviced. Top Glen Ellyn schools have been loved by the current owners, and Briar Glen Elementary is an easy walk away. This house will not disappoint!
Closed
$600,000
1903 Brentwood Ln E, Wheaton, IL 60189
4beds
2,141sqft
Single Family Residence
Built in 1970
10,018 Square Feet Lot
$628,400 Zestimate®
$280/sqft
$3,437 Estimated rent
Home value
$628,400
$572,000 - $691,000
$3,437/mo
Zestimate® history
Owner options
List your home for rent
$3,437/mo
Rent Zestimate®
Find your next renter with Zillow Rental Manager. Plus, with online applications, you can quickly screen prospective tenants – for free.
$3,437/mo
Rent Zestimate®
Refinance and save
$4,235/mo
Est. payment
Refinancing to a lower rate could help reduce your monthly payments and save thousands over the life of the loan.
$4,235/mo
Est. payment
Explore your selling options
Work with a Zillow partner agent
Leverage their expertise and Zillow's premium Showcase listings to get your home seen by more buyers.
Get startedList with your own agent
Get your home in front of millions of buyers by listing it on Zillow.
Learn how to do itSell it yourself
Take full control of how buyers see your home on Zillow by listing For Sale by Owner (FSBO).
List your homeWhat's special
Spacious eat-in kitchenThree distinct living spacesLarge bay windowsSerene patioFour bedroomsReal hardwood floorsBasement rec room
Zillow last checked:
Listing updated:
Listed by:
Michael Thornton 630-532-9246,
Keller Williams Premiere Properties,
Allison Borton 630-212-1522,
Keller Williams Premiere Properties
Bought with:
Holly Connors
@properties Christie's International Real Estate
Source: MRED as distributed by MLS GRID,MLS#: 12386123
Facts & features
Interior
Bedrooms & bathrooms
- Bedrooms: 4
- Bathrooms: 3
- Full bathrooms: 2
- 1/2 bathrooms: 1
Rooms
- Room types: Office, Recreation Room
Primary bedroom
- Features: Flooring (Hardwood), Bathroom (Full)
- Level: Second
- Area: 195 Square Feet
- Dimensions: 15X13
Bedroom 2
- Features: Flooring (Hardwood)
- Level: Second
- Area: 140 Square Feet
- Dimensions: 14X10
Bedroom 3
- Features: Flooring (Hardwood)
- Level: Second
- Area: 160 Square Feet
- Dimensions: 16X10
Bedroom 4
- Features: Flooring (Hardwood)
- Level: Second
- Area: 110 Square Feet
- Dimensions: 11X10
Dining room
- Features: Flooring (Hardwood)
- Level: Main
- Area: 154 Square Feet
- Dimensions: 14X11
Family room
- Features: Flooring (Hardwood)
- Level: Main
- Area: 266 Square Feet
- Dimensions: 19X14
Kitchen
- Features: Kitchen (Eating Area-Table Space, Island, Granite Counters), Flooring (Hardwood)
- Level: Main
- Area: 272 Square Feet
- Dimensions: 17X16
Laundry
- Features: Flooring (Hardwood)
- Level: Main
- Area: 72 Square Feet
- Dimensions: 12X6
Living room
- Features: Flooring (Hardwood)
- Level: Main
- Area: 286 Square Feet
- Dimensions: 22X13
Office
- Level: Basement
- Area: 130 Square Feet
- Dimensions: 13X10
Recreation room
- Level: Basement
- Area: 348 Square Feet
- Dimensions: 29X12
Heating
- Natural Gas
Cooling
- Central Air
Appliances
- Included: Double Oven, Microwave, Dishwasher, Refrigerator, Washer, Dryer, Disposal, Cooktop, Oven, Gas Cooktop
- Laundry: Main Level
Features
- Granite Counters, Replacement Windows
- Flooring: Hardwood
- Windows: Replacement Windows
- Basement: Partially Finished,Partial
- Number of fireplaces: 1
- Fireplace features: Gas Starter, Family Room
Interior area
- Total structure area: 3,041
- Total interior livable area: 2,141 sqft
- Finished area below ground: 520
Property
Parking
- Total spaces: 2
- Parking features: Concrete, On Site, Garage Owned, Attached, Garage
- Attached garage spaces: 2
Accessibility
- Accessibility features: No Disability Access
Features
- Stories: 2
- Patio & porch: Patio
Lot
- Size: 10,018 Square Feet
- Dimensions: 133X75
Details
- Parcel number: 0527406053
- Special conditions: None
Construction
Type & style
- Home type: SingleFamily
- Property subtype: Single Family Residence
Materials
- Vinyl Siding, Brick
- Foundation: Concrete Perimeter
- Roof: Asphalt
Condition
- New construction: No
- Year built: 1970
Utilities & green energy
- Sewer: Public Sewer
- Water: Public
Community & HOA
HOA
- Services included: None
Location
- Region: Wheaton
Financial & listing details
- Price per square foot: $280/sqft
- Tax assessed value: $154,355
- Annual tax amount: $10,560
- Date on market: 6/12/2025
- Listing terms: Conventional
- Ownership: Fee Simple
Price history
| Date | Event | Price |
|---|---|---|
| 8/1/2025 | Sold | $600,000+3.6%$280/sqft |
Source:  MRED as distributed by MLS GRID #12386123 Report a problem MRED as distributed by MLS GRID #12386123 Report a problem | ||
| 6/14/2025 | Contingent | $579,000$270/sqft |
Source: MRED as distributed by MLS GRID #12386123 Report a problem | ||
| 6/12/2025 | Listed for sale | $579,000+99.7%$270/sqft |
Source: MRED as distributed by MLS GRID #12386123 Report a problem | ||
| 6/26/2001 | Sold | $290,000$135/sqft |
Source: Public Record Report a problem | ||
Public tax history
| Year | Property taxes | Tax assessment |
|---|---|---|
| 2024 | $11,056 +4.7% | $154,355 +8.6% |
| 2023 | $10,560 +4.5% | $142,080 +5.8% |
| 2022 | $10,102 0% | $134,280 +2.4% |
| 2021 | $10,104 -1% | $131,090 +0.9% |
| 2020 | $10,202 +2.7% | $129,860 +2.7% |
| 2019 | $9,938 +1.1% | $126,430 +2.2% |
| 2018 | $9,831 +7.4% | $123,700 +3.8% |
| 2017 | $9,152 +1.5% | $119,140 +4.2% |
| 2016 | $9,015 +0.7% | $114,380 +4.8% |
| 2015 | $8,948 +9.9% | $109,120 +11% |
| 2014 | $8,140 +3.1% | $98,350 -0.3% |
| 2013 | $7,893 +2.6% | $98,640 -4.1% |
| 2012 | $7,690 +3.1% | $102,850 -6.4% |
| 2011 | $7,457 +2.1% | $109,839 -6% |
| 2010 | $7,301 +3.5% | $116,850 -3.8% |
| 2009 | $7,053 +1.8% | $121,410 |
| 2008 | $6,932 +3.9% | $121,410 +4.8% |
| 2007 | $6,672 +4.7% | $115,850 +9% |
| 2006 | $6,370 +5.6% | $106,290 +7.1% |
| 2005 | $6,035 +5.7% | $99,240 +7.3% |
| 2004 | $5,712 +3.6% | $92,480 +8.4% |
| 2003 | $5,516 +7.6% | $85,310 +10% |
| 2002 | $5,126 +5.9% | $77,570 +7.5% |
| 2001 | $4,840 +3.1% | $72,170 +5.1% |
| 2000 | $4,695 | $68,670 |
Find assessor info on the county website
Neighborhood: 60189
Nearby homes
- $452,900-- bd2 ba1.6k sqft1897 Brentwood Ln E, Wheaton, IL 60189Off Market
- $444,600-- bd2 ba1.3k sqft1909 Brentwood Ln E, Wheaton, IL 60189Off Market
- $461,600-- bd2 ba1.6k sqft23W311 Westchester Ct, Glen Ellyn, IL 60137Off Market
- $544,6004 bd3 ba2.1k sqft1893 Brentwood Ln E, Wheaton, IL 60189Off Market
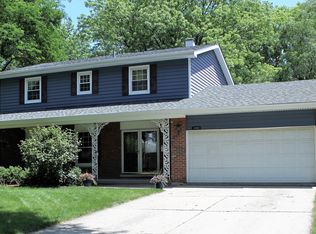
- $520,0004 bd2 ba1.3k sqft1913 Brentwood Ln E, Wheaton, IL 60189Sold
- $462,8004 bd2 ba1.8k sqft23W310 Westchester Ct, Glen Ellyn, IL 60137Off Market
- $689,4004 bd3 ba3k sqft1904 Brentwood Ln E, Wheaton, IL 60189Off Market
- $444,9004 bd2 ba1.1k sqft23W305 Westchester Ct, Glen Ellyn, IL 60137Off Market
Nearby schools
GreatSchools rating
- 7/10Briar Glen Elementary SchoolGrades: PK-5Distance: 0.3 mi
- 6/10Glen Crest Middle SchoolGrades: 6-8Distance: 1.7 mi
- 7/10Glenbard South High SchoolGrades: 9-12Distance: 0.6 mi
Schools provided by the listing agent
- Elementary: Briar Glen Elementary School
- Middle: Glen Crest Middle School
- High: Glenbard South High School
- District: 89
Source: MRED as distributed by MLS GRID. This data may not be complete. We recommend contacting the local school district to confirm school assignments for this home.
Get a cash offer in 3 minutes
Find out how much your home could sell for in as little as 3 minutes with a no-obligation cash offer.
Estimated market value
$628,400
Get a cash offer in 3 minutes
Find out how much your home could sell for in as little as 3 minutes with a no-obligation cash offer.
Estimated market value
$628,400
- Illinois
- DuPage County
- Glen Ellyn
- 60189
- 1903 Brentwood Ln E
Nearby cities
Nearby zip codes
Other Glen Ellyn Topics
