Welcome to the gem you've been waiting for! This home is a canvas awaiting your personal touch and creative vision. As you step inside, you'll be greeted by a dining room on the left and a living room straight ahead that's perfect for entertaining friends and family. The generous four bedrooms provide ample space for a growing family, a home office, or even a guest room. The two bathrooms offer convenience and functionality. The cozy
eat-in kitchen is ready for a modern makeover. Bring your creativity and design flair to transform this property into a contemporary haven that reflects your unique style. Schedule a showing today and let your imagination run wild with the possibilities that await! **HOME IS BEING SOLD AS IS. ALL INFORMATION DEEMED RELIABLE. BUYER AND AGENT TO VERIFY SQFT, SCHOOLS, AND ALL LISTING DATA. HOME HAS A NEWER ROOF AND FOUNDATION WORK. WALL CRACKS ARE FROM PREVIOUS FOUNDATION SHIFTING AND LEVELING.**
Sold
Price Unknown
1903 Briar Meadow Dr, Arlington, TX 76014
4beds
1,804sqft
Single Family Residence
Built in 1977
7,579 Square Feet Lot
$300,700 Zestimate®
$--/sqft
$2,262 Estimated rent
Home value
$300,700
$286,000 - $316,000
$2,262/mo
Zestimate® history
Owner options
List your home for rent
$2,262/mo
Rent Zestimate®
Find your next renter with Zillow Rental Manager. Plus, with online applications, you can quickly screen prospective tenants – for free.
$2,262/mo
Rent Zestimate®
Refinance and save
Refinancing to a lower rate could help reduce your monthly payments and save thousands over the life of the loan.
Explore your selling options
Work with a Zillow partner agent
Leverage their expertise and Zillow's premium Showcase listings to get your home seen by more buyers.
Get startedList with your own agent
Get your home in front of millions of buyers by listing it on Zillow.
Learn how to do itSell it yourself
Take full control of how buyers see your home on Zillow by listing For Sale by Owner (FSBO).
List your homeWhat's special
Zillow last checked:
Listing updated:
Listed by:
Jennifer Pennebaker 0639230 817-890-7325,
Stegmeier Realty 817-223-4794
Bought with:
Nhi Tran
LPT Realty, LLC
Source: NTREIS,MLS#: 20488474
Facts & features
Interior
Bedrooms & bathrooms
- Bedrooms: 4
- Bathrooms: 2
- Full bathrooms: 2
Primary bedroom
- Features: Walk-In Closet(s)
- Level: First
- Dimensions: 12 x 16
Bedroom
- Level: First
- Dimensions: 11 x 9
Bedroom
- Level: First
- Dimensions: 11 x 11
Bedroom
- Level: First
- Dimensions: 11 x 11
Breakfast room nook
- Level: First
- Dimensions: 8 x 11
Dining room
- Level: First
- Dimensions: 12 x 10
Kitchen
- Features: Built-in Features, Eat-in Kitchen
- Level: First
- Dimensions: 9 x 12
Living room
- Features: Fireplace
- Level: First
- Dimensions: 23 x 14
Heating
- Central, Fireplace(s), Natural Gas
Cooling
- Central Air, Ceiling Fan(s), Electric
Appliances
- Included: Some Gas Appliances, Dishwasher, Disposal, Gas Range, Gas Water Heater, Plumbed For Gas
- Laundry: Washer Hookup, Gas Dryer Hookup, Laundry in Utility Room
Features
- Eat-in Kitchen, Paneling/Wainscoting, Cable TV
- Flooring: Ceramic Tile, Laminate
- Has basement: No
- Number of fireplaces: 1
- Fireplace features: Gas Log, Gas Starter, Living Room, Masonry
Interior area
- Total interior livable area: 1,804 sqft
Property
Parking
- Total spaces: 2
- Parking features: Door-Multi, Driveway, Garage Faces Front, Garage, Garage Door Opener
- Attached garage spaces: 2
- Has uncovered spaces: Yes
Accessibility
- Accessibility features: Accessible Approach with Ramp
Features
- Levels: One
- Stories: 1
- Patio & porch: Front Porch, Patio, Covered
- Exterior features: Rain Gutters
- Pool features: None
- Fencing: Wood
Lot
- Size: 7,579 Square Feet
- Features: Sprinkler System
Details
- Additional structures: Shed(s)
- Parcel number: 00268984
Construction
Type & style
- Home type: SingleFamily
- Architectural style: Traditional,Detached
- Property subtype: Single Family Residence
Materials
- Brick
- Foundation: Slab
- Roof: Composition
Condition
- Year built: 1977
Utilities & green energy
- Sewer: Public Sewer
- Water: Public
- Utilities for property: Natural Gas Available, Sewer Available, Separate Meters, Underground Utilities, Water Available, Cable Available
Community & HOA
Community
- Features: Curbs
- Security: Carbon Monoxide Detector(s), Smoke Detector(s)
- Subdivision: Briar Meadow Add
HOA
- Has HOA: No
Location
- Region: Arlington
Financial & listing details
- Tax assessed value: $295,648
- Annual tax amount: $4,527
- Date on market: 12/7/2023
- Cumulative days on market: 6 days
- Listing terms: Cash,Conventional,FHA,VA Loan
- Exclusions: No Exclusions
Price history
| Date | Event | Price |
|---|---|---|
| 6/12/2025 | Listing removed | $2,200$1/sqft |
Source: Zillow Rentals Report a problem | ||
| 6/3/2025 | Listed for rent | $2,200$1/sqft |
Source: Zillow Rentals Report a problem | ||
| 1/5/2024 | Sold | -- |
Source: NTREIS #20488474 Report a problem | ||
| 12/19/2023 | Pending sale | $299,000$166/sqft |
Source: NTREIS #20488474 Report a problem | ||
| 12/14/2023 | Contingent | $299,000$166/sqft |
Source: NTREIS #20488474 Report a problem | ||
| 12/7/2023 | Listed for sale | $299,000$166/sqft |
Source: NTREIS #20488474 Report a problem | ||
Public tax history
| Year | Property taxes | Tax assessment |
|---|---|---|
| 2025 | $4,348 +778.7% | $295,648 |
| 2024 | $495 | $295,648 +14.9% |
| 2023 | -- | $257,217 +17% |
| 2022 | -- | $219,922 +0.8% |
| 2021 | -- | $218,187 +13% |
| 2020 | -- | $193,122 -3.1% |
| 2019 | -- | $199,346 +56.5% |
| 2018 | -- | $127,377 -13.1% |
| 2017 | -- | $146,536 +22% |
| 2016 | $822 -4.3% | $120,078 +25.5% |
| 2015 | $859 | $95,700 |
| 2014 | $859 | $95,700 -1% |
| 2013 | -- | $96,700 +14% |
| 2012 | -- | $84,800 -3.5% |
| 2011 | -- | $87,900 -6.2% |
| 2010 | -- | $93,700 -6.7% |
| 2009 | -- | $100,400 -9.8% |
| 2008 | -- | $111,300 |
| 2007 | -- | $111,300 |
| 2006 | -- | $111,300 +3.9% |
| 2005 | -- | $107,100 |
| 2004 | -- | $107,100 +3.3% |
| 2003 | -- | $103,700 +7.6% |
| 2002 | -- | $96,400 +3.8% |
| 2001 | -- | $92,900 +12.3% |
| 2000 | -- | $82,700 |
Find assessor info on the county website
Neighborhood: East
Nearby homes
- $268,1003 bd2 ba1.8k sqft1905 Briar Meadow Dr, Arlington, TX 76014Off Market
- $317,3003 bd2 ba1.7k sqft1901 Briar Meadow Dr, Arlington, TX 76014Off Market
- $260,3003 bd2 ba1.3k sqft1902 Guinevere St, Arlington, TX 76014Off Market
- $274,9003 bd2 ba1.7k sqft1900 Guinevere St, Arlington, TX 76014Off Market
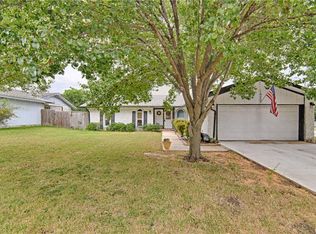
- $245,0003 bd2 ba1.5k sqft1907 Briar Meadow Dr, Arlington, TX 76014Off Market
- $233,8003 bd2 ba1.2k sqft1904 Guinevere St, Arlington, TX 76014Off Market
- $--3 bd2 ba1.7k sqft1902 Briar Meadow Dr, Arlington, TX 76014Sold
- $310,1003 bd2 ba1.7k sqft1904 Briar Meadow Dr, Arlington, TX 76014Off Market
Nearby schools
GreatSchools rating
- 5/10Atherton Elementary SchoolGrades: PK-6Distance: 0.3 mi
- 3/10Workman Junior High SchoolGrades: 7-8Distance: 1.5 mi
- 2/10Sam Houston High SchoolGrades: 9-12Distance: 0.5 mi
Schools provided by the listing agent
- Elementary: Atherton
- High: Sam Houston
- District: Arlington ISD
Source: NTREIS. This data may not be complete. We recommend contacting the local school district to confirm school assignments for this home.
Get a cash offer in 3 minutes
Find out how much your home could sell for in as little as 3 minutes with a no-obligation cash offer.
Estimated market value
$300,700
Get a cash offer in 3 minutes
Find out how much your home could sell for in as little as 3 minutes with a no-obligation cash offer.
Estimated market value
$300,700
- Texas
- Tarrant County
- Arlington
- 76014
- East
- 1903 Briar Meadow Dr
Nearby cities
Nearby neighborhoods
Nearby zip codes
Other Arlington Topics
