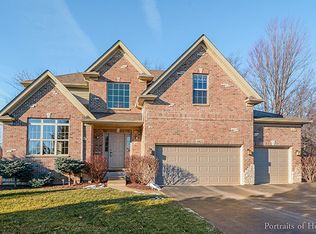
Welcome home to this custom-built home located in the Wildwood subdivision. After building this house 27 years ago, the owner is ready for someone else to enjoy the home as much as they did. The home is situated on over half-acre wooded lot, providing the perfect backdrop as you sit next to the tranquil koi pond. You enter the home into the grand two-story foyer. To the left is a flexible living space that could be used as formal dining, formal living, office, playroom, etc. The main floor boasts a primary bedroom retreat, providing convenience and privacy, complete with an ensuite bathroom, two separate vanities, a whirlpool tub, separate shower and two walk-in closets. The two-story family room with a cozy fireplace flows into the spacious kitchen and eat-in dining area that overlooks the private wooded backyard and beautiful koi pond. The kitchen features custom white cabinetry with a large island, making it perfect for entertaining. The laundry room is conveniently located on the main floor, as well as a half bathroom. As you make your way to the second story, you'll find two bedrooms, a full bathroom and a loft that overlooks the downstairs family room for additional living space. The loft could easily be closed off to accommodate a 4th bedroom. The full, unfinished basement allows you to embrace the opportunity to create additional living areas that suit your needs while enhancing your home's value. The basement's look-out windows allow for a lot of natural light to come in and there is already an additional half bath done for you. The basement also has a separate entrance from the garage. The home is wired for 240V power to allow an electric vehicle charging station, or anything else requiring high power. The home is located right off Route 71 allowing easy access to all shopping, dining and commuting to/from work. With a little cosmetic TLC this custom-built home can be brought to its full potential. Home is being sold as-is. Quick close possible. Schedule your showing today!
Closed
$406,000
1903 Candleberry Ln, Yorkville, IL 60560
3beds
2,860sqft
Single Family Residence
Built in 1996
0.68 Acres Lot
$488,000 Zestimate®
$142/sqft
$3,001 Estimated rent
Home value
$488,000
$464,000 - $512,000
$3,001/mo
Zestimate® history
Owner options
List your home for rent
$3,001/mo
Rent Zestimate®
Find your next renter with Zillow Rental Manager. Plus, with online applications, you can quickly screen prospective tenants – for free.
$3,001/mo
Rent Zestimate®
Refinance and save
$3,014/mo
Est. payment
Refinancing to a lower rate could help reduce your monthly payments and save thousands over the life of the loan.
$3,014/mo
Est. payment
Explore your selling options
Work with a Zillow partner agent
Leverage their expertise and Zillow's premium Showcase listings to get your home seen by more buyers.
Get startedList with your own agent
Get your home in front of millions of buyers by listing it on Zillow.
Learn how to do itSell it yourself
Take full control of how buyers see your home on Zillow by listing For Sale by Owner (FSBO).
List your homeWhat's special
Cozy fireplaceFormal diningEnsuite bathroomSeparate showerLaundry roomCustom white cabinetryElectric vehicle charging station
Zillow last checked:
Listing updated:
Listed by:
Kelli Pardue 630-862-5004,
Coldwell Banker Realty,
Gary Leavenworth 630-885-1565,
Coldwell Banker Realty
Bought with:
Judah Sameth
Willow Real Estate, Inc
Source: MRED as distributed by MLS GRID,MLS#: 11938413
Facts & features
Interior
Bedrooms & bathrooms
- Bedrooms: 3
- Bathrooms: 4
- Full bathrooms: 2
- 1/2 bathrooms: 2
Rooms
- Room types: Breakfast Room, Great Room, Loft
Primary bedroom
- Features: Flooring (Carpet), Window Treatments (All), Bathroom (Full, Double Sink, Whirlpool & Sep Shwr)
- Level: Main
- Area: 336 Square Feet
- Dimensions: 21X16
Bedroom 2
- Features: Flooring (Carpet), Window Treatments (All)
- Level: Second
- Area: 165 Square Feet
- Dimensions: 15X11
Bedroom 3
- Features: Flooring (Carpet), Window Treatments (All)
- Level: Second
- Area: 204 Square Feet
- Dimensions: 17X12
Breakfast room
- Features: Flooring (Hardwood), Window Treatments (All)
- Level: Main
- Area: 96 Square Feet
- Dimensions: 12X8
Dining room
- Features: Flooring (Carpet), Window Treatments (All)
- Level: Main
- Area: 154 Square Feet
- Dimensions: 14X11
Great room
- Features: Flooring (Carpet), Window Treatments (All)
- Level: Main
- Area: 396 Square Feet
- Dimensions: 22X18
Kitchen
- Features: Kitchen (Eating Area-Table Space, Island, Breakfast Room, Custom Cabinetry), Flooring (Hardwood), Window Treatments (All)
- Level: Main
- Area: 342 Square Feet
- Dimensions: 19X18
Laundry
- Features: Flooring (Vinyl), Window Treatments (All)
- Level: Main
- Area: 64 Square Feet
- Dimensions: 8X8
Loft
- Features: Flooring (Carpet), Window Treatments (All)
- Level: Second
- Area: 228 Square Feet
- Dimensions: 19X12
Heating
- Natural Gas, Forced Air
Cooling
- Central Air
Appliances
- Included: Double Oven, Microwave, Dishwasher, Refrigerator, Washer, Dryer, Cooktop, Oven, Humidifier, Gas Water Heater
- Laundry: Main Level, Gas Dryer Hookup, Sink
Features
- Cathedral Ceiling(s), 1st Floor Bedroom, 1st Floor Full Bath, Built-in Features, Walk-In Closet(s), High Ceilings, Coffered Ceiling(s), Open Floorplan, Special Millwork
- Flooring: Hardwood, Carpet, Wood
- Windows: Skylight(s)
- Basement: Partially Finished,Full,Daylight
- Attic: Full,Unfinished
- Number of fireplaces: 1
- Fireplace features: Wood Burning, Gas Starter, Great Room
Interior area
- Total structure area: 0
- Total interior livable area: 2,860 sqft
Property
Parking
- Total spaces: 2
- Parking features: Asphalt, Garage Door Opener, On Site, Garage Owned, Attached, Garage
- Attached garage spaces: 2
- Has uncovered spaces: Yes
Accessibility
- Accessibility features: No Disability Access
Features
- Stories: 2
- Patio & porch: Deck
Lot
- Size: 0.68 Acres
- Dimensions: 96.6X286.1X158.2X230.9
- Features: Wooded, Mature Trees, Backs to Public GRND, Backs to Trees/Woods, Adjoins Government Land
Details
- Parcel number: 0504328011
- Special conditions: None
- Other equipment: Water-Softener Owned, TV-Cable, Ceiling Fan(s), Sump Pump
Construction
Type & style
- Home type: SingleFamily
- Property subtype: Single Family Residence
Materials
- Brick, Cedar
- Foundation: Concrete Perimeter
- Roof: Asphalt
Condition
- New construction: No
- Year built: 1996
Utilities & green energy
- Electric: 200+ Amp Service
- Sewer: Public Sewer, Storm Sewer
- Water: Public
Community & HOA
Community
- Security: Carbon Monoxide Detector(s)
HOA
- Services included: None
Location
- Region: Yorkville
Financial & listing details
- Price per square foot: $142/sqft
- Tax assessed value: $427,350
- Annual tax amount: $5,977
- Date on market: 12/2/2023
- Listing terms: Conventional
- Ownership: Fee Simple
Price history
| Date | Event | Price |
|---|---|---|
| 1/22/2024 | Sold | $406,000+1.5%$142/sqft |
Source:  MRED as distributed by MLS GRID #11938413 Report a problem MRED as distributed by MLS GRID #11938413 Report a problem | ||
| 12/5/2023 | Contingent | $400,000$140/sqft |
Source: MRED as distributed by MLS GRID #11938413 Report a problem | ||
| 12/2/2023 | Listed for sale | $400,000$140/sqft |
Source: MRED as distributed by MLS GRID #11938413 Report a problem | ||
Public tax history
| Year | Property taxes | Tax assessment |
|---|---|---|
| 2024 | $11,284 +101.2% | $142,450 +7.6% |
| 2023 | $5,609 -6.2% | $132,340 +24% |
| 2022 | $5,977 -2.4% | $106,707 +5.1% |
| 2021 | $6,125 -2% | $101,490 +8.3% |
| 2020 | $6,251 -4.2% | $93,697 +2.4% |
| 2019 | $6,527 | $91,487 +3% |
| 2018 | $6,527 -2.5% | $88,795 +4% |
| 2017 | $6,698 -2.9% | $85,415 +4.6% |
| 2016 | $6,900 -4.5% | $81,636 +8.2% |
| 2015 | $7,227 | $75,474 +3.5% |
| 2014 | $7,227 | $72,888 |
| 2013 | -- | $72,888 -11.9% |
| 2012 | -- | $82,779 -7.9% |
| 2011 | -- | $89,904 -4.7% |
| 2010 | -- | $94,291 -6.9% |
| 2009 | -- | $101,316 -9.6% |
| 2008 | -- | $112,124 -0.5% |
| 2007 | -- | $112,652 +2.1% |
| 2006 | $7,105 | $110,358 -4.9% |
| 2005 | -- | $115,985 +1.8% |
| 2004 | $7,280 -0.6% | $113,940 +7.3% |
| 2003 | $7,325 | $106,176 +1% |
| 2002 | $7,325 +3.4% | $105,102 +8.6% |
| 2001 | $7,083 +5.1% | $96,774 +2% |
| 2000 | $6,740 | $94,876 |
Find assessor info on the county website
Neighborhood: 60560
Nearby homes
- $25,000-- bd-- ba-- sqft1905 Candleberry Ln, Yorkville, IL 60560Sold
- $565,000-- bd-- ba-- sqft1901 Candleberry Ln, Yorkville, IL 60560Off Market
- $551,200-- bd-- ba-- sqft1907 Candleberry Ln, Yorkville, IL 60560Off Market
- $101,0964 bd3 ba3k sqft1907 Candleberry Ln, YORKVILLE, IL 60560Off Market
- $513,100-- bd-- ba-- sqft1906 Candleberry Ln, Yorkville, IL 60560Off Market
- $543,1005 bd4 ba2.6k sqft1902 Candleberry Ln, Yorkville, IL 60560Off Market
- $554,300-- bd-- ba-- sqft1825 Candleberry Ln, Yorkville, IL 60560Off Market
- $58,857-- bd-- ba-- sqft304 Candleberry Ct, Yorkville, IL 60560Off Market
Nearby schools
GreatSchools rating
- 5/10Yorkville Intermediate SchoolGrades: 4-6Distance: 0.9 mi
- 5/10Yorkville Middle SchoolGrades: 7-8Distance: 1 mi
- 7/10Yorkville High SchoolGrades: 9-12Distance: 2.1 mi
Schools provided by the listing agent
- Elementary: Yorkville Intermediate School
- Middle: Yorkville Middle School
- High: Yorkville High School
- District: 115
Source: MRED as distributed by MLS GRID. This data may not be complete. We recommend contacting the local school district to confirm school assignments for this home.
Get a cash offer in 3 minutes
Find out how much your home could sell for in as little as 3 minutes with a no-obligation cash offer.
Estimated market value
$488,000
Get a cash offer in 3 minutes
Find out how much your home could sell for in as little as 3 minutes with a no-obligation cash offer.
Estimated market value
$488,000
- Illinois
- Kendall County
- Yorkville
- 60560
- 1903 Candleberry Ln
